
Optical Metrology at Avantier
Service Detail from Avantier Inc.
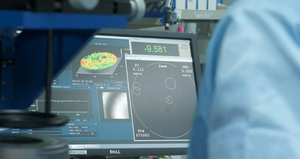
Avantier offers comprehensive and reliable optical metrology services designed to ensure precise and accurate measurements in various fields. With a strong focus on scientific metrology and adhering to strict standards, the company guarantees correct answers and dependable results for clients.
Their wide range of services includes practice tests and evaluations for legal metrology compliance, making sure that businesses meet regulatory requirements and maintain integrity in their measurements. Avantier also specializes in administering the Wiesen Test of Mechanical Aptitude, assessing the mechanical knowledge and skills of individuals in a time-limited environment.
Utilizing advanced equipment such as the slit lamp and various vision testing tools, the company performs thorough evaluations of visual acuity and eye health. Whether it’s conducting aptitude tests for machine operators or providing routine eye exams, their expert professionals deliver accurate assessments and help identify any potential eye diseases or issues.
Optical metrology offers a range of advantages:
- Non-Contact Measurement: No physical contact with the object being measured minimizes the risk of damage.
- High Precision: Optical methods provide highly precise measurements, ideal for applications demanding precision.
- Speed: Optical metrology delivers rapid measurements, making it invaluable for time-sensitive applications.However, it’s important to be aware of the disadvantages:
- Environmental Sensitivity: Changes in temperature, humidity, and vibration can affect accuracy, making it challenging in certain conditions.
- Limited Range: The effectiveness of optical metrology depends on the specific method used, potentially limiting its ability to measure large objects or surfaces.
- Cost: The equipment and technology required for optical metrology can be expensive, potentially restricting accessibility for some applications or industries.
By offering reliable metrology services combined with in-depth knowledge of physical forces and measurement techniques, Avantier ensures clients can trust the precision of their data and make informed decisions based on accurate measurements.
We design optical solutions systems and product high performance optics for optical metrology equipment for a wide variety of applications. We work at the forefront of research and developments, and produce metrology systems for research, industry, aerospace, and defense. Examples include:
- Optical profilometers, which can be used to measure surface topographies at high resolution and provide more accurate measurements than a traditional microscope
- Spectrographs and wave meters used to obtain precision measurements of spectral optical properties
- Fiber-optic temperature and strain sensors, which can measure temperature and strain for oil, gas, and power lines
- Optical clocks, an optical metrology tool that can use the highly precise measurement of optical frequencies to keep at a higher standard than even atomic clocks
- Optical temperature sensors that use thermal emission to take optical measurements of the temperature of hot objects
- Optical time-domain reflectometers, which can be used to inspect fiber optics and find faults in splices or connections
- Optical coordinate measuring machines (CMMS) which use optical triangulation methods to scan objects in 3D and derive coordinate measurements.
- Time of Flight sensors that use the real-time time of flight of a laser pulse to quickly measure ranges and the depths of various points, even at great distances.
In-House Optical Testing
But not only does Avantier produce a wide variety of optical metrology equipment for use in industry, research, medicine and defense, our own state-of-the-art metrology equipment allows us to thoroughly test every component and assembly before it leaves our factory.
For instance, our Zygo Verifire Interferometer provides fast and accurate readings of surface accuracy, surface form as well as the transmitted wavefront of optical components and assemblies. Our Trioptics MTF test stations enable us to take a full range of infrared wavelength MTF measurements, both off-axis and on-axis, for our high precision lenses. Some measurements taken with this precision metrology equipment include:
- Field Curvature
- Astigmatism
- Distortion
- Relative FFL/BFL
- Effective Focal Length
- Through Focus MTF
- Line Spread Function
- Phase Transfer Function