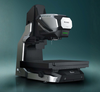
At MPF Products, we utilize the Keyence IM-X1540 Instant Measurement System to dramatically accelerate inspection workflows while improving measurement consistency and accuracy – particularly with respect to complex components and extremely tight tolerances.
Faster Inspection, Less Operator DependencyThe system reduces inspection time from minutes to seconds, with fully automated measurement triggered at the push of a button. Even first-time users can generate repeatable, high-accuracy results without manual setup or interpretation.
Automated Programming from DrawingsOne of the most powerful features of the IM-X platform is its ability to automatically generate measurement programs directly from CAD files, PDFs, or even scanned drawings. This eliminates manual programming and reduces setup time by up to 80%, ensuring faster turnaround for both prototype and production work.
Multi-Dimensional Measurement in a Single SystemThe IM-X1540 combines optical measurement, laser height sensing, and touch-probe capabilities into a single platform. This allows MPF Products to measure complex geometries – including 2D features, 3D profiles, heights, angles, and GD&T characteristics – without switching between multiple instruments.
High Accuracy Across a Wide Range of PartsWith a large measurement envelope and high-resolution imaging, the system can handle everything from small precision components to larger assemblies. Advanced optics and automated lighting ensure reliable edge detection and repeatable measurements, even on difficult materials and geometries.