Gap and Flush Measurements
Featured Product from Accurex Measurement, Inc.
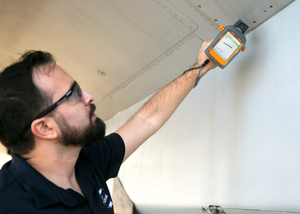
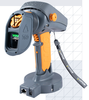
Get fast results when checking gap and step, radius, and flush/mismatch. The GapGun is used on the production floor to collect accurate and repeatable measurements.
8 to 10 times more productive than manual measurement
Improve Measurement Speed. Gap and Step measurement results are shown on the screen with an easy to understand diagram within seconds.
Dramatic increase in reproducibility between operators
Obtain repeatable measurements. Measurement algorithms are preset for each feature ensuring that data is always evaluated the same way, increasing repeatability.
Simple to Use
With the gap measurement device, the operator is able to easily point and measure, as the screen displays the precise measurement images and results. A preloaded check plan guides the operator to each location with diagrams for assistance.
Check all surfaces
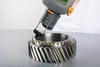
Measures painted surfaces, glass, or reflectors. Green light indicates you are ready to measure. With a pull of the trigger, the laser gap measurement sensor will utilize the violet laser line, enabling it to accurately capture and measure the shape of the gap, regardless of the surface color or reflectivity.
Measure
any material
Violet laser line allows measurement of all materials. It measures transparent, composite and shiny surfaces as well as reflectors.
Switch between
Wi-Fi or Docking Station
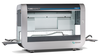
For facilities that do not allow Wi-Fi or the computer is far away, the GapGun is able to download the results through the Docking Station. Otherwise, the GapGun can forward the results immediately to the network or your computer.
Large, Color Touch Screen
The interactive display steps the operator through the program while showing results.
With or without
Standoffs
If you want to use standoffs for faster positioning, not a problem. If measuring a soft surface, you can use the system without standoffs.
Use Detachable
Head with Trigger
Head to Body Extension Cable allows the operator to reach high, low, or limited access area.
Rotating Head for Better View
Rotating Head allows the operator to see the screen without interfering with measurement process.