
Products & Services
See also: Categories | Featured Products | Technical Articles | More Information-
Supplier: Certified Comparator Products
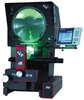
Description: Get TruLight™ all-LED illumination with variable intensities on the CC-14 benchtop optical comparator. With ergonomic controls at your fingertips, you can complete your applications fatigue free.
- Screen Size / Field of View: 14 inch
- Horizontal Measurement Range: 12 inch
- Vertical Measurement Range: 5 inch
- Magnification Range: 10 to 100 X
-
Supplier: Nikon Metrology

Description: Nobody knows better than Nikon how to combine greater precision with easier operation; so you can concentrate on your project and not on your equipment. These projectors feature a 12" diameter screen and accept larger stages with higher accuracy thanks to the movable head during focusing. They are
- Screen Size / Field of View: 12 inch
- Magnification Range: 5 to 500 X
- Mounting: Benchtop
- Image: Erect
-
Supplier: Metronics Incorporated
Description: with CNC motion control options. Touch probe systems are perfect for 3-D measurements on manual CMMs. The QC-300 can be used with inspection tools such as measuring microscopes, optical comparators, optical edge detection, video systems, video edge detection and
- Input Channels: 1
- Resolution: 0.000004 inch
- Axes: 1, 2, 3, 4
- Display Type: Alphanumeric Display, Graphic
-
-
Supplier: Carl Zeiss Industrial Metrology, LLC
Description: O-SELECT digital measuring projector In production environments, optical and contact coordinate measuring machines are increasingly replacing manual equipment such as goniometers, gauges and profile projectors. However, the influence of the operator with these manual tools must
- Features: Computer Interface
- Mounting: Floor Mount
- Orientation: Vertical
-
Supplier: Flexbar Machine Corporation
Description: internal taper angles, taper openings, chamfers, groove locations and hole depths quickly and accurately. With the Precision Indicator Gage Ball you eliminate complicated and costly setups with sine plates (gage block), optical comparators, flush pin gages, plug gages, chamfer,
-
Supplier: Flexbar Machine Corporation
Description: critical internal taper angles, taper openings, chamfers, groove locations and hole depths quickly and accurately. With the Precision Indicator Gage Ball you eliminate complicated and costly setups with sine plates (gage block), optical comparators, flush pin gages, plug gages,
-
Supplier: Flexbar Machine Corporation
Description: internal taper angles, taper openings, chamfers, groove locations and hole depths quickly and accurately. With the Precision Indicator Gage Ball you eliminate complicated and costly setups with sine plates (gage block), optical comparators, flush pin gages, plug gages, chamfer,
-
Supplier: Flexbar Machine Corporation
Description: internal taper angles, taper openings, chamfers, groove locations and hole depths quickly and accurately. With the Precision Indicator Gage Ball you eliminate complicated and costly setups with sine plates (gage block), optical comparators, flush pin gages, plug gages, chamfer,
-
Supplier: Mahr Inc.
Description: system, 80 mm long Features High-end length measuring instrument with large direct measuring range 100% compliant with Ernst Abbe's comparator principle Manual operation of measuring spindle Air bearings for smooth manual positioning of measuring element (with laser reflector)
- Range: 0 to 63.779562 inch
- Mounting / Loading Options: Benchtop / Floor
- Display: Digital Display
- Gaging Technology: Electronic
-
Supplier: Microchip Technology, Inc.
Description: The SY88149HAL is a high-sensitivity, burst-mode capable, limiting-post amplifier designed for FTTH PON optical line terminal (OLT) receiver applications. The SY88149HAL satisfies the strict timing restrictions of the GPON standards by providing ultra-fast loss-of-signal (LOS) or
- Features: Other
-
Supplier: Nikon Metrology
Description: High cost-performance with the same strong cast-iron body and direct bearing as the high end models. The VMA-6555V is for video measuring, while the VMA-6555 is touch-probe ready. Applications Surface analysis, Surface examination, Manual examination, Plastic manufacturing, Metal
- Applications: Electronics or Semiconductor Inspection
- Image Source: Optical Microscope
- System Type: Turnkey / Complete System
-
Supplier: Microchip Technology, Inc.
Description: package) 4 digital comparators for reducing CPU overhead 4 oversampling filers up to 256x for increased resolution (up to 16-bits) 3 analog comparators (15ns) with dedicated 12-bit DACs with hardware slope compensation Up to 3 op amps with internal connection to ADC Module
- Pin Count: 80
- Clock Speed: 100 MHz
- MIPS: 100
- Operating Temperature: -40 to 150 C


Find Suppliers by Category Top
Featured Products Top
-
 . The Electrolimit®Comparator measures: Balls / Spheres Magnetic Tape / Disk Substrates Optical Components Poly Films Gage Blocks / Slip Gauges Coating (read more)
Browse Dimensional Indicators and Comparators Datasheets for Pratt & Whitney Measurement Systems, Inc. -
repeatable measurements typically not achieved with other comparator stands. The Electrolimit® Indicator measures: Balls / Spheres Magnetic Tape / Disk Substrates Optical Components Poly Films Gage Blocks / Slip Gauges (read more)
Browse Dimensional Indicators and Comparators Datasheets for Pratt & Whitney Measurement Systems, Inc. -
Precision is of utmost importance when manufacturing mission-critical Parts. Protomatic Aerospace assures quality with several inspection techniques including an Optical Comparator, the Nikon VMC-3020 vison based system and the Keyence IM-6020 (read more)
Browse Contract Manufacturing Services Datasheets for Protomatic, Inc. -
have today. Some of our more standardized Optographic products include: Reticles, Resolution Targets (including USAF & Sayce), Gratings, Step Wedges, Optical Rulers Field Finders, Rapid Comparators, Encoder Discs & Scales, Apertures and Grids (read more)
Browse Reticles Datasheets for Gurley Precision Instruments -
and measuring it using an optical comparator is quite time-consuming, often taking 15-30 minutes per feature. This adds up when the features need to be checked many times per part. Human Influence: Manual measurement with traditional tools is prone to human error and variation (read more)
Browse Dimensional Gages and Instruments Datasheets for Accurex Measurement, Inc. -
with the exacting tolerances that all of our customers require. The Micro Vu Spectra Comparator is a precision optical measurement device which produces bright images for projecting profiles, angles and threads. The comparator has quick interchangeable lenses ranging from 10X to 100X and is designed (read more)
Browse Machine Shop Services Datasheets for Protomatic, Inc. -
Date: Tuesday, May 6, 2026 Time: 2:00–2:30 PM EDT Hosted by: Accurex Measurement Are your inspectors still relying on molds and comparators to evaluate edge finishing (read more)
Browse Dimensional Gages and Instruments Datasheets for Accurex Measurement, Inc. -
Films Meshes Foils Specialty Composites Textiles Optical Components Optical Glass (Synthetic/Fused Silica, Calcium Fluoride) Coating Thickness Coating Thickness Standards Fiber Optics (read more)
Browse Thickness Gages Datasheets for Pratt & Whitney Measurement Systems, Inc. -
to eliminate Abbe offset error. The Labmaster Standard is the ultimate gage block comparator with many more uses besides gage blocks and can be used as a high precision height gage. The Labmaster Standard is also the instrument of choice for thickness measurement (read more)
Browse Calibration Instruments Datasheets for Pratt & Whitney Measurement Systems, Inc. -
Optical Components Gage Blocks Balls / Spheres Ball Bearings Coating Thickness Coating Thickness Standards Plug & Pin Gages Thread Wires Aerospace Parts Automotive Parts (read more)
Browse Optical Micrometers and Laser Micrometers Datasheets for Pratt & Whitney Measurement Systems, Inc.
Conduct Research Top
-
Optical Comparators in Medical Device Manufacturing
New England Precision Grinding (NEPG) of Holliston, MA produces micro-ground wire from 304 stainless steel and super-elastic nitinol to meet the precise demands of medical devices. Established in 1987, NEPG has developed a proprietary centerless grinding process for ever-smaller devices to meet
-
Case Study: Greater Gains Through Digital Inspection
Digital optical comparator makes the cut for growing orthopaedic cutting tools manufacturer.
More Information Top
 Indicates content that may require registration and/or purchase.

-
Principles of Lithography
The first die-to-die inspection tools were manual optical comparators ,139 which provided human operators with images that accentuated differences between two features viewed optically.
-
High Precision Image Based Inspection (.pdf)
In the case of a manual optical comparator , the operator would need to meticulously inspect each thread pitch and then perform a calculation to determine maximum, minimum, and other key statistical data.
-
The promise and payoff of 2D and 3D machine vision: Where are we today?
Smart cameras are being used for many applications formerly done by manual optical comparators , such as hole sizing, and basic outline tolerancing.
-
Challenges and opportunities for 3D optical metrology: what is needed today from an industry perspective
Smart cameras are being used for many applications formerly done by manual optical comparators , such as hole sizing, and basic outline tolerancing.
-
http://www-pub.iaea.org/MTCD/publications/PDF/te_1445_web.pdf
In manual method an optical comparator (graduated magnifying lens) was used for measuring wall thickness for tangential radiographs.
-
Long-term testing
The typical measuring time per specimen was 25 minutes which is considerably less than that required for manual inspection with an optical comparator .
-
Proceedings of the Advanced Turbine Systems annual program review meeting
The typical measuring time per specimenwas 25 minutes which is considerably lessthan that required for manual inspection with an optical comparator .
-
Cutting Tool Engineering, February 2012 | Productive Times | The right option
Using our in-house manual tools, such as optical comparators , was time-consuming, and repeatability was questionable.
-
Automatic Inspection Of Components Using Profile Projection
Profile projectors, also known as optical comparators or shadowgraphs, are normally employed in a manual mode for the inspection of engineering components.
-
Automated techniques in pharmaceutical analysis
After manual incubation, the zones were photographed and measured using an optical comparator .