Pressure Vessels : ASME Code Simplified, Eighth Edition

![]() |
![]() |
![]() |
![]() |
![]() |
![]() |


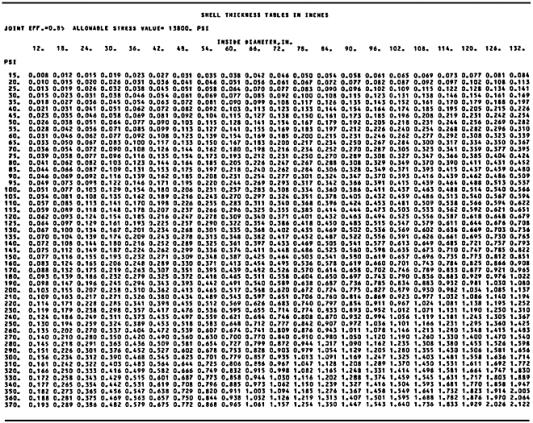

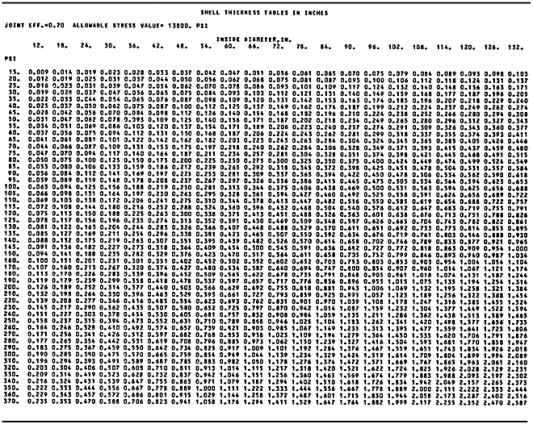
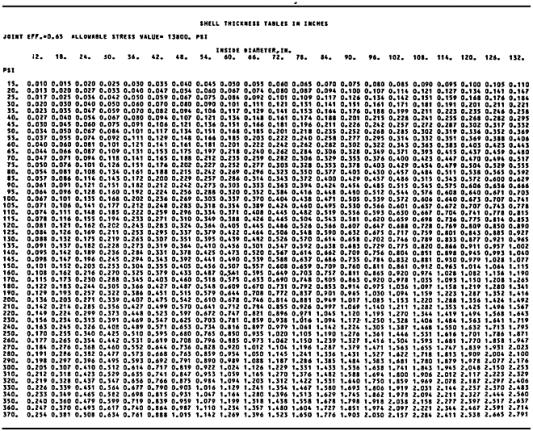
These tables may be applied to seamless shells (joint efficiency E = 1.00). These tables may also be applied to shells with double-welded butt longitudinal joints that have been fully radiographed (joint efficiency = 1.00), spot-radiographed (joint efficiency = 0.85), or not radiographed (joint efficiency = 0.70). They may also be applied to single-welded butt joints with a backing strip that are fully radiographed (joint efficiency = 0.90), spot-radiographed (joint efficiency = 0.80), or not radiographed (joint efficiency = 0.65). The required shell thickness may be determined by the following steps:
Determine the appropriate table corresponding to the desired joint efficiency. Note that the value of joint efficiency for each table is printed in the upper left-hand corner.
Locate the desired diameter. The diameter values are printed across the top of the page for each table.
Locate the desired pressure. The pressure values are located in the left column.
Read the thickness corresponding to the diameter and pressure.
Each table is based on an allowable stress value of 13,800 psi. For other stress values, multiply the thickness...