

Optical Metrology
Service Detail from Shanghai Optics
Click here to learn more about the optical metrology services provided by Shanghai Optics.
Optical metrology involves using light to set the standards of measurement. More generally, it can be defined as the science of measuring with light. Under this broader definition, it could include measurements that focus on the properties of light itself or measurements that use light to discover the properties (for instance, temperatures, dimensions, or distance) of other objects.
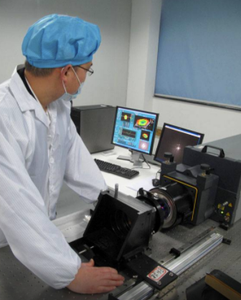
With state-of-the-art optical metrology equipment, Shanghai Optics is capable of producing and also testing precision optical components and systems. We inspect and qualify the produced parts in accordance with our customers’ specific requirements and MIL/SPEC. All the parts are shipped with inspection reports, material certificates and coating curves (if applicable).
Our advanced in-house metrology equipment enables us to test the parts for compliance with various international measurement standards, covering almost all the stages of optical production process.
We are committed to meeting our customers’ requirements starting from the procurement of raw materials. All orders are controlled and monitored in adherence to ISO: 9001 standards – from the incoming inspection of purchased materials to final step in the production process.
Click Here For An Optical Metrology Case Study
Benefits of Optical Metrology
Optical metrology has the potential to be extremely precise; ultimately, it is only limited by quantum noise or laser noise that might block detection. As a rule, optical measurements can be quickly done, making optical metrology ideal for in-process measurements. Optical measurements do not require touch or contact, making it one of the most non-destructive measuring techniques available. It is suitable even for the most sensitive items or components, and is an integral part of quality control at our factory.
Optical Metrology in Action: Selected Examples Measuring with Lasers
This subfield of dimensional metrology provides extremely fast, precise measurements of even very large measurement ranges. There are a number of different methods used, depending on the scale and requirements of the measurements. These methods include time of flight measurements, triangulation, phase shift methods and interferometry.
For time-of-flight measurements, a short laser pulse is sent out, and the time elapsed before a portion of it is reflected is measured. Half of this round trip distance, divided by the velocity of light, is calculated to be the distance. This method is usually used for long distances, and accuracy is restricted by the accuracy in recording time: every 1 ns deviation leads to a spatial inaccuracies of 15 cm.
Optical Clocks
Optical clocks are based on ultra-precise measurements of optical frequencies, and are both more stable and more accurate than the atomic clocks which are widely used as the standard in time measurement. In fact, they are now being used to recalibrate standard atomic clocks against drifting. They are based on multi-TH electromagnetic oscillations, in contrast to cesium atomic clocks which rely on a transition at 9192631770 Hz. This allows optical clocks to outperforms atomic clocks by a very large margin; often by multiple orders of magnitude.
Optical Temperature Sensors
Optical temperature sensors typically use fiber optics to measure the temperature of an object or environment. These sensors are widely used in industry, for routine measurement as well as for disaster prevention. For instance, they may be used to protect against uncontrolled fire. The benefits of these sensors is that they don’t use electrical cables, are insensitive to electromagnetic interference, and are suited to a wide range of temperatures.
Optical Profilometers
An optical profilometer uses light to measure a surface profile. These instruments are non-contact, and provide more accurate profiling than traditional profilers such as an ordinary microscope. High resolution optical profilometers are often used for inspecting the surface of optical components such prisms, glass flats, and laser mirrors, and form an important part of our toolkit for surface analysis and quality control. They are also used in semiconductor chip inspection, and in the manufacture of certain types of mechanical parts where a high quality surface finish is crucial. Optical profilometers include interferometers, interferometer microscopes, confocal scanning microscopes, focus variation microscopes, digital holographic microscopes, and triangulation sensors.