
Free Standing Coordinate Measuring Machines (CMM)

from FARO CREAFORM
The HandyPROBE ™ line-up is a portable optical CMM specifically designed for use on the shop floor. Thanks to its metrology-grade accuracy and dynamic referencing capabilities, the HandyPROBE delivers unmatched accuracy regardless of the measurement setup, instabilities of the environment and... [See More]
- Mounting Options: Free Standing; Portable
- x-axis Linear: 0.00087 to 0.00118
- Control: Manual
- y-axis Linear: 0.00087 to 0.00118

from Nikon Metrology
Nikon Metrology ’s range of premium quality ALTERA CMM ’s have been refined to meet the varying needs of manufacturers, both now and in the future. Advanced multi-sensor ready technology optimizes CMM throughput and provides the opportunity to broaden the application scope to new... [See More]
- Mounting Options: Free Standing
- Operation: Bridge
- Control: PC
- Probe / Head: Touch Probe (Discrete Point) (optional feature); Laser Triangulation (optional feature)

from Carl Zeiss Industrial Metrology, LLC
The Reference Machine in the Compact Class. CONTURA – the broad platform from ZEISS for flexible, reliable and uncompromising quality assurance. The latest generation is even more precise and offers a large package of optical sensors on top of a larger measuring range. Outstanding scanning... [See More]
- Mounting Options: Free Standing
- Operation: Bridge
- Control: Manual; CNC; PC; Joystick Controller
- Probe / Head: Touch Probe (Discrete Point); VAST XT Active Scanning

from KEYENCE
Experience a new style of coordinate measurement — simply touch the target with the probe while following the interactive visual guide on the screen. The XM Series provides intuitive 3D measurement which is unaffected by variation in measurement points among operators. Automatic judgment of... [See More]
- Mounting Options: Free Standing
- Operation: Handheld probe
- Control: Manual
- Probe / Head: Touch Probe (Discrete Point)

from Bruker Corporation
The world's first CMM that can provide surface roughness, shape, and size data ” all with one measurement technique. Bruker ™s Contour CMM system is specifically designed to measure the small features found in the increasing number of applications that require both precise dimensional... [See More]
- Mounting Options: Free Standing
- Application: Dimensional Measurement; Profile Measurement; Angularity / Orientation; Depth Mapping

from Nikon Metrology
ALTO is the perfect inspection solution for manufacturers seeking a cost-effective CMM with easy-to-use software for a variety of measurement tasks. From first article to final inspection, fixture calibration to troubleshooting, ALTO is the perfect quality control tool for inspection and production... [See More]
- Mounting Options: Free Standing
- Operation: Bridge
- Control: PC
- Probe / Head: Touch Probe (Discrete Point)

from Carl Zeiss Industrial Metrology, LLC
Maximum Precision for Small Parts. ZEISS MICURA sets the standard in the compact class. Despite its small size, ZEISS MICURA makes no compromises when it comes to accuracy. ZEISS MICURA comes standard with the VAST XT gold scanning sensor from ZEISS and navigator technology. Small and precise. ZEISS... [See More]
- Mounting Options: Free Standing
- Operation: Vertical
- Control: Manual; CNC; PC; Joystick Controller
- Probe / Head: Touch Probe (Discrete Point); Multi-sensor; VAST XT gold, VAST XTR gold, VAST navigator

from Nikon Metrology
LK ’s V and LK V HA ceramic bridge and spindle components coupled with proven air-bearing design provide the ultimate in stiffness and stability, altogether delivering significantly improved repeatability. Key benefits. Premium performance. High velocities/accelerations for low cycle times. [See More]
- Mounting Options: Free Standing
- Operation: Bridge
- Control: PC
- Probe / Head: Touch Probe (Discrete Point)

from Carl Zeiss Industrial Metrology, LLC
the Solution that Grows with You. Are performance and precision your top priorities? With its wide range of configurations, ZEISS ACCURA can be tailored to your needs – and budget. Furthermore, the modular design makes the system futureproof: ACCURA can be modified to meet changing... [See More]
- Mounting Options: Free Standing
- Operation: Bridge
- Control: Manual; CNC; PC; Joystick Controller
- Probe / Head: Touch Probe (Discrete Point); Still Camera (optional feature); Multi-sensor; VAST XT Active Scanning and Articulating

from Nikon Metrology
Nikon Metrology ’s range of horizontal arm CMMs provides unequalled performance in speed, accuracy and repeatability. Ceramic guideways and air bearings used in the construction of LK H CMMs, offer stability at high velocity and acceleration. LK horizontal arm CMMs provide unique access to the... [See More]
- Mounting Options: Free Standing
- Operation: Horizontal Arm
- Control: PC
- Probe / Head: Touch Probe (Discrete Point) (optional feature); Laser Triangulation (optional feature)

from Carl Zeiss Industrial Metrology, LLC
Ideal for All Measuring Tasks. PRISMO navigator from ZEISS is synonymous around the world for high-speed scanning and maximum accuracy near production. With length measurement error of just 0.5+L/500 millimeters, ZEISS PRISMO ultra is ideal when maximum demands on precision have to be met. Turbo... [See More]
- Mounting Options: Free Standing
- Operation: Bridge
- Control: Manual; CNC; PC; Joystick Controller
- Probe / Head: Touch Probe (Discrete Point); VAST Active Scanning

from Nikon Metrology
Made for large scale metrology applications the LK V-GP, with its elevated rails, offers the best of all worlds. High accuracy with maximum volume and full support for a variety of probing solutions including touch-trigger digital, analogue and laser options. LK gantry CMMs are constructed using... [See More]
- Mounting Options: Free Standing
- Operation: Gantry
- Control: PC
- Probe / Head: Touch Probe (Discrete Point) (optional feature); Laser Triangulation (optional feature)

from Carl Zeiss Industrial Metrology, LLC
The Reference. ZEISS XENOS is at home wherever maximum precision is demanded – in the measuring labs of research institutes, the aerospace industry and the optical industry. The high-end machine combines precision at the limits of what is technically feasible with a measuring range of nearly... [See More]
- Mounting Options: Free Standing
- Operation: Bridge
- Control: Manual; CNC; PC
- Probe / Head: Touch Probe (Discrete Point); VAST gold

from Nikon Metrology
The LK V-R is high accuracy and reliable large scale CMM with an enhanced design featuring a unique 'I' section bonded ceramic beam on twin rails. It is based around a common modular design concept providing a highly reliable and easily maintainable system across all machine sizes. The measurement... [See More]
- Mounting Options: Free Standing
- Operation: Bridge
- Control: PC
- Probe / Head: Touch Probe (Discrete Point) (optional feature); Laser Triangulation (optional feature)

from Carl Zeiss Industrial Metrology, LLC
Tailored to your needs and budget. The platform concept of the ACCURA 2000 allows you to configure the measuring machine to your needs. If your requirements on equipment, sensors and software change, ACCURA 2000 changes too. You benefit from an attractive price and low lifecycle costs. The technical... [See More]
- Mounting Options: Free Standing
- Operation: Bridge
- Control: Manual; CNC; PC; Joystick Controller
- Probe / Head: Touch Probe (Discrete Point); Laser Triangulation; VAST gold, VAST XT gold, VAST XXT, VAST XDT, ViScan, LineScan

from Nikon Metrology
The LK V-SL features a revolutionary design that delivers the best scanning and inspection performance currently available in the marketplace. Particularly suited to meet the demands of automotive and aerospace applications, the LK V-SL is a unique and distinctive multi-sensor CMM. With the HA... [See More]
- Mounting Options: Free Standing
- Operation: Bridge
- Control: PC
- Probe / Head: Touch Probe (Discrete Point)

from Carl Zeiss Industrial Metrology, LLC
Unparalleled stability. CenterMax ® navigator fits smoothly into any production line and withstands all production environments: neither extreme temperature fluctuations nor typical floor vibrations affect its precision. Even large workpieces are no problem for CenterMax – it can accept... [See More]
- Mounting Options: Free Standing
- Operation: Bridge
- Control: Manual; CNC; PC; Joystick Controller
- Probe / Head: Touch Probe (Discrete Point); VAST Active Scanning
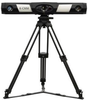
from Nikon Metrology
K-CMM is an accurate portable measurement system suitable for checking design, production and dimensional quality in industrial environments. The system offers high measurement accuracy in a volume up to 35 m ³ through the use of camera technology triangulating the positions of infrared LEDs... [See More]
- Mounting Options: Free Standing; Portable
- Operation: Free Standing/Portable
- Control: PC
- Probe / Head: Video Camera

from Carl Zeiss Industrial Metrology, LLC
The right measuring equipment for the shopfloor. The ability to measure quickly and accurately and the flexibility to react to changes are essential in the machining and tooling industry. Fixed gages and inspection equipment are no longer economical. DuraMax is your answer. Key features. Made for... [See More]
- Mounting Options: Free Standing
- Operation: Vertical
- Control: Manual; CNC; PC; Joystick Controller
- Probe / Head: Touch Probe (Discrete Point); Multi-sensor; VAST XXT