
Products & Services
See also: Categories | Featured Products | Technical Articles | More Information-
Supplier: Edmunds Gages
Description: No Description Provided
- Gaging Technology: Air / Pneumatic, Electronic, Mechanical
- Mounting / Loading Options: Automatic / Inline, Benchtop / Floor, Handheld / Portable, Machine Mounted
- Gage / Instrument Type: Bore Gage, Custom / OEM Gage, Depth Gage, Gage Block / Master, Gage Head / Probe, Gaging System / Station, Go - No Go / Functional, Indicator / Comparator, Special Function / Form Gages
- Features: Certificate of Calibration, Gage Calibrator, Motorized Travel, NIST Traceability, Other, Other Gage, SPC Capability, Tool Setting Capability
-
Supplier: Meyer Gage Company, Inc.
Description: Reversible pin gages up to 12" lengths. These are invaluable when you need to gage deep or hard to reach holes or slots.
- Range: 0.564 to 0.594 inch
- Plug Size / Diameter: 0.564 to 0.594 inch
- Set Range: 0.564 to 0.594 inch
- Features: Certificate of Calibration, Class ZZ, Cylindrical Plug, Go, NIST Traceability, No Go
-
Supplier: Meyer Gage Company, Inc.
Description: Reversible pin gages in English and Metric up to 6" lengths. Ideal for deep and hard to reach holes or slots.
- Range: 0.201 to 0.3749 inch
- Plug Size / Diameter: 0.201 to 0.3749 inch
- Set Range: 0.201 to 0.3749 inch
- Features: Certificate of Calibration, Class X, Cylindrical Plug, Go, No Go
-
-
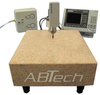
Supplier: ABTech, Inc.
Description: ABTech’s standard thickness gages include Heidenhain Metro probes, Gage-Chek DRO®, Granite plate, stainless steel probe stands and probe actuator control box. These thickness gages allow the user to accurately measure thickness down to 1 micron without having to hold the part or
- Range: 0.984 inch
- Graduation / Resolution: 0.00000393701 inch
- Resolution: 0.00000393701 inch
- Mounting / Loading Options: Benchtop / Floor
-
Supplier: Gagemaker L.P.
Description: Gagemaker groove width profiles are simple GO/NO GO gages used to quickly check groove widths on BX, R, & RX grooves. We recommend these for later checkup inspections after using the BX and BXG gages for a thorough inspection. Gagemaker precision manufactures these profiles to ensure
- Features: Gage Block / Master, Go - No Go / Functional, Handheld / Portable, Mechanical
-
Supplier: Evident Scientific
Description: dimensions requirements. All reference blocks are provided with an ultrasonic response curve. We can provide, by special order, materials not listed and individual reference blocks. Contact us for more information regarding materials not listed, custom calibration blocks,
- Resolution: 0.0625 to 5.75 inch
- Gage / Instrument Type: Gage Block / Master
- Gaging Technology: Mechanical
-
Supplier: Evident Scientific
Description: require special quotes for price and delivery) Contact us for more information regarding materials not listed, blocks not listed, or custom blocks All blocks are checked dimensionally using measuring equipment traceable to the National Institute of Standards and
- Gage / Instrument Type: Gage Block / Master
- Gaging Technology: Mechanical
-
Supplier: Evident Scientific
Description: require special quotes for price and delivery) Contact us for more information regarding materials not listed, blocks not listed, or custom blocks Blocks are held to tighter tolerances than called out in ASTM E797 Code.
- Resolution: 0.1 to 1 inch
- Gage / Instrument Type: Gage Block / Master
- Gaging Technology: Mechanical
-
Description: gage information quite simple. You will be able to track and display gage history, wear data, current users, the product evaluated with the gage, calibration dates, days since last calibration, and much more. Additional subsystems of the gage management module include
-
Supplier: CoorsTek
Description: moisture absorption, corrosion, fatigue, and creep. Fabrication Options Custom shapes, monolithic components & assembled structures Hollow shapes minimize weight and ensure maximum stiffness Large tooling inventories provide dimensional flexibility for designers Assembled structures allow
- Features: Gage Block / Master
- Gage Block or Standard Type: Rectangular Gage Block
-
Supplier: CoorsTek
Description: edges If our standard shapes do not meet your needs, CoorsTek will design and manufacture custom items to your specifications. FEATURES AND BENEFITS Extended Calibration Life Manufactured from advanced ceramic materials with exceptional hardness, CoorsTek CeraCheck instruments are
- Measurement Scale / Units: English, Metric
- Features: Gage Block, Gage Block / Master, Handheld / Portable, Other
- Gage Block or Standard Type: Rectangular Gage Block
-
Supplier: CoorsTek
Description: edges If our standard shapes do not meet your needs, CoorsTek will design and manufacture custom items to your specifications. FEATURES AND BENEFITS Extended Calibration Life Manufactured from advanced ceramic materials with exceptional hardness, CoorsTek CeraCheck instruments are
- Measurement Scale / Units: English, Metric
- Features: Gage Block, Gage Block / Master, Handheld / Portable, Other
- Gage Block or Standard Type: Rectangular Gage Block
-
Supplier: CoorsTek
Description: edges If our standard shapes do not meet your needs, CoorsTek will design and manufacture custom items to your specifications. FEATURES AND BENEFITS Extended Calibration Life Manufactured from advanced ceramic materials with exceptional hardness, CoorsTek CeraCheck instruments are
- Measurement Scale / Units: English, Metric
- Features: Gage Block, Gage Block / Master, Handheld / Portable, Other
- Gage Block or Standard Type: Rectangular Gage Block
-
Supplier: Triangle Manufacturing Company
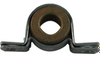
Description: Pillow block mounted bearings are attached on a line parallel to the rotating shaft’s axis. Used to provide load support for that axis, pillow block mountings hold a variety of sizes for sintered iron, bronze or nylon self-aligning bearings, as well as any other bearing material
- Nominal Shaft / Bore Size: 0.75 inch
- Base to Bore Center Distance: 0.562 inch
- Center to Center Mounting Hole Distance: 1.75 inch
- Bearing: Bronze, Sintered
-
Supplier: TruPosition
Description: accurate calibration of the two potentiometers inside the TruPosition Probe. Can be used to check the accuracy of the TruPosition Probe, if for some reason accuracy is in doubt. Can be easily changed between standard tip calibration to custom tip calibration, with use of custom Offset
- Gage / Instrument Type: Gage Block / Master
- Features: NIST Traceability, Other
-
Supplier: ABTech, Inc.
Description: anvils Set up I.D. or O.D. gages Available in different travel lengths Enclosed encoder to ensure protection Built in air filter/regulator unit Options & Accessories Beam gages Gage blocks for set up Replaceable anvils
- Resolution: 0.001968505 inch
- Graduation / Resolution: 0.001968505 inch
- Mounting / Loading Options: Benchtop / Floor
- Gage / Instrument Type: Custom / OEM Gage, Gaging System / Station
-
Supplier: TruPosition
Description: accurate calibration of the two potentiometers inside the TruPosition Probe. Can be used to check the accuracy of the TruPosition Probe, if for some reason accuracy is in doubt. Can be easily changed between standard tip calibration to custom tip calibration, with use of custom Offset
- Gage / Instrument Type: Gage Block / Master
- Features: NIST Traceability, Other
-
Description: measuring rings (threaded & non-threaded), gage blocks, plugs (threaded & non-threaded), dial/test indicators, gage wires, micrometer heads, pin gages, tapered plugs (threaded & non-threaded), end standards, micrometers, and snap gages, all with NIST traceability.
- Range: 0.02 to 81 inch
- Resolution: 0.1 inch
- Graduation / Resolution: 0.1 inch
- Range / Travel: 0.02 to 81 inch
-
Supplier: LMI Technologies
Description: The Gocator 2300 series of 3D smart sensorsare designed for the demanding industrialconditions of the factory floor. Gocator's simpleand flexible design enables factories to reducecosts and maximize profitability by improvingefficiencies in product validation. The Gocator2300 series comes in five
- Features: Analog Current (4-20mA, etc.), External Micrometer, Gage Calibrator, Laser Class III, Optical - Video / Imaging, Other, Other Gage, Serial, Visible Laser Light (680nm)
- Gage / Instrument Type: Gage Block / Master, Micrometer, Optical - Laser, Special Function / Form Gages
- Measurement Scale / Units: Metric
- Gaging Technology: Non-contact, Optical
-
Supplier: Sunnen Products Company
Description: SPECIFICATIONS For diameters from 63.5 mm (2.500 in) and above. FEATURES & BENEFITS Integral air gage available for in-process measurement and optimum control of thebore diameter. Precision multi-stone honing tools ideal for diesel cylinder liners, automotive and light truck engine
- Outer Diameter (OD): 2.50000135 inch
- Form: Honing Stick
- Applications & Coarseness: Internal / Bores
-
Supplier: Marposs Corp
Description: provided with a bench-mount stand integrating DIN-rail mounting for industrial cabinets or custom-made solutions, and is designed to IP54 standards. BENEFITS The GagePod™ system provides an economical yet powerful measuring system and can be used with a wide range of applications. These
- Analog Input Channels: 16 #
- Digital I/O Channels: 32 #
- Resolution: 24 bits
- Form Factor: DIN Rail
-
Supplier: Flexbar Machine Corporation

Description: 3.16" x 1.68" (HxWxD) Weight: 1.7lbs.(UD) Standard Accessories Base Instrument 10N (1kgf) Hand-Held Probe Calibrated HRC Test Block Custom Carry Case & Operating Manual Battery Charger Functions: Easy to Read Menu Operation Large LCD Display w/Back Light USB Interface w/extended memory
-
Supplier: Genisco Filter
Description: EMI/RFI Facility Power Line Filters are used to block unwanted signals and remove interference from entering or exiting through your power lines. Our High Performance Filters are specified to 100 dB from 14 kHz ~ 18 GHz. SPECIAL FEATURES Filters: Our Filters consist of Low Pass filter
- Rated Voltage: 24 to 1,000 volts
- Rated Current: 30 to 800 amps
- Minimum Insertion Loss: 100 dB
- Filter Type: DC, Single Phase, Three Phase
-
Supplier: Oil-Rite Corp.
Description: adjustable from 60° to 250 ° F. This lubrication system features a steel, NEMA 4 electrical enclosure containing motor logic and control circuitry, system status lights, start and stop switches, et cetera. Additional Features: · (3) 4 ½” diameter stainless steel pressure gages with
- Features: Adjustable Volume
- Feed Type: Circulating Oil










Find Suppliers by Category Top
Featured Products Top
-
 control, GageCal scripting allows the user to create a sequence of automated actions for complete automatic measurement of custom parts or gages. Automated positioning, alignment, and measurement practically eliminate operator influence and decrease measurement time. Instrument configurations, including table alignment and position, can be saved and recalled at a later time, minimizing setup time for common artifacts. GageCal also has predefined application screens and enters tolerances for various... (read more)
Browse Dimensional Indicators and Comparators Datasheets for Pratt & Whitney Measurement Systems, Inc. -
offer guaranteed repeatability and operator independent reproducibility with unmatched speed. With appropriate accessories, the LABMASTER Universal 1000M is capable of measuring rings (threaded & non-threaded), gage blocks, plugs (threaded & non-threaded), dial/test indicators, gage wires, micrometer heads, pin gages, tapered plugs (threaded & non-threaded), end standards, micrometers, and snap gages, all with NIST traceability. Only a handful of traceable masters, such as blocks, rings, etc... (read more)
Browse Bore and ID Gages Datasheets for Pratt & Whitney Measurement Systems, Inc. -
spline-thread assemblies. Calibration laboratory applications include: gage blocks, internal and external threads, national pipe threads (NPT), cylindrical plugs, pin gages, ring gages, dial / test indicators, length standards, taper gages, micrometers, calipers, snap gages, disc masters, API gages, thread wires, bore gauges, and your precision parts. Accredited by A2LA to ISO/IEC 17025:2005 (cert# 2629.01). (read more)
Browse Engineering Design Services Datasheets for Pratt & Whitney Measurement Systems, Inc. -
including, but not limited to: aerospace components, automotive parts, medical devices, thin film materials, roller bearings (tapered, cylindrical, spherical, needle), transducers, optical components, semiconductor devices, gear-spline-thread assemblies. Calibration laboratory applications include: gage blocks, internal and external threads, national pipe threads (NPT), cylindrical plugs, pin gages, ring gages, dial / test indicators, length standards, taper gages, micrometers, calipers, snap... (read more)
Browse Micrometers Datasheets for Pratt & Whitney Measurement Systems, Inc. -
and automatically enters tolerances for such applications as plugs, pins, balls, threads (calculates pitch/major diameter) and flags out-of-tolerance conditions. Calibration certificates can then be saved or printed to your custom needs. The Supermicrometer PC comes in four models of varying length capacities. We can even accommodate your needs for units up to a 40 inch (1000 mm) measuring range. The External Supermicrometer (R) Model PC measures: Your Precision Parts. Pin & Plug Gages. External Thread Gages... (read more)
Browse Dimensional Gages and Instruments Datasheets for Pratt & Whitney Measurement Systems, Inc. -
semiconductor devices, gear-spline-thread assemblies. Calibration laboratory applications include: gage blocks, internal and external threads, national pipe threads (NPT), cylindrical plugs, pin gages, ring gages, dial / test indicators, length standards, taper gages, micrometers, calipers, snap gages, disc masters, API gages, thread wires, bore gauges, and your precision parts. Accredited by A2LA to ISO/IEC 17025:2005 (cert# 2629.01). (read more)
Browse Micrometers Datasheets for Pratt & Whitney Measurement Systems, Inc. -
elevation) is motor driven/computer controlled. A simple software script allows automatic measurement of gages or custom parts for ultimate accuracy and ease of use. Click here for more information. PDF Brochure - Labmicrometer Models 900, 1600. FREE LMC Demonstration Video Flash Drive (Please write "LMC FD" in comments section). Leasing Information. Accessories for Labmicrometer. Accessory Pictures. Sales Support or Virtual Demonstrations. Labmicrometer (R) Model 900 & 1600. Designed for gage... (read more)
Browse Optical Micrometers and Laser Micrometers Datasheets for Pratt & Whitney Measurement Systems, Inc. -
isolation valve (non-wetted) are brass. Fasteners are stainless steel. For other material or connection requirements, please consult factory. How it Works: Pulsation Dampener and Surge Suppressor will steady a pulsing flow caused by diaphragm pumps, piston pumps, peristaltic pumps and other quick flow interrupting equipment. The PDS will steady a vibrating pointer of a pressure gage or flow meter under flowing conditions. When used properly, quick pulsating flows will be greatly reduced preventing... (read more)
Browse Pulsation Dampeners Datasheets for Plast-O-Matic Valves, Inc.
Conduct Research Top
-
Adapting Custom Applications to the Labmaster Universal
The Labmaster Universal is designed mainly for one dimensional gage calibration (gage blocks, master rings, plug gages ...), but can be used for many other artifacts and part measuring. Two things that need to be considered when measuring custom artifacts is probe contact and how to attach
More Information Top
 Indicates content that may require registration and/or purchase.

-
Precision planar drift chambers and cradle for the TWIST muon decay
spectrometer
This was done by repeatedly measuring the length of a calibrated custom gauge block .
-
http://dspace.mit.edu/bitstream/handle/1721.1/38196/46972888-MIT.pdf?sequence=2
A critical portion of the 'flip' stage is the tilt angle setting subassembly, consisting of a locator ball (spaced 1.3125" away from the axis of rotation) which rests upon the reference flat of a custom gage block .
-
MERTIS: optics manufacturing and verification
The alignment is realized by custom gauge blocks and shims.
-
Dynamic Behavior of Materials, Volume 1
Custom made gauge blocks (green) are used to set the adhesive thickness (red); bolts (tan) are used to tighten the two halves together, which squeezes out excess adhesive, leaving only a layer as thick as desired, set by the gauge block thickness.
-
Testing and analyzing conformal windows with null optics
The cells could then be located on the V-block, spaced appropriately by means of a caliper or custom - sized gauge block , and remain centered with respect to each other.
-
Study of the refractometric stability of an interferometer equipment for gauge block calibration
This work shows several phases involved in designing, constructing and calibrating a new multiple-wavelength Twyman-Green interferometer for the calibration of Longitudinal Gauge Blocks with a custom developed automatic evaluation system, based on optomechanical modulation and indirect refractometric calculation.
-
Final Report: RPP-WTP Semi-Integrated Pilot Plant
Outside diameters were made using a custom -made, adjustable gauge block due to interference with the tube buldle tie rods.
-
Allograft swelling after preparation during ACL reconstruction: do we need to upsize tunnels?
All critical diameters on the custom RTI sizing block were checked for accuracy using calibrated gage pins.
-
Utilization of Microwaves in the Study of Reaction Kinetics in Liquid and Semisolid Media
The tubing, gauge , and valve were mounted to a custom aluminum block with a common internal passage (Figure .
-
NIST Manuscript Publication Search
The NIST Gage Block Calibration Software System is a complete calibration system with custom integrated software to calibrate and measurehigh-precision quality gage blocks as individual blocks or sets, both English and metric.