
-
Supplier: G.L. Huyett
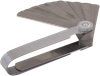
Description: Feeler gage is used in applications where close spacing or extremely tight tolerances are required. Stainless steel works well in applications where corrosion resistance and low magnetism is needed.
- Gap Sensor / Feeler Gauge Type: Fixed Feeler Gauge
- Measuring Technology: Mechanical
-
Supplier: Proto® Industrial Tools
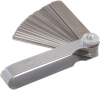
Description: STRAIGHT, ROUND EDGE TYPE 3.31 INCH LEAF LENGTH 0.5 INCH LEAF WIDTH 0.0015 INCH MIN. GAUGE SIZE 0.035 INCH MAX. GAUGE SIZE 25 LEAVE(S) 0.0015 INCH, INCREMENT 0.001 INCH FROM 0.002 TO 0.016 INCH, 0.018 INCH, 0.02 INCH, 0.022 INCH, 0.024 INCH, 0.025 INCH, 0.028 INCH, 0.03 INCH, 0.032 INCH, 0.035 INCH
- Measuring Range: 0.000125 ft
- Accuracy: 0.001 to 0.035 inch
-
Supplier: Proto® Industrial Tools
Description: STRAIGHT, ROUND EDGE TYPE 0.004 INCH MAX. GAUGE SIZE PROTO[R] BRAND WEIGHT 0.04 LB
-
-
Supplier: Gray Tools Canada Inc.
Description: Description: Blade Thickness (inches): 0015, .002, .003, .004, .005, .006, .007, .008, .009, .010, .011, .012, .013, .014, .015, .016, .018, .020, .022, .024, .025, .028, .030, 032, .035 General Use - Standard Flat Blades (3" x 1/2" )
- Features: Other Gage
-
Supplier: Assembly Tool Specialists, Inc.
Description: These all plastic "No-Mar" gages are designed to measure height variations and gaps. These gages are also available in various colors to designate the gages for a specific time period or year. These gages are furnished as "Reference Only" within +/- 10% tolerances and as
- Measuring Range: 0.0032808416666666664 to 0.042650941666666664 ft
- Features: Automotive / Transportation, No Mar/Non-Mutilating, Other
- Application: Construction / Building Site
- Fixed Gage Type: Flushness Gage, Gage Set / Tool Kit, Taper Gage
-
Supplier: Reid Supply
Description: Feeler gauges are a vital tool for checking valve tolerance, point gaps, and other narrow slots. . The Starrett Inch Thickness Gage Assortment includes one gage each with 32 different sizes.
- Attribute Measurement Capability: Thickness Gage
-
Supplier: Gray Tools Canada Inc.
Description: Description: Blade Thickness (inches): 0015, .002, .003, .004, .005, .006,.007, .008, .009, .010, .011, .012,.013, .014, .015, .016, .017, .018,.019, .020, .021, .022, .023, 024,.025, .026, .027, .028, .029, .030,.031, .032, .033, .034, .035 General Use - Standard Flat Blades (3" x 1/2" )
- Features: Other Gage
-
Supplier: Gray Tools Canada Inc.
Description: Description: Blade Thickness (mm): .04, .05, .06, .07, .08, .09, .10, .15,.20, .25, .30, .35, .40, .45, .50, .55, .60, .65, .70, .75, .80, .85, .90, .95, 1.00 Flat Blades (3" x 1/2")
- Features: Other Gage
-
Supplier: Assembly Tool Specialists, Inc.
Description: All plastic "No-Mar" metric gap and flushness clover gages are designed for measuring height variations and gaps. Rear side is designed for checking gaps. Front side is designed for checking flushness. These gages are furnished as "Reference Only" within +/- 10% tolerances and as
- Measuring Range: 0.0032808416666666664 to 0.02624673333333333 ft
- Features: Automotive / Transportation, No Mar/Non-Mutilating, Other
- Application: Construction / Building Site
- Fixed Gage Type: Feeler / Gap Gage, Flushness Gage, Gage Set / Tool Kit
-
Supplier: Gray Tools Canada Inc.
Description: Description: Blade Thickness (inches): .011, .012, .013, .014, .015, .016, .017, .018, .019, .020, .022, .024, .025, .028, .030, .032 Flat Blades 1-3/4" x 1/4"
- Features: Other Gage
-
Supplier: Assembly Tool Specialists, Inc.
Description: "No-Mar" short series plastic gap gages can be furnished in any combination using the following thickness sizes. 0.1mm, 0.2mm, 0.25mm (1/4mm), 0.3mm, 0.4mm, 0.5mm (1/2mm), 0.6mm, 0.75mm (3/4mm), 0.8mm 1mm, 1.5mm, 2mm, 2.5mm, 3mm, 3.5mm, 4mm, 4.5mm, 5mm, 5.5mm, 6mm. The gages are also
- Measuring Range: 0.0003280841666666667 to 0.01968505 ft
- Gap Sensor / Feeler Gauge Type: Fixed Feeler Gauge
- Measuring Technology: Mechanical
-
Supplier: Assembly Tool Specialists, Inc.
Description: "No-Mar" long series plastic gap gages can be furnished in any combination using the following thickness sizes. 0.1mm, 0.2mm, 0.25mm (1/4mm), 0.3mm, 0.4mm, 0.5mm (1/2mm), 0.6mm, 0.75mm (3/4mm), 0.8mm, 1mm, 1.5mm, 2mm, 2.5mm, 3mm, 3.5mm, 4mm, 4.5mm, 5mm. The gages are also available
- Measuring Range: 0.0003280841666666667 to 0.016404208333333333 ft
- Gap Sensor / Feeler Gauge Type: Fixed Feeler Gauge
- Measuring Technology: Mechanical
-
Supplier: Radwell International
Description: GAGE FEELER FEELER STOCK .028INX12IN. FREE 2 YEAR RADWELL WARRANTY
-
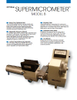
Description: UNF, UNEF, UNS, BSW (Whitworth), BA, BSC, BSF, BSP, to name a few. The External Supermicrometer® Model B measures: Your Precision Parts Pin & Plug Gages External Thread Gages Dial / Test Indicators Taper Threads - Pipe Threads (API Gages) Dial Bore Gages Cylindrical
- Range: 0 to 10 inch
- Graduation / Resolution: 0.00000025 to 0.0000005 inch
- Resolution: 0.00000025 to 0.0000005 inch
- Range / Travel: 0 to 10 inch
-
Supplier: Trinity Brand Industries
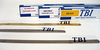
Description: between two components. All stock gages are 1/2" wide and the size is clearly etched every 6 inches in both decimal and metric equivalent. Each 12" feeler gage strip is packaged in a clear plastic protective sleeve. The 25 ft thickness gage coils are packaged in a carton.
- Overall Thickness: 0.03149608 inch
- Features: Carbon Steel, Coil Stock, Ferrous / Iron Based - Any Type, Other
-
Supplier: Trinity Brand Industries
Description: between two components. All stock gages are 1/2" wide and the size is clearly etched every 6 inches in both decimal and metric equivalent. Each 12" feeler gage strip is packaged in a clear plastic protective sleeve. The 25 ft thickness gage coils are packaged in a carton
- Thickness: 0.03 inches
- Type: Shim / Shim Kit
- Shape: Slotted
- Material: Steel
-
Description: Threads - Pipe Threads (API Gages) Dial Bore Gages Cylindrical Setting Gages Spheres Setting Masters / Setting Gauges Taps, Dies, and Cutting Tools Gears / Splines Feeler Gages Features & Benefits of the External Supermicrometer® Model C: Heavy-duty cylindrical bed
- Range: 0 to 15 inch
- Graduation / Resolution: 0.00001 inch
- Resolution: 0.00001 inch
- Range / Travel: 0 to 15 inch
-
Supplier: Flexbar Machine Corporation
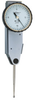
Description: stem + 1/4" and 1 spanner for changing the feelers. Model No. 14889, Precision Inch Reading Test Indicator Type: K34Z Reading: .0005" Range: .020" Dial Reading: 0-10-0 Bezel-+: 1 +" Form to DIN 2270: B Length to contact Point: 1.400"
-
Supplier: Flexbar Machine Corporation
Description: stem + 1/4" and 1 spanner for changing the feelers. Model No. 14898, Precision Inch Reading Test Indicator Type: K44Z Reading: .0005" Range: .020" Dial Reading: 0-10-0 Bezel-+: 1 9/16" Form to DIN 2270: B Length to contact Point: 1.400"
- Gage / Instrument Type: Indicator / Comparator
-
Supplier: Flexbar Machine Corporation
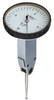
Description: stem + 1/4" and 1 spanner for changing the feelers. Model No. 14890, Precision Inch Reading Test Indicator Type: K35Z Reading: .0005" Range: .020" Dial Reading: 0-10-0 Bezel-+: 1 +" Form to DIN 2270: C Length to contact Point: 1.400"
-
Supplier: Flexbar Machine Corporation
Description: stem + 1/4" and 1 spanner for changing the feelers. Model No. 14893, Precision Inch Reading Test Indicator Type: K38Z Reading: .0001" Range: .008" Dial Reading: 0-4-0 Bezel-+: 1 +" Form to DIN 2270: C Length to contact Point: .490"
- Gage / Instrument Type: Indicator / Comparator







Find Suppliers by Category Top
Featured Products Top
-
 Feeler Gages Gears / Splines Your Precision Parts Features & Benefits of the Labmicrometer®: Two instruments in one (read more)
Browse Bore and ID Gages Datasheets for Pratt & Whitney Measurement Systems, Inc. -
-Roll) Taps, Dies, and Cutting Tools Feeler Gages Depth Micrometers Inside / Outside Micrometers Gears / Splines Dial Bore Gages / Swing Gages Master Setting Bars, Setting Masters, CMM Masters, Precision Parts (read more)
Browse Dimensional Indicators and Comparators Datasheets for Pratt & Whitney Measurement Systems, Inc. -
Spheres Setting Masters / Setting Gauges Taps, Dies, and Cutting Tools Gears / Splines Feeler Gages Features & Benefits of the External Supermicrometer®Model PC Computer based (read more)
Browse Micrometers Datasheets for Pratt & Whitney Measurement Systems, Inc. -
Setting Masters / Setting Gauges Taps, Dies, and Cutting Tools Gears / Splines Feeler Gages Features & Benefits of the External Supermicrometer® Model PC (read more)
Browse Dimensional Gages and Instruments Datasheets for Pratt & Whitney Measurement Systems, Inc. -
Feeler Gages Features & Benefits of the External Supermicrometer®Model PC Computer based - Your choice of a desktop or laptop computer Digital module - Divides the measurement into 0.000001 inch (0 (read more)
Browse Dimensional Gages and Instruments Datasheets for Pratt & Whitney Measurement Systems, Inc. -
Cylindrical Setting Gages Spheres Setting Masters / Setting Gauges Taps, Dies, and Cutting Tools Gears / Splines Feeler Gages Features & Benefits of the External (read more)
Browse Micrometers Datasheets for Pratt & Whitney Measurement Systems, Inc.
More Information Top
 Indicates content that may require registration and/or purchase.

-
Feeler Gauge Sets - Measuring and Layout Tools - Grainger Industrial Supply
• Feeler Gauge Sets .
-
Investigation of Efficiency Improvements During CO2 Injection in Hydraulically and Naturally Fractured Reservoirs
Experimental procedure showing feeler gauges and scan locations....................50 Fig. 1.3.2 .
-
Experimental investigations into the application of direct tension indicators with preloaded structural bolting assemblies (HV system) to EN 1090‐2
The use of feeler gauges with predetermined thicknesses according to Fig. 3 indicates whether or not the actual pre- loading force is above the minimum required preloading force Fp,C.
-
DBC Industrial Supply Co., Inc. - Precision Tools
Home > Precision Tools > Gaging > Thickness/ Feeler Gage > Steel > 1/2 x 12" Blades > .
-
DBC Industrial Supply Co., Inc. - Precision Tools
Home > Precision Tools > Gaging > Thickness/ Feeler Gage > Steel > 25 Foot Coils .
-
Refining the Simple Performance Tester for Use in Routine Practice
Using a straightedge and feeler gauges , measure the flatness of each end.
-
MIS Techniques in Orthopedics
With the trial base plate in situ the 4-mm thick feeler gauge is inserted (3mm is acceptable in small patients).
-
Investigating Fracture Aperture Distributions Under Various Stress Conditions Using X-Ray CT Scanner
The calibration technique was conducted with several known size of feeler gauges to correlate the CT domain into actual domain since there is no direct measurement of fracture aperture obtained from CT scanner.