AutoCAD 2002 Inside & Out, Second Edition

Chapter 23: Finding Your Way in Paper Space

Overview

So who needs Paper Space? Anyone who creates drawings containing multiple scale factors; anyone who creates 3D drawings and wants to plot multiple views; anyone who wants to draw one-to-one and plot one-to-one; anyone who is tired of multiplying text and dimensions to outrageous sizes so they're scaled correctly for models; anyone who wants to remain a cool AutoCAD operator. Get the picture? To succeed as an AutoCAD guru, you really need to have a good grasp of Paper Space. I'll start with a quick overview and then dig deeper.

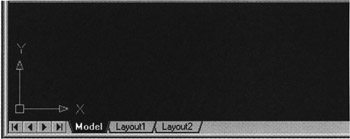
Down in the lower left-hand corner of the drawing editor are the Model Space and Layout tabs (Figure 23.1). If the Model tab is selected, you're in Model Space; the Layout tabs indicate you're in Paper Space. By default, the Paper Space tabs are called Layout1 and Layout2, but you can rename them anything you'd like by simply right-clicking on them. You can also add and delete layouts. Clicking on a layout puts you into a different view, as shown in Figure 23.2. The Ucsicon turns into a triangle (indicating you're no longer in Kansas or Model Space), and the drawing area now resembles a piece of paper. Your background color is now white, and the dashed rectangle indicates the printable area of the drawing. Drawing outside of the dashed rectangle will create objects that do not display on the final plot.


Figure 23.1: The tabs in the lower left-hand corner of the drawing editor control whether you're...

UNLIMITED FREE
ACCESS
TO THE WORLD'S BEST IDEAS

SUBMIT
Already a GlobalSpec user? Log in.

This is embarrasing...

An error occurred while processing the form. Please try again in a few minutes.

Customize Your GlobalSpec Experience

Category: Computer-Aided Design (CAD) Services
Finish!
Privacy Policy

This is embarrasing...

An error occurred while processing the form. Please try again in a few minutes.