
-
Supplier: Flexbar Machine Corporation
Description: INDIVIDUAL PRECISION GRADE GAGE BALLS Chrome Steel Hardened To 63RC, Ground and Lapped Certified to Grade 25 accuracyµ.0001" dia., .000025" sphericity* INCH AND METRIC SIZES AVAILABLE Model No. 32233, Individual Gage Ball Size: 0.1250 (1/8)
-
Supplier: Flexbar Machine Corporation
Description: INDIVIDUAL PRECISION GRADE GAGE BALLS Chrome Steel Hardened To 63RC, Ground and Lapped Certified to Grade 25 accuracyµ.0001" dia., .000025" sphericity* INCH AND METRIC SIZES AVAILABLE Model No. 32242, Individual Gage Ball Size: 0.4062 (13/32)
-
Supplier: Flexbar Machine Corporation
Description: INDIVIDUAL PRECISION GRADE GAGE BALLS Chrome Steel Hardened To 63RC, Ground and Lapped Certified to Grade 25 accuracyµ.0001" dia., .000025" sphericity* INCH AND METRIC SIZES AVAILABLE Model No. 32253, Individual Gage Ball Size: 0.7500 (3/4)
-
-
Supplier: Flexbar Machine Corporation
Description: INDIVIDUAL PRECISION GRADE GAGE BALLS Chrome Steel Hardened To 63RC, Ground and Lapped Certified to Grade 25 accuracyµ.0001" dia., .000025" sphericity* INCH AND METRIC SIZES AVAILABLE Model No. 32247, Individual Gage Ball Size: 0.5625 (9/16)
-
Supplier: Epsilon Technology Corp.
Description: Widely used for measuring deformations in three and four point bend tests, on compression tests and for a variety of general purpose deformations. These strain gaged devices come with a magnetic base for easy mounting. Deflection is measured with a single arm with an attached spherical
- Test Temperature: -40 to 212 F
- Application: Compressive, Gaging
- Test Fixture Type: Deflectometer
-
Supplier: Marposs Corp
Description: different instruments, in an electronic processing unit or PC, countersink angle can be calculated. It is fundamentally important to control these variables in the case of assembly using rivets, for example. A Countersink gauge consists of a conical or spherical shaped contact, a tripod, that
- Gage / Instrument Type: Depth Gage
- Features: Other Depth Gage Type
-
Supplier: Anton Paar
Description: thickness on common industrial coated components. Key Features High-performance analysis for industrial applications Spherical abrasion test method Determination of coating thickness Applicable to a wide variety of materials Fine and extra fine polishing slurries No sample size limitation
- Features: Coating Thickness
- Attribute Measurement Capability: Thickness Gage
-
Supplier: Reid Supply
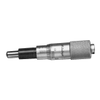
Description: Mechanical Micrometer Head, .375 In Diameter Plain Stem, Spherical (SR4) Spindle Face
- Range: 0.5 inch
- Resolution: 0.0009842525 inch
- Graduation / Resolution: 0.0009842525 inch
- Gage / Instrument Type: Gage Head / Probe, Micrometer
-
Supplier: Mahr Inc.
Description: Product features Satin chrome finished operating and display units Rigid, lightweight tubular construction Spindle is hardened through-out and ground, stainless Locking device Carbide tipped spherical measuring faces Interchangeable extensions 44 Cv with cylindrical gage rods that are
- Range: 3.93701 to 35.43309 inch
- Resolution: 0.000393701 inch
- Graduation / Resolution: 0.000393701 inch
- Display: Dial / Analog / Direct Reading Scale
-
Supplier: Mahr Inc.
Description: Product features Satin chrome finished operating and display units Rigid, lightweight tubular construction Spindle is hardened through-out and ground, stainless Locking device Carbide tipped spherical measuring faces Interchangeable extensions 44 Cv with cylindrical gage rods that are
- Range: 5.905515 to 11.81103 inch
- Resolution: 0.000393701 inch
- Graduation / Resolution: 0.000393701 inch
- Display: Dial / Analog / Direct Reading Scale
-
Supplier: Transcat, Inc.
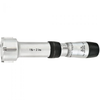
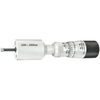
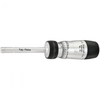
Description: Product Highlights The Starrett 78XT Series Internal Micrometer features extended travel, reducing the need to exchange anvils. The ground contact points seat the internal micrometer faster and more accurately than the spherical contacts found in other gages. The rugged and accurate
- Range: 11 to 12 inch
- Gage / Instrument Type: Micrometer
-
Supplier: Transcat, Inc.
Description: Product Highlights The Starrett 78XT Series Internal Micrometer features extended travel, reducing the need to exchange anvils. The ground contact points seat the internal micrometer faster and more accurately than the spherical contacts found in other gages. The rugged and accurate
- Range: 0.2 to 0.25 inch
- Gage / Instrument Type: Micrometer
-
Supplier: Transcat, Inc.
Description: Product Highlights The Starrett 78XT Series Internal Micrometer features extended travel, reducing the need to exchange anvils. The ground contact points seat the internal micrometer faster and more accurately than the spherical contacts found in other gages. The rugged and accurate
- Range: 0.3125 to 0.375 inch
- Gage / Instrument Type: Micrometer
-
Supplier: Transcat, Inc.
Description: Product Highlights The Starrett 78XT Series Internal Micrometer features extended travel, reducing the need to exchange anvils. The ground contact points seat the internal micrometer faster and more accurately than the spherical contacts found in other gages. The rugged and accurate
- Range: 7 to 8 inch
- Gage / Instrument Type: Micrometer
-
Description: tear to both the measuring standards and the instrument. The ULM is capable of measuring gage blocks, end standards, plain rings, threaded rings & plugs, API gages, pin & plug gages, tapered plugs, cylindrical setting gauges, micrometers, indicators, LVDTs, calipers, and snap
- Range: 0.02 to 14 inch
- Resolution: 0.0000001 inch
- Graduation / Resolution: 0.0000001 inch
- Range / Travel: 0.02 to 14 inch
-
Supplier: SAE International
Description: This test method establishes a standard procedure for using plug gages to evaluate dimensional conformance of lined inside diameters of bearings. Bearings covered by this test method include sleeve bearings and lined bore spherical bearings. Note that this method gives no indication of
-
Supplier: RoboDK Inc.
Description: Forget about manually calibrating your robot. RoboDK TwinTool Features Automated tool calibration (TCP) Calibrate spherical and conical tools Up to 0.250 mm accuracy Programming experience not required Automatic collision avoidance Support for over 700 robots Easily create your Digital Twin
-
Supplier: Triangle Manufacturing Company
Description: customized to meet any specifications. Varying thinknesses are manufactured, including 11-gage with our EF series, 13-gage with our EE series and 16-gage with our CB series.
- Shaft Size: 1.25 inch
- Overall Height from Mounting Surface: 1.75 inch
- Mtg Configuration: 3-Bolt
- Bearing Type: Plain Bearing
-
Supplier: Triangle Manufacturing Company
Description: customized to meet any specifications. Varying thinknesses are manufactured, including 11-gage with our EF series, 13-gage with our EE series and 16-gage with our CB series.
- Shaft Size: 0.75 inch
- Overall Height from Mounting Surface: 1.19 inch
- Mtg Configuration: 3-Bolt
- Bearing Type: Plain Bearing
-
Supplier: Marposs Corp
Description: The chance to configure and interchange a wide range of accessories makes this gauge head universally applicable. The measuring cell is composed, depending on the diameter, by either two or eight fulcrum elements. The measurement is transduced to the display device by a transfer rod with a
- Range: 0.1181103 to 14.7637875 inch
- Measurement Scale / Units: Metric
-
Description: of other comparators, typically replacing the full comparator indicator product line of other manufacturers. The Electro limit Comparator is the ultimate comparator for measuring flat, cylindrical, and spherical objects. A configurable general purpose anvil (optional) provides point contact
- Range: 0 to 6 inch
- Resolution: 0.0000001 inch
- Graduation / Resolution: 0.0000001 inch
- Range / Travel: 0 to 6 inch
-
Supplier: SAE International
Description: This standard details two methods of inspecting TFE lined spherical or journal bearing wear outside the test apparatus. The methods described herein are applicable only to bearings which were unidirectionally loaded and the area of sliding wear is known and held constant throughout the
-
Supplier: Zygo Corporation
Description: spherical or aspherical micro lenses and their alignment features. Compass RT – A fast and flexible system for precision metrology of micro lens relational/dimensional parameters, plus general profilometry applications. This is the ideal choice when form deviation metrology is not required.
- Measurement Capability: 3D / Areal Topography
- Mounting / Loading Options: Benchtop
- Features: Form Measurement, Surface Profilometry
-
Supplier: Zygo Corporation
Description: metrology of micro lens surface form, deviation from prescription, and relational/dimensional parameters. This is the ideal choice for applications that require the analysis of rotationally symmetric spherical and aspheric, geometrically truncated, and freeform surfaces. Compass RT – A fast
- Measurement Capability: 3D / Areal Topography
- Mounting / Loading Options: Floor / Free Standing
- Features: Form Measurement, Surface Profilometry
-
Supplier: SAE International
Description: automotive air brake systems. Flare type fittings shall be as specified in Figures 1 to 4 and Tables 3 to 5 . Inverted flared type fittings shall be as specified in Figures 5 to 11 and Tables 3 , 6 , 7 , 8 , and 9 . Gages and gaging procedures pertaining to inverted flared tube fittings are








Find Suppliers by Category Top
Featured Products Top
-
 spherical contact tip, similar to those on a dial indicator. The full bridge strain gaged construction provides an electrical output compatible with any electronics designed for a strain gaged transducer. The magnetic mounting base supplied with the deflectometer can be mounted to the desired (read more)
Browse Deflectometers and Extensometers Datasheets for Epsilon Technology Corp. -
Gaskets American Petroleum Institute (API) Gages Ball Bearings Roller Bearings (Tapered, Cylindrical, Spherical, Needle) Gears and Splines Cutting Tools Threaded Fasteners Fuel Rods Gage Calibrations (read more)
Browse Dimensional Gages and Instruments Datasheets for Pratt & Whitney Measurement Systems, Inc. -
Pipe Threads (API) Cylindrical Setting Gages Gage Masters Ball Bearings ID/OD Large Diameter Rail Gages Roller Bearings (Tapered, Cylindrical, Spherical, Needle) Shafts Micrometers Setting Standards (Frames, Rods (read more)
Browse Dimensional Indicators and Comparators Datasheets for Pratt & Whitney Measurement Systems, Inc. -
Roller Bearings (Tapered, Cylindrical, Spherical, Needle) Connecting Rods Gage Calibrations Precision Parts Processes Manufacturing Quality Control / Testing Prototyping (read more)
Browse Dimensional Indicators and Comparators Datasheets for Pratt & Whitney Measurement Systems, Inc. -
Ball Bearings ID/OD Large Diameter Rail Gages Roller Bearings (Tapered, Cylindrical, Spherical, Needle) Shafts Micrometers Setting Standards (Frames, Rods) Dial / Test / Digital Indicators Long Gauge Blocks and Meter Bars (read more)
Browse Micrometers Datasheets for Pratt & Whitney Measurement Systems, Inc. -
) Cylindrical Setting Gages Gage Masters Ball Bearings ID/OD Large Diameter Rail Gages Roller Bearings (Tapered, Cylindrical, Spherical, Needle) Shafts Micrometers Setting Standards (Frames, Rods) Dial / Test / Digital Indicators (read more)
Browse Dimensional Gages and Instruments Datasheets for Pratt & Whitney Measurement Systems, Inc. -
Bearings (Tapered, Cylindrical, Spherical, Needle) Connecting Rods Gage Calibrations Precision Parts Processes Manufacturing Quality Control / Testing Prototyping Reverse (read more)
Browse Dimensional Indicators and Comparators Datasheets for Pratt & Whitney Measurement Systems, Inc. -
Threads (API) Cylindrical Setting Gages Gage Masters Ball Bearings ID/OD Large Diameter Rail Gages Precision Measuring Tapes & Rules Roller Bearings (Tapered, Cylindrical, Spherical, Needle) Shafts Micrometers (read more)
Browse Bore and ID Gages Datasheets for Pratt & Whitney Measurement Systems, Inc. -
Applications Seals and Gaskets American Petroleum Institute (API) Gages Ball Bearings Roller Bearings (Tapered, Cylindrical, Spherical, Needle) Gears and Splines Cutting (read more)
Browse Datasheets for Pratt & Whitney Measurement Systems, Inc. -
Bearings (Tapered, Cylindrical, Spherical, Needle) Gears and Splines Threaded Fasteners Gage Calibrations Step Gage Masters Tapered Chucks Precision Parts (read more)
Browse Dimensional Gages and Instruments Datasheets for Pratt & Whitney Measurement Systems, Inc.
More Information Top
 Indicates content that may require registration and/or purchase.

-
Perturbation theory of spherically symmetric self-similar black holes
Initially, from requiring that all tetrad connections be expandable in spin harmonics, it is found that a certain set of gauge conditions is imposed, the spherical gauge , equations (106).
-
Precipitation measurement and derivation of precipitation inclination in a windy mountainous area in northern Costa Rica
The current gauge is also shown to be more effective in catching inclined precipitation than two different types of spherical gauges .
-
AIWIN—a fast and jigless inspection technique for machined parts
Virtual spherical gauge .
-
Trapped fermions in a synthetic non-Abelian gauge field
Similar physics is at play also in the spherical gauge field where P .
-
Collective excitations across the BCS-BEC crossover induced by a
synthetic Rashba spin-orbit coupling
Analytical results are presented for a rashbon BEC obtained in a spherical gauge .
-
The Dirac-Hestenes Equation for Spherical Symmetric Potentials in the
Spherical and Cartesian Gauges
… Minkowski spacetime the Dirac- Hestenes equation— which is an appropriate representative in the Clifford bundle of differential forms of the usual Dirac equation— by separation of variables for the case of a potential having spherical symmetry in the Cartesian and spherical gauges .