
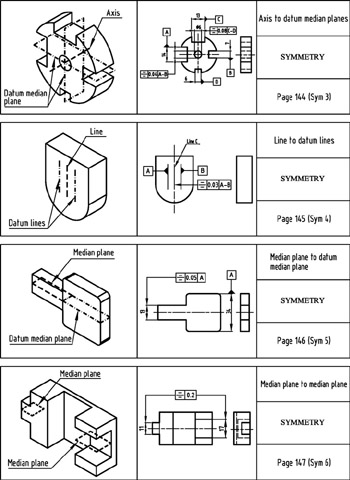
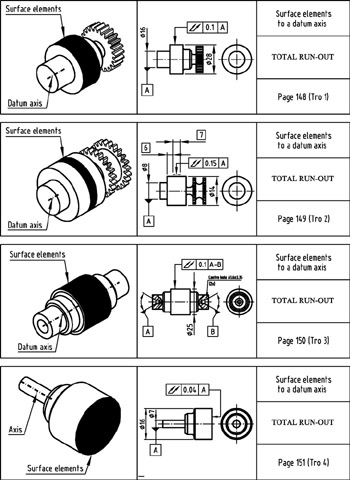
The Geometrical Tolerancing Desk Reference: Creating and Interpreting ISO Standard Technical Drawings

Part 5: Indexes

Chapter List

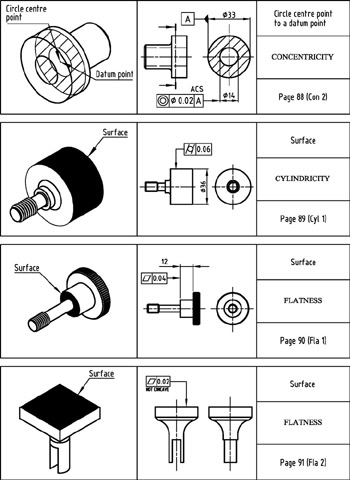
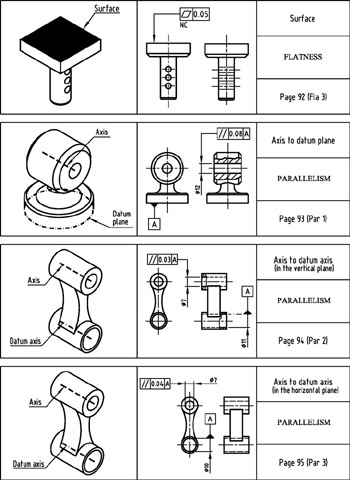
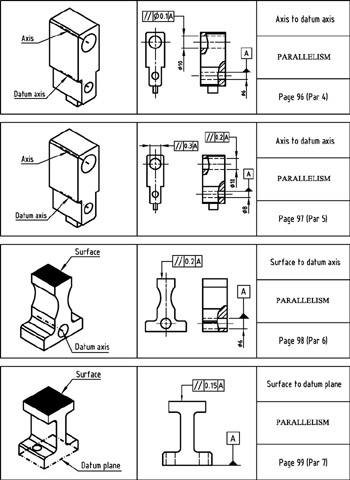
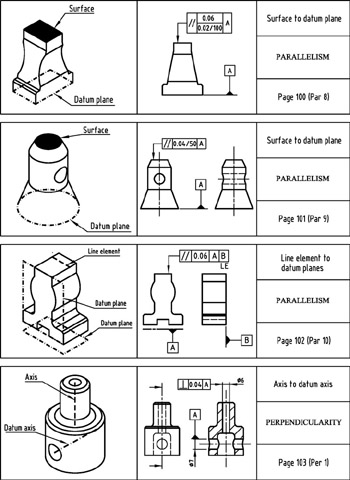

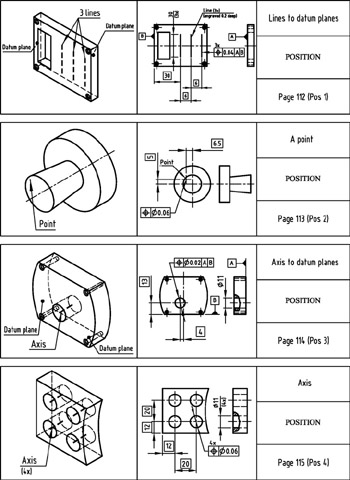
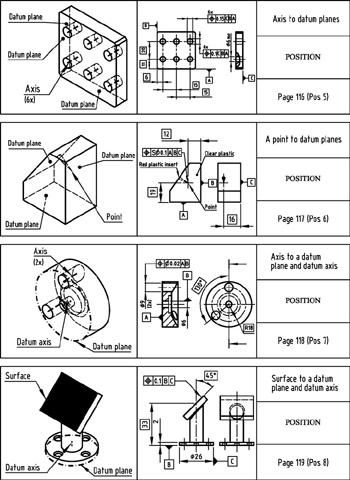
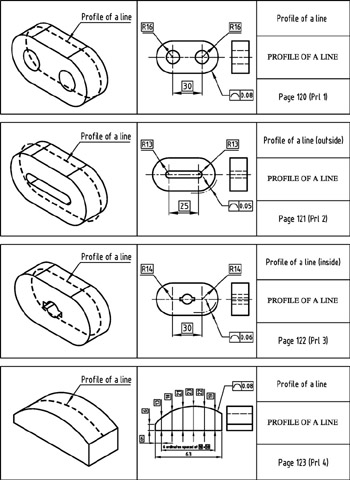
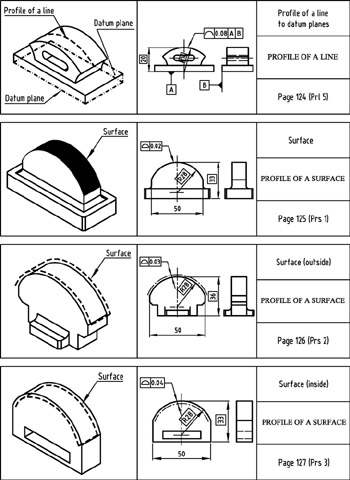
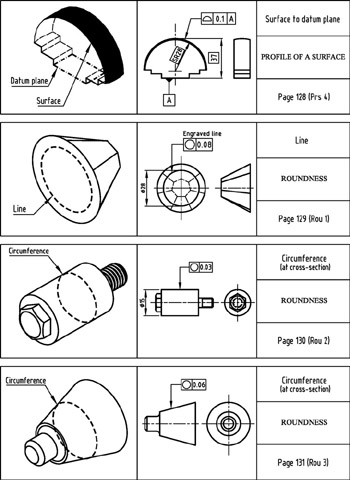
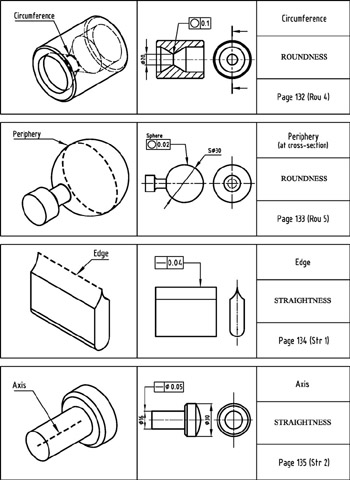
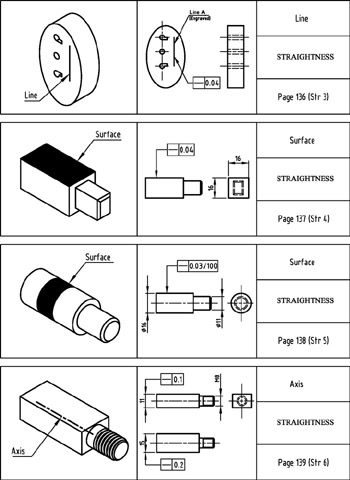
Chapter 21: Visual Index
Chapter 22: Index

A

ACS 22
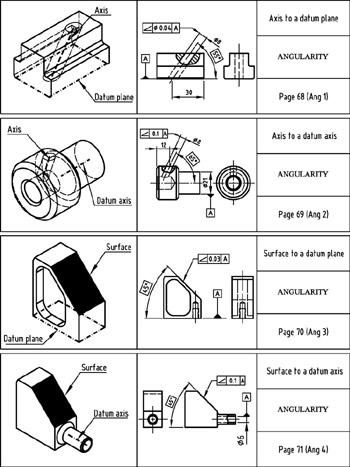
Angularity 18, 45, 68-74, 155, 173-174
Angular dimensions 64
Any cross-section 22
All around 22, 27
Area contact 34
Arrowhead 29, 37
Attitude 18
Attitude control 5
Axis 17, 49

B

Between two coaxial cylinders 41
Between two concentric circles 41
Between two parallel planes 41
Between two parallel straight lines 41
Boxed dimension 22, 45

C

Casting 33, 36
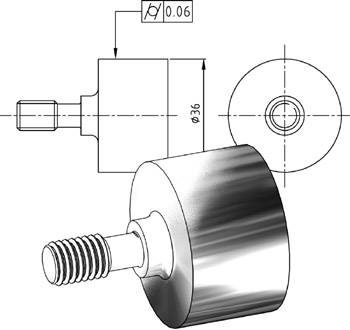
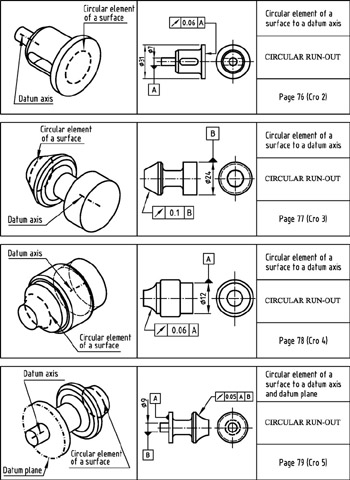

Circular run-out 18, 75-83, 156, 174-176
Circularity 18
Coaxiality for centre points 18, 84-86, 157, 177
Combinations of single features 17
Common axis 31, 39
Common tolerance zone 43-44
Composite 18
Concentricity for axes 18, 87-88, 158, 177-178
Connecting line 28
Creating technical drawings 6
Cylindrical surface 17
Cylindrical surface of a hole 17
Cylindrical tolerance zone symbol 19, 23
Cylindricity 18, 89, 159, 178

D

Datum applied to a gear 58
Datum applied to a screw thread 57
Datum axis 29, 31
Datum features combine 30
Datum identifying letter 21, 33
Datum indicator 19, 20
Datum is a generator line 20
Datum is a plane or line 28
Datum is a surface 20, 30
Datum is an axis 20, 29
Datum is an axis or median plane 20
Datum is applied to a restricted part of a feature 30
Datum is one common axis 31
Datum letter 19, 28
Datum median plane 29
Datum plane 28, 31
Datum priority order 23, 35
Datum reference 24, 25
Datum sequence 25
Datum surface 30
Datum symbol 28
Datum target...

UNLIMITED FREE
ACCESS
TO THE WORLD'S BEST IDEAS

SUBMIT
Already a GlobalSpec user? Log in.

This is embarrasing...

An error occurred while processing the form. Please try again in a few minutes.

Customize Your GlobalSpec Experience

Category: V-ribbed Pulleys
Finish!
Privacy Policy

This is embarrasing...

An error occurred while processing the form. Please try again in a few minutes.