Civil Engineering: Problems and Solutions, 15th Edition

Chapter 5: Seismic Design

Alan Williams

PROBLEMS

5.1

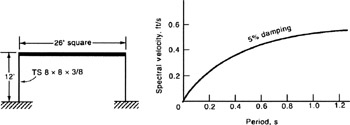
A reinforced concrete roof slab, square in plan, is supported on twelve-foot-high, 8 8 ? tubular steel columns at each corner. The roof slab weight is 50 kips and the weight of the columns and walls may be neglected. The columns are fixed at top and bottom. The damping ratio of the system is 5 percent, and the corresponding site-specific response spectrum for the pseudo-velocity is as shown in Exhibit 5.1. Using the given response spectrum, calculate the base shear and, neglecting accidental eccentricity, the shear in each column and the deflection of the roof. It may be assumed that axial load in a column due to seismic forces exceeds 20 percent of the design strength of the column.


Exhibit 5.1

5.2

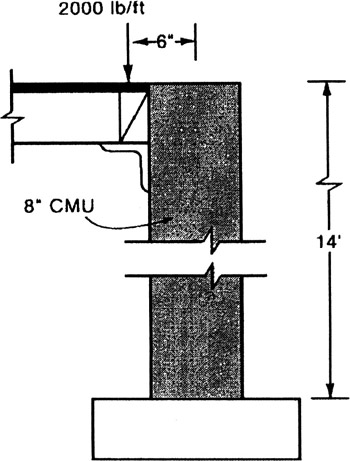
A 14-foot-high, 8-inch masonry wall is shown in Exhibit 5.2. The wall is solid grouted with a weight of 90 pounds per square foot. The office building is located on a site with an undetermined soil profile. Considering combined seismic lateral load and roof load, determine the bending moment at mid-height of the wall. The maximum considered earthquake response acceleration parameters are S s = 0.290 g, S 1 = 0.085 g.


Exhibit 5.2

5.3

The wood structure shown in Exhibit 5.3 houses equipment for an essential facility. The roof and wall dead load is 16 pounds per square foot. For a north-south seismic load, determine the maximum chord force and the roof diaphragm nailing requirement using 5/16-inch...

UNLIMITED FREE
ACCESS
TO THE WORLD'S BEST IDEAS

SUBMIT
Already a GlobalSpec user? Log in.

This is embarrasing...

An error occurred while processing the form. Please try again in a few minutes.

Customize Your GlobalSpec Experience

Category: Beams, Joists, and Wall Studs
Finish!
Privacy Policy

This is embarrasing...

An error occurred while processing the form. Please try again in a few minutes.