
Products & Services
See also: Categories | Featured Products | Technical Articles | More Information-
Supplier: Accuris
Description: Detection, Repair, and Mitigation of Cracking in Refinery Equipment in Wet H2S Environments
-
Description: This standard is intended to be a primary source of information on cracking in wet H2S petroleum refinery environments and provides guidelines on the detection, repair, and mitigation of cracking of existing carbon steel refinery equipment in wet H2S environments. Key Words: H2S,
-
Supplier: AMPP Resources
Description: This standard is intended to be a primary source of information on cracking in wet H2S petroleum refinery environments and provides guidelines on the detection, repair, and mitigation of cracking of existing carbon steel refinery equipment in wet H2S environments. Key Words: H2S,
-
-
Description: HISTORICAL DOCUMENT. This standard is intended to be a primary source of information on cracking in wet H2S petroleum refinery environments and provides guidelines on the detection, repair, and mitigation of cracking of existing carbon steel refinery equipment in wet H2S environments.
-
Supplier: NACE International
Description: HISTORICAL DOCUMENT. This standard is intended to be a primary source of information on cracking in wet H2S petroleum refinery environments and provides guidelines on the detection, repair, and mitigation of cracking of existing carbon steel refinery equipment in wet H2S environments.
-
Description: published on deaerator cracking. This standard is intended to be the primary source of information on deaerator cracking and is directed toward operators and designers of deaerator equipment used in steam generation. Information presented in this standard reflects the work of the many
-
Supplier: AMPP Resources
Description: published on deaerator cracking. This standard is intended to be the primary source of information on deaerator cracking and is directed toward operators and designers of deaerator equipment used in steam generation. Information presented in this standard reflects the work of the many
-
Supplier: Johnson and Allen, Ltd.
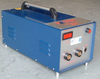
Description: Designed for ease of operation, portability and flexibility, the Tri-Mag and Tri-Ad can supply AC and DC outputs for techniques such as encircling coil, pistol prod and current flow. Demagnetisation is also possible using the units variable current supply built in as standard. Both units can be
- Features: Flaw Detection
- Instrument Technology: Magnetic Particle System
- Form Factor: Portable / Hand Held / Mobile
- Flaw Detection / Inspection Area: Surface Cracks / Abrasion
-
Description: 检测、修补和缓解炼厂压力容器在湿H2S环境下发生开裂的 DOWNLOADABLE HISTORICAL DOCUMENT. Chinese translation. Intended to be a primary source of information on cracking in wet H2S petroleum refinery environments. Provides guidelines on detection, repair, and mitigation of cracking of existing carbon steel refinery
-
Supplier: NACE International
Description: 检测、修补和缓解炼厂压力容器在湿H2S环境下发生开裂的 DOWNLOADABLE HISTORICAL DOCUMENT. Chinese translation. Intended to be a primary source of information on cracking in wet H2S petroleum refinery environments. Provides guidelines on detection, repair, and mitigation of cracking of existing carbon steel refinery
-
Supplier: FARO CREAFORM
Description: on measurements and shortens the time needed to generate final reports. Aircraft is compliant with Boeing’s service letter and part of Airbus’s official service equipment catalogue.
- Features: Corrosion, Flaw Detection, Other
- Flaw Detection / Inspection Area: General Corrosion Detection, Surface Cracks / Abrasion
-
Supplier: SONOTEC Ultraschallsensorik Halle GmbH
Description: Designed with ergonomic and strictly functional characteristics in mind, the new SONOSCREEN ST 10 ultrasonic flaw detector from Sonotec GmbH boasts a user-friendly menu navigation system. This improves testing reliability and saves valuable testing time.Weld seam testing accounts for 70 percent of
- Features: Flaw Detection, Other
- Form Factor: Monitoring System
- Flaw Detection / Inspection Area: Subsurface Crack Detection, Surface Cracks / Abrasion, Weld / Joint Inspection
- Instrument Technology: Ultrasonic
-
Supplier: AMPP Resources
Description: voltages. Adherence to the principles of this standard will improve methods of holiday detection and, therefore, the effectiveness of the coating. 1.1 This recommended practice presents accepted techniques in the use of holiday detector equipment currently used on fusion-bonded epoxy
-
Supplier: NACE International
Description: materials and joint wrap, please consult the manufacturer of the material for holiday detection voltages. Conformance to the principles of this standard will improve methods of holiday detection and, therefore, the effectiveness of the coating. 1.1 This standard presents recommended
-
Supplier: AMPP Resources
Description: materials and joint wrap, please consult the manufacturer of the material for holiday detection voltages. Conformance to the principles of this standard will improve methods of holiday detection and, therefore, the effectiveness of the coating. 1.1 This standard presents recommended
-
Supplier: Polytec, Inc.
Description: he IVS-300 is the first choice for non-contact measurement on 'difficult' surfaces with poor light scattering characteristics and for the resolution of low vibration amplitudes requiring high resolution. All range and filter settings are software configured via a serial interface, leaving no risk
- Flaw Detection / Inspection Area: Debonding / Bond Integrity, Subsurface Crack Detection, Surface Cracks / Abrasion
- Features: Flaw Detection, Other, Web Inspection
- Instrument Technology: Optical / Laser
- Form Factor: Portable / Hand Held / Mobile
-
Supplier: Polytec, Inc.
Description: Polytec's IVS-200 Industrial Vibration Sensor is a ruggedized laser Doppler vibrometer for non-contact, on-line production vibration testing. An eye-safe visible laser is aimed and focused onto the part being measured. IVS-200 is easily retrofitted into existing lines because the laser
- Flaw Detection / Inspection Area: Debonding / Bond Integrity, Subsurface Crack Detection, Surface Cracks / Abrasion
- Features: Flaw Detection, Other, Web Inspection
- Instrument Technology: Optical / Laser
- Form Factor: Portable / Hand Held / Mobile
-
Supplier: ClampOn, Inc.
Description: No Description Provided
- Features: Corrosion, Flaw Detection, Other
- Flaw Detection / Inspection Area: General Corrosion Detection, Machining / Grinding Damage, Pore / Void, Pressure Vessel Flaws / Cracks, Subsurface Crack Detection, Surface Cracks / Abrasion, Tube / Pipeline Defects
- Form Factor: Monitoring System
- Other Features: Programmable / Digital Control Unit
-
Supplier: Polytec, Inc.
Description: The new all-in-one CLV-2534 Compact Laser Vibrometer is made up of a rack-mountable 19'' controller supplying laser power to the sensor head via a fiber optical cable. Both compact and flexible in application, surface vibration in velocity and displacement are measured with high precision and low
- Form Factor: Bench / Rack / Cabinet
- Flaw Detection / Inspection Area: Debonding / Bond Integrity, Subsurface Crack Detection, Surface Cracks / Abrasion
- Features: Flaw Detection, Other, Web Inspection
- Instrument Technology: Optical / Laser
-
Supplier: Johnson and Allen, Ltd.

Description: The A1J2 Blooper is a immersion type inspection unit. Semi-automated, parts are lowed into a stainless steel tank and submerged in a bath of magnetic ink, then energised and inspected. The unit can be fitted with a choice of either white light or high intensity UV light sources. Other features and
- Form Factor: Bench / Rack / Cabinet
- Features: Flaw Detection
- Instrument Technology: Magnetic Particle System
- Flaw Detection / Inspection Area: Surface Cracks / Abrasion
-
Supplier: Johnson and Allen, Ltd.
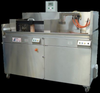
Description: Consisting of two stations, the Toroidal and Split Coil Bench Unit is designed for inspection of circular components without the need for a contact current to energise the test part. Station 1: "Toroidal" The Toroidal station uses a 'pancake' type coil in the bed of the machine as it's core and is
- Form Factor: Bench / Rack / Cabinet
- Features: Flaw Detection
- Instrument Technology: Magnetic Particle System
- Flaw Detection / Inspection Area: Surface Cracks / Abrasion
-
Supplier: Evident Scientific
Description: corrosion-resistant alloys, corrosion mapping, HTHA inspection, detection of stepwise cracking, composite inspection, and flaw imaging. Compatible with existing probes and scanners 32:128PR model, featuring 64-element TFM 16:64PR and 16:128PR also available Up to 8 groups, 1,024 focal laws
- Features: Corrosion, Digital Imaging System, Flaw Detection, Material Condition, Other, Portable / Handheld / Mobile
- Flaw Detection / Inspection Area: General Corrosion Detection, Inclusions, Pore / Void, Pressure Vessel Flaws / Cracks, Subsurface Crack Detection, Surface Cracks / Abrasion, Tube / Pipeline Defects, Weld / Joint Inspection
- Other Features: Programmable / Digital Control Unit
- Instrument Technology: Ultrasonic
-
Supplier: DCM Tech Inc.

Description: Magnetic Particle Inspection, MPI 3062 Machine Specifications Coil 16″ Diameter, 7500 ampere turn Power Supply Output 3000 amp AC Electrical requirements 230 V 1ph 100A Floor Space required 36″ x 86″ Shipping weight 1600 lbs. Maximum part weight 500 lbs. Applications: Automotive and Heavy Duty
- Flaw Detection / Inspection Area: Aircraft / Military Inspection, Inclusions, Machining / Grinding Damage, Pore / Void, Subsurface Crack Detection, Surface Cracks / Abrasion, Weld / Joint Inspection
- Form Factor: Bench / Rack / Cabinet
- Features: Flaw Detection, Other
- Instrument Technology: Magnetic Particle System
-
Supplier: Evident Scientific
Description: The WeldROVER is a simple, industrial-strength, one-axis encoded scanner that provides the customer with a fully mechanized automated data acquisition. It is designed to make fast and efficient phased array inspections on ferromagnetic piping or vessel girth welds and long seams with minimum
- Flaw Detection / Inspection Area: Aircraft / Military Inspection, Pressure Vessel Flaws / Cracks, Rail Inspection, Subsurface Crack Detection, Surface Cracks / Abrasion, Tube / Pipeline Defects, Weld / Joint Inspection
- Features: Digital Imaging System, Flaw Detection
- Form Factor: Portable / Hand Held / Mobile
- Instrument Technology: Ultrasonic
-
Supplier: Proceco Ltd.
Description: Proceco's liquid penetrant and FPI processing equipment consists of multi-stage systems that integrate aqueous parts cleaning, surface preparation and surface treatment in one automated process. Proceco's automated FPI, systems are ideal for revealing flaws, cracks, fatigue signs and
- Features: Flaw Detection
-
Supplier: Johnson and Allen, Ltd.
Description: Johnson and Allen are proud to say we can design and manufacture MPI bench units for almost any purpose. With a dedicated and highly experienced team, Johnson and Allen will consider any build. The unit pictured is one such bespoke unit; Designed from the ground up to inspect cylinder heads and
- Form Factor: Bench / Rack / Cabinet
- Features: Flaw Detection
- Instrument Technology: Magnetic Particle System
- Other Features: Programmable / Digital Control Unit
-
Supplier: Evident Scientific

Description: The EPOCH 1000 Series Digital Ultrasonic Flaw Detectors combines the highest level of performance for conventional portable flaw detection with the power of phased array imaging. The EPOCH 1000, 1000 iR and 1000 i feature a new horizontal case style with full VGA display, knob and navigation
- Flaw Detection / Inspection Area: Aircraft / Military Inspection, Coating Flaw / Holiday, General Corrosion Detection, Surface Cracks / Abrasion, Weld / Joint Inspection
- Features: Flaw Detection
- Form Factor: Portable / Hand Held / Mobile
- Other Features: Programmable / Digital Control Unit
-
Supplier: Evident Scientific
Description: The GLIDER X-Y Scanner is a 2-axis encoding scanner for the manual inspection of slightly curved or flat composite surfaces. The scanner is well suited for raster scanning with the following technologies: Conventional ultrasonics (UT) Phased array ultrasonics (PAUT) Eddy current (EC) Eddy current
- Flaw Detection / Inspection Area: Aircraft / Military Inspection, General Corrosion Detection, Machining / Grinding Damage, Surface Cracks / Abrasion
- Features: Corrosion, Flaw Detection, Portable / Handheld / Mobile
- Instrument Technology: Eddy Current / Electromagnetic, Ultrasonic
-
Supplier: Sentinel
Description: Model 880 series source projectors are used for industrial applications of gamma radiography to inspect materials and structures in the density range of approximately 2.71 g/cm3 through 8.53 g/cm3. SENTINELTM Model 880 Delta, 880 Elite and 880 Omega source projectors are portable, lightweight and
- Flaw Detection / Inspection Area: Aircraft / Military Inspection, Inclusions, Pore / Void, Pressure Vessel Flaws / Cracks, Rail Inspection, Subsurface Crack Detection, Tube / Pipeline Defects, Weld / Joint Inspection
- Features: Flaw Detection, X-ray Generator / Source
- Form Factor: Portable / Hand Held / Mobile
- Instrument Technology: Radiographic / X-ray
-
Supplier: Sentinel
Description: OpenVisionTM LT-NDT is a light weight portable x-ray system for hand-held inspection. It includes a highly sensitive x-ray imager and battery-operated 70kV x-ray tube designed for portable field operation. This unit’s 4" x 6" imaging area and real-time video allows the operator to quickly scan a
- X-ray Operating Voltage: 40 to 70 kilovolts
- Flaw Detection / Inspection Area: Aircraft / Military Inspection, Inclusions, Pore / Void, Pressure Vessel Flaws / Cracks, Rail Inspection, Subsurface Crack Detection, Tube / Pipeline Defects, Weld / Joint Inspection
- Features: Film Based System, Flaw Detection, X-ray Generator / Source
- Form Factor: Portable / Hand Held / Mobile
-
Supplier: Carestream NDT
Description: The new HPX-1 Plus has the capability to handle extra long plates, custom cut plates & rigid cassettes. Improved optics for better imaging, 30% faster throughput on long saturated plates, improved imaging plate transport system, higher mechanical reliability and a more user-friendly DICONDE
- Flaw Detection / Inspection Area: Aircraft / Military Inspection, Debonding / Bond Integrity, General Corrosion Detection, Inclusions, Machining / Grinding Damage, Metal Detection / Rebar Absence, Pore / Void, Pressure Vessel Flaws / Cracks, Subsurface Crack Detection, Tube / Pipeline Defects, Weld / Joint Inspection
- Form Factor: Bench / Rack / Cabinet, Portable / Hand Held / Mobile
- Features: Corrosion, Flaw Detection, Material Condition, Other
- Other Features: Digital Imaging / Tomography System
-
Supplier: PCE Instruments / PCE Americas Inc.
Description: also measures metal conductivity in accordance with the International Annealed Copper Standard (IACS). The PCE-USC 30 flaw detector has myriad applications including weld seam testing, crack detection, metallurgical and material sorting tests, quality assurance and control, aviation
- Form Factor: Bench / Rack / Cabinet
- Instrument Technology: Eddy Current / Electromagnetic
- Features: Flaw Detector, Other
-
Supplier: North Star Imaging, Inc.
Description: The X7500 is the standalone manipulator from North Star Imaging’s largest standard system, the X7000. The large scanning envelope and generous focal distance allow for unparalleled inspection capabilities of very large objects. The system is great for composites, castings, pipes, tubes, welds and
- X-ray Operating Voltage: 10 to 450 kilovolts
- Focal Spot Size: 5 µm
- Flaw Detection / Inspection Area: Aircraft / Military Inspection, Coating Flaw / Holiday, Pore / Void, Subsurface Crack Detection, Tube / Pipeline Defects, Weld / Joint Inspection
- Features: Computed Tomographic System, Flaw Detection, Web Inspection, X-ray Generator / Source
-
Supplier: SONOTEC Ultraschallsensorik Halle GmbH
Description: The SONOSCAN vertical probes for non-destructive testing (NDT) have been specifically designed for the testing of mainly metals and plastics for the smallest of material defects. The probes can be used, for example, for the detection of fusion defects in soldered joints, welding defects,
- Instrument Type: Condition Monitor / Fault Detector
- Features: Mechanical Faults / Machine Condition
- Form Factor: Portable / Hand Held / Mobile
- Instrument Technology: Ultrasonic
-
Supplier: Shenzhen Vsndt Co., Ltd.
Description: at the same time. VS-Y is suitable for inspection of aircraft engine turbine blades, burning chamber cracks, finding exclusion and exclusion of excess objects inside the body structure framework, various types of oil pipe welding, etc.; Advantage: 360° full way articulation Rear high power

















Find Suppliers by Category Top
Featured Products Top
-
 for grinders and other machine tools; - manual gauges, sensors, probes and other gauge components; - automatic measurement and inspection systems; - industrial computers, hw and sw for data collection, process analysis, SPC and process control; - equipment for leak detection, non-destructive testing, functional checks (read more)
Browse Motor Test Equipment Datasheets for Marposs Corp -
in our shop or at your facility. Non-Destructive testing is used for the detection of cracks and irregularities in metals without causing any physical harm of the component being tested. The term can also be used for other tests which are used to measure parameters (read more)
Browse Inspection Services Datasheets for NDE Professionals Inc. -
computers, hw and sw for data collection, process analysis, SPC and process control; - equipment for leak detection, non-destructive testing, functional checks (read more)
Browse Nondestructive Testing (NDT) Probes Datasheets for Marposs Corp -
ESPEC North America Inc | Qualmark Products and Services
The Vital Role of Temperature & Humidity Chambers
vulnerabilities, improve designs, and validate durability before products reach customers. Accelerating Failure Detection By cycling between temperature extremes and high humidity, engineers can expose cracks, corrosion, and other early-stage failures. This accelerated testing (read more)
Browse Environmental Test Chambers and Rooms Datasheets for ESPEC North America Inc | Qualmark Products and Services -
settings depends on more than just having the right equipment. While gas detectors are the first line of defense, their effectiveness depends entirely on accurate calibration. Without it, even the most advanced detection systems can mislead, leaving workers vulnerable and safety protocols undermined (read more)
Browse Calibration Instruments Datasheets for Environics, Inc. -
regular maintenance, the use of suitable equipment and compliance with safety requirements can ensure pipelines remain safe and operational - thus saving lives, minimizing damage and protecting valuable assets from being at risk from explosions. What Are Pipeline Explosions? (read more)
Browse Plugs, Stoppers, and Inserts Datasheets for Petersen Products Co. -
capacitance field around the probe. The active portion of the probe is fully submerged into the liquid or solid to the point of targeted interest. Changes in product dielectric due to blending of other products, moisture content of solids, or process cracking will cause a positive or negative capacitance (read more)
Browse Process Monitors Datasheets for Arjay Engineering -
grid distortion. The conductivity test, thus, enables the indirect detection of defects in materials and material properties. The conductivity test finds therefore its application when reviewing alloy compositions (material sorting), in the evaluation of hardness properties, when material (read more)
Browse Conductivity and Resistivity Meters Datasheets for PCE Instruments / PCE Americas Inc. -
The Future of Autonomous Vehicles, Robots & Drones Rides on Evolution & Protection of LiDAR Developed over four decades ago by NASA and the U.S. Military, LiDAR (Light Detection and Ranging) is now considered a viable, safe solution (read more)
Browse Self-sealing Fasteners Datasheets for ZAGO Manufacturing Company, Inc. -
The Future of Autonomous Vehicles, Robots & Drones Rides on Evolution & Protection of LiDAR Developed over four decades ago by NASA and the U.S. Military, LiDAR (Light Detection and Ranging) is now considered a viable, safe solution (read more)
Browse Captive Fasteners Datasheets for ZAGO Manufacturing Company, Inc.
Conduct Research Top
-
Asphalt Crack Detection Using Thermography
This paper reports on research used to evaluate the application of infrared thermography for the detection of asphalt cracking, which in the past, has generally relied on images produced by analog and digital cameras operating in the visual range of light. Presence of shadows, poor light conditions
-
Detection and Sizing Techniques of ID Connected Cracking
This paper provides a brief summary of advanced detection and sizing techniques for the evaluation of flaws connected to the inner surface of test material. In general, these techniques have found application for the detection, characterization and sizing of intergranular or transgranular stress
-
Ultrasonic Flaw Detection
Of all the applications of industrial ultrasonic testing, flaw detection is the oldest and the most common. Since the 1940s, the laws of physics that govern the propagation of sound waves through solid materials have been used to detect hidden cracks, voids, porosity, and other internal
-
The Detection of Stud Line Cracking in Metal Stud Walls (.pdf)
Polyurethane spray foams have found widespread use in the construction industry as insulation, moisture and air barriers. Due to the in-field application of Spray-Applied Polyurethane Foam (SPF), the foam is applied under a wide variety of environmental conditions. Applying spray polyurethane foams
-
Probe Types and Their Usage
These are the probes normally used for surface crack detection, also known as High Frequency Eddy Current probes (HFEC). They have a small coil that can be made shielded or unshielded. Most are absolute types, although they can be made with the balance coil built into the probe body to ensure good
-
Intro to Ultrasonic Phased Array
ultrasonic tests that include weld inspection, bond testing, thickness profiling, and in-service crack detection. This paper provides a brief introduction to how phased array systems work and how they can be employed in industrial ultrasonic nondestructive testing.
-
Introduction to Eddy Current Testing
and service environments that require inspection of thin metal for potential safety-related or quality-related problems. In addition to crack detection in metal sheets and tubing, eddy current can be used for certain metal thickness measurements such as identifying corrosion under aircraft skin, to measure
-
An Introduction to Angle Beam Assemblies
Angle beam assemblies, consisting of a transducer and a wedge, are extremely important to the field of ultrasonic nondestructive testing, commonly used in a wide variety of weld inspection applications and also for detection of cracks oriented perpendicular to the surface in metal plates, pipes
-
Air-Coupled Acoustics: Sound PAT for Tablet Characterization
By Ilgaz Akseli and Cetin Cetinkaya, Clarkson University Physical (mechanical) properties and mechanical defects (e.g., cracks, capping and delamination) of drug tablets may affect their therapeutic functions . Here, a non-contact/non-destructive acoustic technique for determining the mechanical
More Information Top
 Indicates content that may require registration and/or purchase.

-
Development of a Machine for Closely Controlled Rolling Contact Fatigue and Wear Testing
The lathe bed, lathe drive, driveshafts, torque transducer, specimen holding ar- rangements, and eddy current crack detection equipment remained unchanged.
-
Creep & Fracture in High Temperature Components
Furthermore due to the practical limitations of crack detection equipment , the initiation of crack growth is difficult to determine precisely.
-
The mechanics and mechanisms of failure of hens’ eggs
In this case the eggs were unloaded and tested to see if they were cracked using the acoustic crack detection equipment de- scribed by De Ketelaere et al. (2000).
-
Management Guide to Condition Monitoring in Manufacture
Portable ultrasonic thickness gauges, ultrasonic and magnetic crack detection equipment ).
-
A portable digital detection technique of building surface crack
However, for the present there is still no crack detection equipment available which can encompass both short-distance and long-distance examination functions.
-
Creep/fatigue crack growth testing standardisation assessment and validation for specimens containing weld mismatch
In addition, a period of time is needed for creep damage to develop around the crack tip.16 Furthermore due to the practical limitations of crack detection equipment , the initiation of crack growth is difficult to determine precisely.
-
A new method for modelling the support effect under rotating bending fatigue: application to Ti‐6Al‐4V alloy, with and without shot peening
The most common meaning of ‘crack initiation’ refers to its growth up to the minimum length that can be observed by a suit- able crack detection equipment .