
Products & Services
See also: Categories | Featured Products | Technical Articles | More Information-
Supplier: Gefran

Description: The DU4USB monitor is an industrial amplifier and monitor for strain gauges and strain gauge sensors. There are external (over USB) reset functions integrated. For tie bar measurements the diameter can be entered to receive directly readings in kN or tons. Application:
- Outputs: Current Output, Voltage Output
- Application: General Lab and Industrial
- Inputs: Strain Gauge / Bridge Input
-
Supplier: Gilson Company, Inc.
Description: strain gauge frame for positioning in Contact Seats for measuring strain on dial indicator. Model HM-240 indicator has 0.0001in (0.002mm for HM-240F) graduations, maximum travel of 0.4in (10mm), and 0.3in (7.6mm) range of strain measurement. Digital Model HM-240D is
-
Supplier: SensorsONE, Ltd.
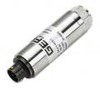
Description: The TPS strain gauge pressure sensor utilises a robust stainless steel 17-4PH diaphragm with bonded foil strain gauges, and incorporates an innovative mechanical design which makes the sensor insensitive to tightening during installation. The TPS strain
- Measurement Type: Absolute
- Device Category: Sensor
-
-
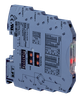
Supplier: Gefran
Description: The DU4D monitor is an industrial amplifier and monitor for strain gauges and strain gauge sensors. There are external and internal (automatic) reset functions integrated. For tie bar measurements the diameter can be entered to receive directly readings in kN or tons.
- Bandwidth: 0.005 kHz
- Input Impedance: 0.001 Mohms
- Operating Temperature: 32 to 149 F
- Signal Conditioning: Bridge Conditioner
-
Supplier: Gilson Company, Inc.
Description: strain gauge frame for positioning in Contact Seats for measuring strain on dial indicator. Model HM-240 indicator has 0.0001in (0.002mm for HM-240F) graduations, maximum travel of 0.4in (10mm), and 0.3in (7.6mm) range of strain measurement. Digital Model HM-240D is
-
Supplier: Gilson Company, Inc.
Description: strain gauge frame for positioning in Contact Seats for measuring strain on dial indicator. Model HM-240 indicator has 0.0001in (0.002mm for HM-240F) graduations, maximum travel of 0.4in (10mm), and 0.3in (7.6mm) range of strain measurement. Digital Model HM-240D is
-
Supplier: Gefran
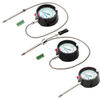
Description: All models are rugged, totally self-contained, and allow the user to benefit from the improved efficiency and quality that goes with pressure monitoring. The Gefran melt pressure gauge provides reliable, maintenance- free, localized pressure indication. The small capillary tube filled with a
- Type: Gauge
- Sensor Technology: Strain Gauge
-
Supplier: Accuris
Description: Semiconductor devices - Mechanical and climatic test methods Part 40: Board level drop test method using a strain gauge
-
Supplier: Accuris
Description: Semiconductor devices - Mechanical and climatic test methods - Part 40: Board level drop test method using a strain gauge
-
Supplier: Newport MKS
Description: can be operated in open or closed-loop mode. The resolution in open-loop mode is in the sub-nanometer range. The NPM140SG features a high resolution strain-gauge position sensor for highly accurate and repeatable closed-loop motion. Also, the position feedback compensates for piezo
- Stroke or X-Axis Travel: 0.005511814 inch
-
Supplier: Knick Interface LLC
Description: bridge. In force transducers and load cells, the strain gauges are already mechanically applied in full bridge circuits. These sensors provide a raw signal which is prepared and standardized for further processing using a strain gauge transmitter. The Problem Customary
- Operating Temperature: 32 to 149 F
- Outputs: Current Loop (e.g., 4-20 mA), Voltage
- Form Factor: DIN Rail
- Features: Other
-
Supplier: Accuris
Description: Semiconductor devices \x96 Mechanical and climatic test methods \x96 Part 40: Board level drop test method using a strain gauge
-
Description: methodology to provide a reproducible assessment of the drop test performance of a surface mounted semiconductor devices while duplicating the failure modes normally observed during product level test. This international standard uses a strain gauge to measure the strain and
-
Supplier: CSA Group
Description: methodology to provide a reproducible assessment of the drop test performance of a surface mounted semiconductor devices while duplicating the failure modes normally observed during product level test. This international standard uses a strain gauge to measure the strain and
-
Supplier: S. Himmelstein & Company
Description: Summary Power instrument for a directly wired strain gage load sensor and a frequency output transducer. reads, displays, processes and outputs shaft torque, speed, power pump/motor head, flow, fluid power drawbar force, velocity, power fast, rock solid readings with high noise immunity 7,800
- Analog Input Channels: 2 #
- Accuracy: 0.01 % FS
- Operating Temperature: 41 to 122 F
- Features: Frequency Input
-
Supplier: Newport MKS
Description: can be operated in open or closed-loop mode. The resolution in open-loop mode is in the sub-nanometer range. The NPM140SG features a high resolution strain-gauge position sensor for highly accurate and repeatable closed-loop motion. Also, the position feedback compensates for piezo
- Stroke or X-Axis Travel: 0.005511814 inch
-
Description: IEC TR 61760-5-1:2024 describes examples of methods using electrical strain gauges for determination of critical mechanical stresses in assembly processes. These stresses can damage chip type ceramic components, causing so called “bending cracks”. Area-array components are
-
Supplier: Laurel Electronics LLC
Description: 1/8 DIN Digital Panel Meter for strain gauge load cell is a 5-digit panel meter with exceptionally high accuracy and stability for use with low-level signals. Load cell meter operation provides sensitivity down to ±20 mV full scale for use with 2 mV/V load cells at 10V excitation.
- Number of Digits: 5
- Width: 118.872 mm
- Height: 62.23 mm
- Depth: 143.256 mm
-
Supplier: OMEGA Engineering, Inc.
Description: • Conveniently Priced per Pack of 5 • X-Y Pattern for Axial Strain • Very Flexible, Mechanically Strong • Small Bending Radius • Broad Temperature Range • Clear Alignment Marks • Affix with Cold or Hot Curing Adhesives
- Active Gauge Length (Grid Length): 3 inch
- Number of Gauges in Gauge Pattern: 2
- Nominal Resistance: 120

- Strain Sensitive Material: A-Alloy
-
Supplier: ZwickRoell LP
Description: Strain gauge clip-on extensometers are manual clip-on extensometers, that are clamped to the specimen. With various preset gauge-lengths they are suitable for use on metal and plastic specimens.
- Stroke / Travel: 0.393701 to 0.9842525 inch
- Test Temperature: 32 to 482 F
- Stroke / Maximum Opening: 0.393701 to 0.9842525 inch
- Application: Compressive, Tensile
-
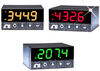
Supplier: OMEGA Engineering, Inc.
Description: The iS series of meter/controllers can measure a wide variety of strain gage bridge and DC voltage intputs for all common load cells, pressure transducers, and most any strain gauge type of transducer. It is the first instrument of its kind, offering a wealth of powerful
- Accuracy: 0.03 ±% FS
- Control Signal: Analog Voltage, Current Loop, Pulse / Frequency, Switch / Relay Output
- Interface: Computer Programmable, Digital Front Panel, Ethernet / Networkable
- Type: Current Loop (Transmitter) Input, DC Voltage Input
-

Supplier: ABB Measurement & Analytics
Description: The compact, robust transmitter housing is made of 316 stainless steel as a standard. Due to its high corrosion resistance it can be used in a wide variety of process and ambient conditions without any problems. The user friendly display allows simple and intuitive local transmitter operation. Full
- Working Pressure Range: -5.80147357428788 to 8,700 psi
- Accuracy: 0.15 ±% FS
- Operating Temperature: -40 to 185 F
- Signal Output: Analog Current
-
Supplier: S. Himmelstein & Company
Description: instruments provide engineering unit display of a strain gage (mV/V) input and a frequency input. They also compute power and perform 21 functions including limit checks, tare, hold, and max/min capture. The alphanumeric readout can display measured and computed data, units of measure and
- Analog Input Channels: 2 #
- Accuracy: 0.01 % FS
- Operating Temperature: 41 to 122 F
- User Interface: Front Panel and Display
-
Supplier: Spectrum Associates, Inc.
Description: Series 2300 Pressure Switches provide miniaturized instrumentation for detecting either pressure gain, or loss in pressurized systems. Designed to aerospace quality standards, these units provide high reliability even after 1,000,000 switching cycles. Rugged piston-actuated snap action switch
- Switch Point Range: 4 to 450 psi
- Accuracy: 1 ±% FS
- Operating Temperature: -65 to 250 F
- Switched Current: 5 amps
-
Supplier: Encore Electronics, Inc.
Description: The Model FL639 strain gage amplifier is a low-priced, compact bridge amplifier, complete with voltage and current excitation, adjustable gain, zero, and bridge balance, lowpass filtering, and shunt calibration. The unit is mechanically and electrically compatible with Encore's other
- Maximum Output: 10 volts
- Bandwidth: 20 kHz
- Features: Bridge Conditioner, Data Acquisition Instrument / System, Instrumentation Amplifier, Strain Gauge / Bridge Input
- Excitation: Current Excitation Supply, Voltage Excitation Supply
-
Supplier: Gefran
Description: Strain link sensors picks up surface-strain between the 2 mounting locations. The strain occuring between the mounting areas is mechanically amplified inside of the sensor. The integrated digital amplifier processes the signal on the spot, avoiding EMC problems. Thanks to the
- Accuracy: 0.5 ±% Full Scale
- Operating Temperature: 14 to 149 F
- Output: Analog Current, Analog Voltage
- Package: Cantilever
-
Supplier: OMEGA Engineering, Inc.
Description: • Silicon on Sapphire Construction • Titanium Wetted Parts for Media Compatibility • 0.25% Accuracy • 100 mV Bridge Output is Compatible with Most Strain Gage Instrumentation • High Operating Temperature • IP65 Enclosure
- Working Pressure Range: 0 to 3,000 psi
- Accuracy: 0.25 ±% FS
- Operating Temperature: -40 to 175 F
- Pressure Connection Size: 0.25 inch
-
Supplier: GP:50 Melt Pressure
Description: repeatability. The unit operation utilizes an extremely small capillary tubing that transmits the media pressure to the strain gauge sensor and mating electronics via a mechanical fill fluid.
- Working Pressure Range: 500 to 30,000 psi
- Accuracy: 0.15 ±% FS
- Measurement Type: Gauge
- Signal Output: HART® Protocol
-
Supplier: HAVE, Inc.
Description: 1/4 Inch "B-Gauge" or Military plugs. All metal design, chuck-type strain relief, no rivets, meets all prevailing standards. These plugs are NOT compatible with standard 1/4" jacks (acc. EIA RS453) and patch panels. TECHNICAL DATA Electrical Rated current: depends on mating connector
- Gender: Male / Plug
-
Supplier: HAVE, Inc.
Description: 1/4 Inch "B-Gauge" or Military plugs. All metal design, chuck-type strain relief, no rivets, meets all prevailing standards. These plugs are NOT compatible with standard 1/4" jacks (acc. EIA RS453) and patch panels. TECHNICAL DATA Electrical Rated current: depends on mating connector
- Gender: Male / Plug
-
Supplier: Hottinger Brüel & Kjær A/S
Description: Pressure transducer for gauge pressure P60E, Measuring range: 0...20 bar, Mechanical connection: 5/16-24UNF, Measuring system: strain gage 350 Ohm, Accuracy class: 0.3, Output signal: 1.8 mV/V, Electrical connection: plug at transducer, Cable: 4 m, free ends, Degree of
- Working Pressure Range: 290 psi
- Accuracy: 0.3 ±% FS
- Signal Output: Analog Voltage
- Measurement Type: Gauge
-
Supplier: Hottinger Brüel & Kjær A/S
Description: Pressure transducer for gauge pressure P60D, Measuring range: 0...200 bar, Mechanical connection: M10 x 1.00, Measuring system: strain gage 350 Ohm, Accuracy class: 0.3, Output signal: 1.8 mV/V, Electrical connection: plug at transducer, Cable: 4 m, free ends, Degree of
- Working Pressure Range: 2,901 psi
- Accuracy: 0.3 ±% FS
- Signal Output: Analog Voltage
- Measurement Type: Gauge
-
Supplier: Hottinger Brüel & Kjær A/S
Description: Pressure transducer for gauge pressure P60B, Measuring range: 0...200 bar, Mechanical connection: M8 x 1.25, Measuring system: strain gage 350 Ohm, Accuracy class: 0.3, Output signal: 1.8 mV/V, Electrical connection: plug at transducer, Cable: 4 m, free ends, Degree of
- Working Pressure Range: 2,901 psi
- Accuracy: 0.3 ±% FS
- Signal Output: Analog Voltage
- Measurement Type: Gauge
-
Supplier: Hottinger Brüel & Kjær A/S
Description: Pressure transducer for gauge pressure P60B, Measuring range: 0...20 bar, Mechanical connection: M8 x 1.25, Measuring system: strain gage 350 Ohm, Accuracy class: 0.3, Output signal: 1.8 mV/V, Electrical connection: plug at transducer, Cable: 4 m, free ends, Degree of
- Working Pressure Range: 290 psi
- Accuracy: 0.3 ±% FS
- Signal Output: Analog Voltage
- Measurement Type: Gauge
-
Supplier: GP:50 Melt Pressure
Description: increased dura‐ tion. The design utilizes an extremely small capillary tubing to transmit the media pressure to the strain gage sensor and mating electronics. FEATURES ASF (Advanced Safe Fill) material Completely welded stainless construction Interchangeable with existing sensors
- Working Pressure Range: 500 to 30,000 psi
- Accuracy: 0.5 ±% FS
- Measurement Type: Gauge
- Media: Liquid









Find Suppliers by Category Top
Featured Products Top
-
 Strain Gauge Pressure Transducer - How it works A strain gauge is a long length of conductor arranged in a zigzag pattern on a membrane. When it is stretched, its resistance increases. Strain gauges are mounted in (read more)
Browse Sensor Transmitters Datasheets for RDP Electrosense -
development, the industry faces multifaceted financial considerations. Adopting sustainable aviation technologies requires upgrading existing infrastructure and investing in new equipment. These expenditures can strain budgets, particularly for smaller airlines and operators. However, the (read more)
Browse Mechanical Seals Datasheets for Technetics Group -
resistance strain gauge technology with a compensated strain gauge design to deliver fast response, excellent measurement accuracy, and reliable multi-axis force sensing. Its decoupled mechanical structure (read more)
Browse Six-axis Force and Torque Sensors Datasheets for XJCSENSOR Technology Co., Ltd. -
measurement is essential for improving motion control, assembly precision, and equipment performance. The XJCSensor X-6A-D62-H27-C utilizes resistance strain gauge technology with a compensated strain gauge design to provide high measurement accuracy, rapid (read more)
Browse Six-axis Force and Torque Sensors Datasheets for XJCSENSOR Technology Co., Ltd. -
Experience superior precision with Transducer Techniques, a leading manufacturer of Load Cells, Torque Sensors, and related instrumentation, encompassing data acquisition systems and data logging software. All our sensing elements leverage the most advanced metal foil strain gauge technology (read more)
Browse Load Cells Datasheets for Transducer Techniques, LLC -
The X-6A-XD80-H28 6-axis force sensor is engineered for high-precision multi-directional force and torque measurement. Based on resistance strain gauge technology with self-temperature compensation, it delivers fast response, excellent stability, and reliable long (read more)
Browse Six-axis Force and Torque Sensors Datasheets for XJCSENSOR Technology Co., Ltd. -
6-axis resistance strain force/torque sensor designed for demanding robotic and industrial applications. Its decoupled structure ensures minimal crosstalk (≤3% F.S.), and self-compensated strain gauges provide stable performance (read more)
Browse Six-axis Force and Torque Sensors Datasheets for XJCSENSOR Technology Co., Ltd. -
resistance strain force/torque sensor engineered for precision robotics and automation. Its decoupled structure reduces long-term crosstalk, while self-compensated strain gauges ensure stable performance across varying temperatures, enabling reliable force feedback and motion control (read more)
Browse Six-axis Force and Torque Sensors Datasheets for XJCSENSOR Technology Co., Ltd. -
sensor is built on advanced strain gauge technology. It integrates high-sensitivity strain gauges into a rugged, compact elastic body. When external forces or torques act on the sensor, the elastic body deforms slightly, and the strain gauges convert this deformation into measurable electrical (read more)
Browse Six-axis Force and Torque Sensors Datasheets for Hypersen Technologies Co., Ltd. -
How It Works: Core Principle of Hypersen 6-Axis Force Sensor. Hypersen 6-axis force sensor is built on advanced strain gauge technology. It integrates high-sensitivity strain gauges into a rugged, compact elastic body. When external forces or torques act on the sensor, the elastic body (read more)
Browse Six-axis Force and Torque Sensors Datasheets for Hypersen Technologies Co., Ltd.
Conduct Research Top
-
Load Cell Enhancement Using Micron Instruments' Semiconductor Strain Gages
A load cell is a transducer that converts an input force into a measurable electrical output. Load cells are built with different force measurement devices; however, strain gage load cells are the most common choice. Strain gages convert mechanical motion into an electronic signal. A change
-
Impact of 3D Laser Data Resolution and Accuracy on Pipeline Dents Strain Analysis
techniques such as pit gauging and ultrasounds. Different plain dents will be used in a case study to clearly show the differences between inspection techniques. Depth based and strain based analysis of dents will be discussed. We will see the impact of data point density and interpolation on the ability
-
Dynamic Rotary Torque Using SAW (2000) - A Lonsdale
The subject of torque measurement has previously been addressed extensively. Most of the existing transducers either rely on low voltage analogue systems (e.g. conventional resistive strain gauge) or complicated mechanical assemblies by physically assessing displacement, i.e. optical systems.
-
Load-Frame Monitoring for Injection Molding Machines
molding machines per year. These machines are used to manufacture general purpose plastics products. Typically, accessory clamps and strain gauges are used on injection molding machines to measure tonnage. Recently, Negri & Bossi devised an easier, more cost-effective method by using the high
-
Mixer Viscometry
transducer involves a surface acoustic wave device used as a frequency dependent strain gauge, which measures the change in resonant frequency caused by the applied strain in the shaft. The rotational speed of the shaft is recorded using a light beam. The objective of this work was to evaluate
More Information Top
 Indicates content that may require registration and/or purchase.

-
Handbook of Force Transducers
Calibration is accomplished using the same procedure as described for the mechanical strain gauge .
-
Buckling Experiments: Experimental Methods in Buckling of Thin-Walled Structures Volume 2 Shells Built-up Structures Composites and Additional Topics Complete ...
Measurement of Strain Mechanical Strain Gages Optical Strain Gages Acoustical and Pneumatic Strain Gages Electrical Strain Gages Semiconductor Strain Gages Fiber-Optics Strain Sensors Strain Gage Circuits and Instrumentation .
-
RESIDUAL STRESS MEASUREMENTS ON COLD‐FORMED PROFILES
The alternative techniques tried were mechanical strain gages and the technique of indirect survey of the strains by means of measuring the deformed shape (deflection) imposed to the strips after sectioning.
-
ZASMHBA0003329
Table 1 Classification of techniques for measuring residual stress A-1 Stress relaxation techniques using electric and mechanical strain gages Plate Sectioning technique using electric resistance strain gages Gunnert technique Mathar-Soete drilling technique Stablein successive milling technique Solid cylinders and tubes …
-
http://qspace.library.queensu.ca/jspui/bitstream/1974/7623/1/DeRosa_Danielle_C_201210_MASC.pdf
Temperature Correction of DEMEC – Demountable Mechanical Strain Gauge ...583.3.3.4 .
-
Cast-in-Place Concrete Connections for Precast Deck Systems
DEMEC points were used to measure the width of crack opening at the joint interface with a DEMEC mechanical strain gage .
-
BLAST LOADING AND RESPONSE OF UNDERGROUND CONCRETE-ARCH PROTECTIVE STRUCTURES
Mechanical Strain Gage Stations .
-
The psychometric properties of the penile tumescence assessment of child molesters
The mechanical strain gauge consists of a roughly U-shaped surgical steel band.
-
A comparison of the measurement characteristics of two circumferential penile transducers
KEY WORDS: penile transducer; measurement characteristics; mercury strain gauge; me- chanical strain gauge ; penile erection; human males.
-
http://etd.auburn.edu/bitstream/handle/10415/69/LEVY_KELLY_6.pdf?sequence=1
Mechanical strain gauges were employed to determine transfer lengths at ten ages .