Introducing and Implementing Autodesk Revit Building
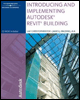
Chapter 9: Illustrating the Design Graphic Output from Revit Building

INTRODUCTION

By now you have worked with a number of building models using Revit Building and have built pages for construction document sets. Revit Building's ability to produce informative views of building models is hardly restricted to the plans, elevations, and sections used for standard construction documents. Since all Revit Building models are built in three dimensions, with information about materials and surfaces as integral parts of the model objects, 3D-perspective views can be quickly and easily obtained. Revit Building contains a rendering module so that colored, lit (day or night, interior or exterior) pictures can be captured showing any part of the model at any point during design development. Revit Building incorporates a walkthrough tool that allows the user to create an animation based on a camera moving along a path. For users familiar with standalone rendering software applications, Revit Building will export files images, models, or animations that these other products can receive and use.

OBJECTIVES

  • Create and change perspective views, interior and exterior

  • Apply and edit material textures to building objects

  • Work with render settings environment, lighting, location

  • Create an exterior daylight rendering

  • Capture a rendering image

  • Export Revit Building views to external files

  • Use the View Section Box to restrict the scope of a view and rendering

  • Work with the radiosity tool for interior lighting

  • Create an interior nighttime rendering

  • Create and edit a walkthrough path/camera combination

  • Export a walkthrough animation file

  • Plot Revit Building views using the Revit Building PDF writer

  • Export 2D and 3D DWF

  • Prepare Revit...

UNLIMITED FREE
ACCESS
TO THE WORLD'S BEST IDEAS

SUBMIT
Already a GlobalSpec user? Log in.

This is embarrasing...

An error occurred while processing the form. Please try again in a few minutes.

Customize Your GlobalSpec Experience

Category: Computer-Aided Design (CAD) Services
Finish!
Privacy Policy

This is embarrasing...

An error occurred while processing the form. Please try again in a few minutes.