
-
Supplier: Flexbar Machine Corporation
Description: INDIVIDUAL PRECISION GRADE GAGE BALLS Chrome Steel Hardened To 63RC, Ground and Lapped Certified to Grade 25 accuracyµ.0001" dia., .000025" sphericity* INCH AND METRIC SIZES AVAILABLE Model No. 32233, Individual Gage Ball Size: 0.1250 (1/8)
-
Supplier: Flexbar Machine Corporation
Description: INDIVIDUAL PRECISION GRADE GAGE BALLS Chrome Steel Hardened To 63RC, Ground and Lapped Certified to Grade 25 accuracyµ.0001" dia., .000025" sphericity* INCH AND METRIC SIZES AVAILABLE Model No. 32242, Individual Gage Ball Size: 0.4062 (13/32)
-
Supplier: Flexbar Machine Corporation
Description: INDIVIDUAL PRECISION GRADE GAGE BALLS Chrome Steel Hardened To 63RC, Ground and Lapped Certified to Grade 25 accuracyµ.0001" dia., .000025" sphericity* INCH AND METRIC SIZES AVAILABLE Model No. 32253, Individual Gage Ball Size: 0.7500 (3/4)
-
-
Supplier: Flexbar Machine Corporation
Description: INDIVIDUAL PRECISION GRADE GAGE BALLS Chrome Steel Hardened To 63RC, Ground and Lapped Certified to Grade 25 accuracyµ.0001" dia., .000025" sphericity* INCH AND METRIC SIZES AVAILABLE Model No. 32247, Individual Gage Ball Size: 0.5625 (9/16)
-
Supplier: Jergens, Inc.
Description: Jergens Precision Slip Fit Inspection Balls are used as reference points for inspection applications in conjunction with Coordinate Measuring Machines to accurately measure the workpiece. Features, Benefits, & Product Specifications: Material: Hardened and ground steel (440 Stainless)
- Measurement Scale / Units: English
- Features: Other
-
Supplier: Gagemaker L.P.
Description: detected with these precision gages granting you total control over your quality. These versatile gages easily adjust to measure thread diameters ranging from 1½” – 20”. The ability to inspect a range of diameters with one gage, eliminates the need for a room full of ring
- Range: 1 to 4.5 inch
- Display: Dial / Analog / Direct Reading Scale
- Mounting / Loading Options: Handheld / Portable
- Gaging Technology: Mechanical
-
Supplier: Carr Lane Manufacturing Co.
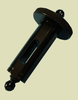
Description: Precision tooling ball used as a reference point for critical inspection, layout, and machining operations. Shoulder type has a precision height-reference shoulder to locate the ball in three dimensions. Concentricity between ball and shank is .0002" TIR.
- Range: 0.25 to 0.75 inch
- Set Range: 0.25 to 0.75 inch
- Measurement Scale / Units: English, Metric
- Gage / Instrument Type: Gage Block / Master
-
Supplier: Carr Lane Manufacturing Co.
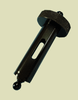
Description: Precision tooling ball used as a reference point for critical inspection, layout, and machining operations. Adjustable type has no shoulder, so it can be set at any desired height then locked with a setscrew. Concentricity between ball and shank is .0002" TIR.
- Range: 0.25 to 0.5 inch
- Set Range: 0.25 to 0.5 inch
- Measurement Scale / Units: English
- Gage / Instrument Type: Gage Block / Master
-
Supplier: Mahr Inc.
Description: resistance Fast adjustment of vertical slide with top probe Highly ergonomic, user-friendly one-handed operation to position the gage blocks under the measuring probe Precision adjustment via torsionally rigid parallelogram springs Electropneumatic lifting of measuring probes
- Range: 0.01968505 to 6.692917 inch
- Mounting / Loading Options: Benchtop / Floor
- Display: Dial / Analog / Direct Reading Scale, Digital Display
- Gaging Technology: Electronic
-
Supplier: ABTech, Inc.
Description: reference axis with certified system accuracy better than 10 millionths of an inch (10μ” or 0.25mm) The MicroTIR Gage basic configuration includes a single precision lever-type electronic indicator, probe fine adjust, gage stand, rotary air bearing with tilt and center worktable
- Range: 32 inch
- Range / Travel: 32 inch
- Mounting / Loading Options: Benchtop / Floor
- Gage / Instrument Type: Custom / OEM Gage, Indicator / Comparator
-
Supplier: Jergens, Inc.
Description: Jergens Checking Balls with Reference Shoulders are high precision stainless steel, made to closer tolerances, and avoid excessive side forces. The accurately located shoulder provides for positive positioning, re-positioning, or replacement. Jergens Checking Balls with
- Measurement Scale / Units: English
- Features: Other
-
Supplier: Island Components Group
Description: drives and anti-backlash systems. Sizes can range from 7/16" diameter to 7" diameter. We specialize in small lots. General Mechanical Specifications: Shaft end play shall be .004" maximum with a one pound gage load. Shaft radial play shall be .002" maximum per inch length with a 4-ounce
- Gear Ratio: 17.07 to 17,476 (X : 1)
- Output Torque: 10.3125 In-lbs
- Backlash: 30 to 45 arcmin
- Reducer Style: Motor Mount / Gearhead
-
Description: precision height gage. The Labmaster Standard is also the instrument of choice for thickness measurement of thin, soft materials such as poly films, meshes, magnetic tape or disk substrates, and metal foils. Also, the ball manufacturing industry heavily relies on the Labmaster
- Range: 0 to 8 inch
- Resolution: 0.0000001 inch
- Graduation / Resolution: 0.0000001 inch
- Range / Travel: 0 to 8 inch
-
Description: footswitch and the instrument does the rest. The Laseruler® measures: Film Thickness Optical Components Gage Blocks Balls / Spheres Ball Bearings Coating Thickness Coating Thickness Standards Plug & Pin Gages Thread Wires Aerospace Parts Automotive Parts Medical
- Range: 0 to 8 inch
- Resolution: 0.0000001 inch
- Graduation / Resolution: 0.0000001 inch
- Range / Travel: 0 to 8 inch
-
Description: (threaded & non-threaded), gage blocks, plugs (threaded & non-threaded), dial/test indicators, gage wires, micrometer heads, pin gages, tapered plugs (threaded & non-threaded), end standards, micrometers, and snap gages, all with NIST traceability. The LABMASTER Universal
- Range: 0.02 to 49 inch
- Resolution: 0.1 inch
- Graduation / Resolution: 0.1 inch
- Range / Travel: 0.02 to 49 inch
-
Description: standards External threads Ball bearings Plugs & pins Plain ring gages Dial, digital and test indicators Gears / Splines Tapered pipe threads / API Your Precision Part Features & Benefits of the Universal Supermicrometer®: Two models to choose from - Multi-axis (Model 504: part
- Range: 0 to 11 inch
- Resolution: 0.000001 inch
- Graduation / Resolution: 0.000001 inch
- Range / Travel: 0 to 11 inch
-
Supplier: Transcat, Inc.
Description: Product Highlights Measures over-pin diameter of gears with precision steel (carbide) ball-tipped measuring faces. Interchangeable ball anvil-spindle tips for various gear modules (0.5 - 5.25) are optional. With Ratchet Stop for constant force. Supplied in fitted plastic case
- Gage / Instrument Type: Micrometer
-
Supplier: Transcat, Inc.
Description: Product Highlights 0-25mm ±4um 400g IP65 water/dust protection (324 series) Measures over-pin diameter of gears with precision steel (carbide) ball-tipped measuring faces With a standard bar except 0-25mm and 0-1†model Interchangeable ball anvil-spindle tips for various gear
- Gage / Instrument Type: Micrometer
-
Supplier: TruPosition
Description: probe to the hole. The tooling aid has (2) 12mm tooling balls in each end that are concentric to the O.D. One end is located at the X Y Z coordinate of the hole, the other end is a point normal (perpendicular) to the surface and equal to the centerline distance of the tooling balls. A
-
Supplier: TruPosition
Description: probe to the hole. The tooling aid has (2) 12mm tooling balls in each end that are concentric to the O.D. One end is located at the X Y Z coordinate of the hole, the other end is a point normal (perpendicular) to the surface and equal to the centerline distance of the tooling balls. A
-
Supplier: TruPosition
Description: probe to the hole. The tooling aid has (2) 12mm tooling balls in each end that are concentric to the O.D. One end is located at the X Y Z coordinate of the hole, the other end is a point normal (perpendicular) to the surface and equal to the centerline distance of the tooling balls. A
-
Supplier: TruPosition
Description: probe to the hole. The tooling aid has (2) 12mm tooling balls in each end that are concentric to the O.D. One end is located at the X Y Z coordinate of the hole, the other end is a point normal (perpendicular) to the surface and equal to the centerline distance of the tooling balls. A
-
Supplier: Marposs Corp
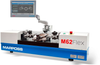
Description: guided interface that makes operation of the automated system very simple and intuitive. PRECISION and ACCURACY M62 Flex becomes part of Marposs family of gear measuring instruments, for which accurate standards of metrological quality have been defined to meet the level of precision
-
Supplier: Marposs Corp
Description: DESCRIPTION Red Crown2 is a line of measurement pencil probes with high precision ball movement and various connection options. They can be used in numerous applications and combined with various interfaces. The range also allows for a high level of customisation based on the
-
Supplier: Mahr Inc.
Description: Product features Large, high contrast dial face Adjustable tolerance markers Lockable fine adjustment screw Shockproof movement Mounting shank and measuring spindle are both made of hardened stainless steel Measuring spindle is mounted in a high precision ball guide for minimal
- Range: 0.001 to 0.005 inch
- Resolution: 0.00002 to 0.0005 inch
- Range / Travel: 0.001 to 0.005 inch
- Graduation / Resolution: 0.00002 to 0.0005 inch
-
Supplier: Mahr Inc.
Description: Product features Large, high contrast dial face Adjustable tolerance markers Lockable fine adjustment screw Shockproof movement Mounting shank and measuring spindle are both made of hardened stainless steel Measuring spindle is mounted in a high precision ball guide for minimal
- Range: 0.001968505 to 0.004724412 inch
- Resolution: 0.0000393701 inch
- Range / Travel: 0.001968505 to 0.004724412 inch
- Graduation / Resolution: 0.0000393701 inch
-
Supplier: Mad City Labs, Inc.
Description: The Nano-Gauge™ is an ultra high precision, single axis, displacement measuring instrument capable of resolving dimensions down to 1.5 nanometers (0.06 microinches) over a full scale range of 25mm (1 inch). Combining ease-of-use and small physical size, the Nano-Gauge™ can be quickly adapted
- Range: 0.00000005905515 to 1 inch
- Resolution: 0.00000005905515 to 0.0000001968505 inch
- Range / Travel: 0.00000005905515 to 1 inch
- Graduation / Resolution: 0.00000005905515 to 0.0000001968505 inch
-
Supplier: Newport MKS
Description: Standard 9.5 mm Mounting Interface All SM series micrometers have the same 9.5-mm mounting interface making them both interchangeable with other micrometers and compatible with the Newport stages listed below. ULTRAlign™ Precision Integrated Crossed-Roller Bearing Linear Stages ULTRAlign™
- Range: 1.968505 inch
- Resolution: 0.000393701 inch
- Graduation / Resolution: 0.000393701 inch
- Measurement Scale / Units: Metric
-
Supplier: Newport MKS
Description: Linear Stages ULTRAlign™ Precision XYZ Positioning Stages Extended Range Ball Bearing Linear Stages Extended Platform Crossed-Roller Bearing Stages Peg-Joining Linear Stages Quick-Mount Linear Stages Low-Profile Rotation Stages Anti-Backlash Goniometric Rotation Stages
- Range: 0.9842525 inch
- Resolution: 0.000393701 inch
- Graduation / Resolution: 0.000393701 inch
- Measurement Scale / Units: Metric
-
Supplier: Newport MKS
Description: Precision Integrated Crossed-Roller Bearing Linear Stages ULTRAlign™ Precision XYZ Positioning Stages Extended Range Ball Bearing Linear Stages Extended Platform Crossed-Roller Bearing Stages Peg-Joining Linear Stages Quick-Mount Linear Stages Low-Profile Rotation Stages
- Range: 0.5118113 inch
- Resolution: 0.000393701 inch
- Graduation / Resolution: 0.000393701 inch
- Measurement Scale / Units: Metric
-
Supplier: Newport MKS
Description: Integrated Crossed-Roller Bearing Linear Stages ULTRAlign™ Precision XYZ Positioning Stages Extended Range Ball Bearing Linear Stages Extended Platform Crossed-Roller Bearing Stages Peg-Joining Linear Stages Quick-Mount Linear Stages Low-Profile Rotation Stages Anti-Backlash
- Range: 0.5118113 inch
- Resolution: 0.000393701 inch
- Graduation / Resolution: 0.000393701 inch
- Measurement Scale / Units: Metric
-
Supplier: Nikon Metrology
Description: Nikon's highest precision automated video measuring system is the “Master Reference Measuring System” for your metrology lab. Nikon's highest precision automated vision system, the NEXIV VMR-H3030, has the best specifications, accuracy and repeatability of any NEXIV measuring system,
- Applications: Electronics or Semiconductor Inspection
- Image Source: Optical Microscope
- System Type: Turnkey / Complete System







Find Suppliers by Category Top
Featured Products Top
-
 masters, such as blocks, rings, etc. are needed (not included). The LABMASTER 1000A can also measure a wide range of specialty applications such as ID/OD bearings (radial/axial clearance), balls, shafts, optics, as well as your precision parts. P&W is accredited in accordance with the (read more)
Browse Dimensional Indicators and Comparators Datasheets for Pratt & Whitney Measurement Systems, Inc. -
Gaskets American Petroleum Institute (API) Gages Ball Bearings Roller Bearings (Tapered, Cylindrical, Spherical, Needle) Gears and Splines Cutting Tools Threaded Fasteners Fuel Rods Gage Calibrations (read more)
Browse Dimensional Gages and Instruments Datasheets for Pratt & Whitney Measurement Systems, Inc. -
Universal Supermicrometer® measures: Length standards External threads Ball bearings Plugs & pins Plain ring gages Setting Standards (Frames, Rods) Dial, digital and test (read more)
Browse Micrometers Datasheets for Pratt & Whitney Measurement Systems, Inc. -
Your Precision Parts Spheres Ring Gages Gage Blocks / Slip Gauges Setting Standards (Frames, Rods) End Standards / Ball Bars for CMMs Threaded Rings & Plugs (NPT) Tapered Rings & Plugs Pin (read more)
Browse Dimensional Indicators and Comparators Datasheets for Pratt & Whitney Measurement Systems, Inc. -
Supermicrometer (USM), offers the advantage of being two instruments in one, by providing the ability to measure both internal and external parts, gages or standards. Additionally, as a high precision, direct-reading metrology instrument, it is equally capable of checking critical components such as shafts (read more)
Browse Depth Gages Datasheets for Pratt & Whitney Measurement Systems, Inc. -
has arrived and includes a USB interface with integral digital readout in the software. The Supermicrometer is the most popular bench micrometer in the world that can measure just about any manufactured precision OD part, turned part, or gages such as pins, plugs, and threads including API (read more)
Browse Dimensional Gages and Instruments Datasheets for Pratt & Whitney Measurement Systems, Inc. -
across a wide range including, but not limited to: aerospace components, automotive parts, medical devices, thin film materials, roller & ball bearings, transducers, optical components, semiconductor devices, gear-spline-thread assemblies. Calibration laboratory applications include: gage (read more)
Browse Dimensional Indicators and Comparators Datasheets for Pratt & Whitney Measurement Systems, Inc. -
VLM200 Your solution for vertical measuring of precision parts and materials. Measuring applications include: your precision part, balls, material thickness such as poly films, meshes, magnetic tape, disk substrates, and metal foils. Measure height and thickness with complete confidence (read more)
Browse Optical Micrometers and Laser Micrometers Datasheets for Pratt & Whitney Measurement Systems, Inc. -
measures: Gage Blocks / Slip Gauges End Standards / Bar Gauges / Ball Bars Threaded Rings & Plugs Tapered Rings & Plugs Pin & Plug Gages Pipe Threads (API) Cylindrical Setting Gages Gage Masters (read more)
Browse Micrometers Datasheets for Pratt & Whitney Measurement Systems, Inc. -
Labmaster®Universal Model 1000A measures: Gage Blocks / Slip Gauges End Standards / Bar Gauges / Ball Bars Threaded Rings & Plugs Tapered Rings & Plugs Pin & Plug Gages Pipe Threads (API (read more)
Browse Dimensional Gages and Instruments Datasheets for Pratt & Whitney Measurement Systems, Inc.
More Information Top
 Indicates content that may require registration and/or purchase.

-
Quantitative evaluation of powder spray effects on stereovision measurements
The precision gauge ball is utilized to study the performance of stereovision measurement system on curved surfaces.
-
CR4 - Thread: Drilling Through Steel Spheres
Of course this will not work well if the steel ball is of the hardness associated with ball bearings or precision gage balls !
-
ASAT4-Enhanced Flexibility for the C-17
A servo driven hole probe based on precision ball gages is used to validate hole diameter in process and prior to fastener installation.
-
Developments in Fastener Coldworking in Next Generation Automated Production Units
HOLE PROBE A servo driven hole probe based on precision ball gages is used to validate hole diameter in process and prior to fastener installation.
-
Wing Manufacturing: Next Generation
A servo driven hole probe based on precision ball gages is used to validate hole diameter in process and prior to fastener installation.
-
A one-step intrinsic and extrinsic calibration method for laser line scanner operation in coordinate measuring machines
The reference sphere employed is a precision ball gauge made of ceramic with a nominal diameter of 30.0008 mm.
-
Surface Tension and Density of Oxygen-Free Liquid Aluminum at High Temperature
A calibration is first performed which consists of recording images of an alumina spherical drop (from Precision Ball and Gauge Co.) of known size (F=3±0.001 mm) at room temperature.
-
AIAA Journal > Dimensional Stability Testing on a Space Optical Bench Structure
The tooling balls were silicon nitride balls of 10 0:001 mm diameter provided by Precision Ball and Gauge .
-
Accuracy and versatility of the NIST M48 coordinate measuring machine
The versatility of the machine has permitted state-of-the-art, accurate measurements of one meter step gages and precision ball plates as well as 500 micrometer holes and small precision parts made of aluminum or glass.
-
Hanford Immobilized LAW Product Acceptance Testing: Tanks Focus Area Results
… Calibration, 98-046490, traceable to National Institute for Standards and Technology (NIST) Test No. 821 25B 592-97 according to the American National Standards Institute ANSI/NCSL 2640-1-94 and ISO 10012-1-92, Precision Ball & Gauge Co., Alvadore, Oregon (1998).