
-
Supplier: Marposs Corp
Description: basement. The part is translated to the measuring positions, following a pre-set “measuring program” stored in the computer memory. It is also possible to rotate the part, in order to get roundness or runout, at any given position. By using suitable fixtures and by processing the diameter,
- Mounting / Loading Options: Automatic / Inline
- Features: Diameter
- Gage / Instrument Type: Gaging System / Station, Micrometer, Optical - Laser
- Gaging Technology: Optical
-
Supplier: Fischer Technology, Inc.
Description: high sample throughput Hard material coatings (PVD, CVD) Components for vehicle engines and drivetrains Electroplated layers (decorative, functional) Characterization of hard anodized coatings Special materials for medical technology Electronic components, plugs, etc. Layers applied
- Mounting: Fixtured or Permanent
-
Supplier: ValueTronics International, Inc.
Description: test fixture tests radial and axial lead components No calibration is ever required The General Radio 1658 Automatic RLC Digibridge gives you a level of flexibility and ease of use that make it ideal at incoming inspection, where you need to test a wide range of components
-
-
Supplier: EXACT Dispensing Systems
Description: Available in both a standard shut off or snuffback model, the 400 Series Autovalve is used in combination with our line of Meter/Mix and Dispense systems for mixing plural component reactive materials. This would include adhesives, epoxies, urethanes, and silicones. Their unique design allows
- Application: Adhesive / Silicone
- Features: Other
- Valve Dispensing Technology: Positive Displacement Valve
-
Supplier: ABTech, Inc.
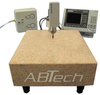
Description: machined components. Custom sizes, multiple probes and custom fixture are available upon request. Features & Benefits Granite base; 12" x 18" x 4" inspection grade pink granite Heidenhain Metro probes w/ air operated adjustable probe force Measurement range: 25 mm (0.984") Heidenhain
- Range: 0.984 inch
- Graduation / Resolution: 0.00000393701 inch
- Resolution: 0.00000393701 inch
- Mounting / Loading Options: Benchtop / Floor
-
Supplier: Haida International Equipment Co., Ltd.
Description: host, computer, universal fixture, professional software, communication cable Option: standard roller, test panel, sampling knife, floating roller fixture, non-standard fixture Test Principle This tensile testing equipment uses AC servo motor as a power plant, belt drive, high
- Force / Load Capacity: 1,102.5 to 4,410 lbs
- Stroke / Travel: 39.3701 inch
- Test Speed: 0.003937007874015741 to 19.68503937007871 in/min
- Mechanical Test: Adhesion (Bond / Peel), Compressive, Creep / Stress Relaxation, Ductility, Fatigue / Cyclic, Flexure / Bending, Friction / Wear, Shear / Torsion, Tensile, Universal
-
Supplier: ValueTronics International, Inc.
Description: instrument making the evaluation of LCR components, complex components, and semiconductor materials quick-and-easy. The Agilent 4274A measures only the value of the component and/or device under test, with 5 1/2-digit resolution and 0.1% basic accuracy by reducing the
-
Supplier: Vaisala
Description: by +25%, and reduce cleaning chemical consumption (e.g. SC-1 or EKC-265) in FEOL and BEOL cleaning. Achieve tight control of CMP slurries and better uniformity of the planarization process. Key Features: Typical accuracy of 0.1% by weight, e.g. for HCl in water. For multi-component solutions,
- RI Range: 1.26 to 1.53
- Operating Temperature: -20 to 45 C
- Prism / Light Source & Special Features: Alarms, Automatic Temperature Compensation, Measures Temperature
- Monitoring: Continuous
-
Supplier: Haida International Equipment Co., Ltd.
Description: systems, fixtures and accessories, the most important are: loadforce measurement and data processing 2.Theory Computerized High Accuracy PVC Strength Tensile Testing Machine HD-604B-S Place the sample between the upper and lower fixture, use a given speed to pull the upper
- Force / Load Capacity: 1,102.5 to 4,410 lbs
- Stroke / Travel: 39.3701 inch
- Test Speed: 0.003937007874015741 to 19.68503937007871 in/min
- Display / User Interface: Application Software, Computer Interface
-
Supplier: ValueTronics International, Inc.
Description: measurement of components such as audio spectrums, voltages and currents, signals, and frequencies. Additional: Fast and extremely accurate. 10 standard tests per second at a basic 0.05% accuracy Integral 20 node matrix to test 10 windings in 4 wire Kelvin mode Integral 5kV AC/7kVDC hi-pot
-
Description: capable of checking critical components such as shafts, bores, O-rings, or just about any ID/OD part. The USM digital bench micrometer can serve as both the heart of your in-house gage calibration needs and a high accuracy part inspection system. The Universal Supermicrometer®
- Range: 0 to 11 inch
- Resolution: 0.000001 inch
- Graduation / Resolution: 0.000001 inch
- Range / Travel: 0 to 11 inch
-
Supplier: ABTech, Inc.
Description: position of your part • Precision centering fixtures, scroll chucks, custom collets and part mounting fixtures • Certified 2µ” master test ball and cover for system accuracy verification Specialized in Custom Solutions No matter how broad our standard product options may be, we realize
- Range: 32 inch
- Range / Travel: 32 inch
- Mounting / Loading Options: Benchtop / Floor
- Gage / Instrument Type: Custom / OEM Gage, Indicator / Comparator
-
Supplier: Marposs Corp
Description: volume reduction components. One pneumatically-actuated horizontal slide for transferring the bottom trays from left to right, and vice versa (one bottom tray will be always in test position while the other will be in load/unload position, one on the left and one on the right side of the
-
Supplier: MBW Calibration AG
Description: measurement accuracy (calibration) when the hygrometer is in thermal equilibrium with its environment; perform operational checks of the heatpump and optical components, before and after mirror cleaning and balancing; determine whether the hygrometer is controlling the mirror deposit in the
- Generator Type: Humidity / Water Vapor
- Features & Approvals: Portable
-
Supplier: ValueTronics International, Inc.
Description: for easy connection to an appropriate impedance test fixture. A wide variety of HP fixtures can be used with the test kit, including the new surface-mount-device (SMD) fixtures used with the Agilent 4291A RF impedance/material analyzer. For higher accuracy, complete impedance
- Frequency Range: 1,800,000 kHz
-
Supplier: DigiPas Technologies Inc.
Description: used for Vision Measurement Equipment installation & setup. Levelling & checking equipment's positional Stability for high quality sharp image capturing & measurement. Digi-Pas® DWL-1900XY is used for aligning precision fixtures. Absolute Z-axis vertical plane and positional accuracy
- Angular Range: 90 to 5 degrees
- Measuring Technology: Electronic
-
Supplier: DigiPas Technologies Inc.
Description: surface flatness profiling and precision 2D alignment tasks. Digi-Pas®DWL-3000XY are used for installation, setup, maintenance of milling & surface grinding CNC machines. It is able to accurately level jig & fixtures and worktable of the machines prior to machining process for achieving exact
- Angular Range: 0 to 90 degrees
- Angular Resolution: 0.01 degrees
- Measuring Technology: Electronic
-
Supplier: DigiPas Technologies Inc.
Description: Digi-Pas® DWL-8900XY Dual Axis Ultra Precision Digital Level is used in high speed railway quality assurance & maintenance & operation. In research laboratory, laser beam setup that involves alignment of multiple optical components is a challenging process. With the assistance of Digi-Pas®









Find Suppliers by Category Top
Featured Products Top
-
 products. Today, you'll find our vises, clamps & fixturing systems, tooling components, at work in just about every segment of the metalcutting industry on every continent. And our innovative engineered solutions like the patented Ball Lock®? Mounting System and Fixture-Pro®? 5-axis (read more)
Browse Handwheels Datasheets for Jergens, Inc. -
Workholding Solutions Group: Jergens Inc is a global manufacturing leader of CNC machining custom workholding products. Today, you'll find our vises, clamps & fixturing systems, tooling components, at work (read more)
Browse Hitch Pins and Linch Pins Datasheets for Jergens, Inc. -
control solutions, provides: - gauging and compensation systems for grinders and other machine tools; - manual gauges, sensors, probes and other gauge components; - automatic measurement and inspection systems; - industrial computers, hw and sw for data collection, process analysis, SPC and process control; - equipment for leak detection, non-destructive testing, functional checks (read more)
Browse Fuel Cell and Solar Test Equipment Datasheets for Marposs Corp -
Wednesday. Key Takeaways Large-format 3D printing has granted Legacy Motor Club unmatched agility in their operations. Legacy produces custom fixtures and templates to check component fitment and alignment throughout the build process. The team also relies (read more)
Browse 3D Printers and Additive Manufacturing Machines Datasheets for BigRep -
Imao Fixtureworks Fixtureworks manufactures and supplies a wide assortment of unique industrial products that range from modular fixturing components and workholding devices to standard machine elements. Because many (read more)
Browse Quarter Turn Fasteners Datasheets for Imao-Fixtureworks -
: The system automates the feeding and driving of screws into components, precisely engaging mating parts. Smart Fixture and Poke Yoke Integration: The sensorized part fixtures ensure that parts are correctly oriented and aligned before the screwdriving process begins. This helps prevent (read more)
Browse Screwdrivers (electric and pneumatic) Datasheets for Visumatic Industrial Products -
Workholding Solutions Group: Jergens Inc is a global manufacturing leader of CNC machining custom workholding products. Today, you'll find our vises, clamps & fixturing systems, tooling components, at work in just (read more)
Browse Industrial Pins Datasheets for Jergens, Inc. -
machining custom workholding products. Today, you'll find our vises, clamps & fixturing systems, tooling components, at work in just about every segment of the metalcutting industry on every continent. And our innovative engineered solutions like the patented Ball Lock®? Mounting System and (read more)
Browse Threaded Inserts Datasheets for Jergens, Inc. -
-floor inspection, measurement and process control solutions, provides: - gauging and compensation systems for grinders and other machine tools; - manual gauges, sensors, probes and other gauge components; - automatic measurement and inspection systems; - industrial computers, hw and sw for data collection, process analysis, SPC and process control; - equipment for leak detection, non-destructive testing, functional checks (read more)
Browse Dimensional Gages and Instruments Datasheets for Marposs Corp -
on their own operation, the Schron's realized that American manufacturers needed a better way to quickly and efficiently satisfy demand. They began to manufacture standard components in the building next door, with the goal of helping manufacturers build jigs and fixtures more quickly (read more)
Browse Vises Datasheets for Jergens, Inc.
More Information Top
 Indicates content that may require registration and/or purchase.

-
http://dspace.mit.edu/bitstream/handle/1721.1/34812/60314288-MIT.pdf?sequence=2
If integrated clip is used, then only check fixture ( component ) data is required for capability study.
-
Advancements in Expanded Polypropylene Foam Energy Management for Bumper Systems
Sufficient air gap between part check fixture components and part surfaces needs to be designed into the gages to prevent lofting of a part on a check fixture, giving misleading part measurement information.
-
A Fast Interference Checking Algorithm for Automated Fixture Design Verification
Interference Checking Between Fixture Components and Tool Path .
-
Broughton: From Wellington Bombers to the A380
figure 27 Early production component on check fixture showing shape accuracy.