
Products & Services
See also: Categories | Featured Products | Technical Articles | More Information-
Supplier: Accuris
Description: Instruments for measuring vehicle exhaust emissions - Metrological and technical requirements; Metrological control and performance tests
-
Supplier: Accuris
Description: Metrological Aspects of Non-Automatic Weighing Instruments
-
Supplier: Accuris
Description: Metrological aspects of non-automatic weighing instruments
-
-
Supplier: Accuris
Description: METROLOGICAL ASPECTS OF NON-AUTOMATIC WEIGHING INSTRUMENTS.
-
Description: ISO/PAS 3930:2009 specifies the metrological and technical requirements and tests for digital measuring instruments that serve to determine the volume fractions of certain components of the exhaust gases emanating from motor vehicles. The conditions with which such instruments
-
Description: one-dimensional (line cameras or line scanners) temperature measuring instruments, independently of the scanning principle (fixed multi-element detector or scanning camera system). This document describes standard test methods to determine relevant metrological data of thermographic
-
Supplier: CSA Group
Description: situations where the components of uncertainty can be estimated from statistical analysis of repeated measurements, instruments, test items or check standards. It provides methods for obtaining uncertainties from single-, two- and three-level nested designs only. More complicated experimental
-
Description: situations where the components of uncertainty can be estimated from statistical analysis of repeated measurements, instruments, test items or check standards. It provides methods for obtaining uncertainties from single-, two- and three-level nested designs only. More complicated experimental
-
Description: ISO 25178-601:2010 defines the metrological characteristics of contact (stylus) areal surface texture measuring instruments.
-
Supplier: CSA Group
Description: ISO 25178-601:2010 defines the metrological characteristics of contact (stylus) areal surface texture measuring instruments.
-
Supplier: CSA Group
Description: ISO 25178-605:2014 describes the metrological characteristics of a non-contact instrument for measuring surface texture using point autofocus probing.
-
Supplier: AENOR
Description: METROLOGICAL ASPECTS OF NON-AUTOMATIC WEIGHING INSTRUMENTS.
-
Supplier: AENOR
Description: METROLOGICAL ASPECTS OF NON-AUTOMATIC WEIGHING INSTRUMENTS.
-
Supplier: CSA Group
Description: ISO 25178-602:2010 specifies the design and metrological characteristics of a particular non-contact instrument for measuring surface texture using a confocal chromatic probe based on axial chromatic dispersion of white light.
-
Description: ISO 25178-602:2010 specifies the design and metrological characteristics of a particular non-contact instrument for measuring surface texture using a confocal chromatic probe based on axial chromatic dispersion of white light.
-
Supplier: AENOR
Description: Metrological aspects of non-automatic weighing instruments
-
Supplier: AENOR
Description: Geometrical product specifications (GPS) - Rotary axis form-measuring instruments - Design and metrological characteristics (ISO 5463:2024) (Endorsed by Asociación Española de Normalización in November of 2024.)
-
Supplier: Piezosystem Jena, Inc.
Description: head and triple-faceted retroreflector allow their employment as permanently installed metrological systems. Their fiber optic coupled sensor head both provides major benefits in many types of applications and makes overall metrological systems more versatile. Their miniature
- Resolution: 1 nm
- Laser Wavelength: 632.8 nm
- Operating Temperature: 59 to 86 F
- Remote Interface: Computer Interface
-
Supplier: Hangzhou Crysound Electronics Co., Ltd.
Description: CRY5620 Microphone Tester can test many types of microphones, such as electret and MEMS. This instrument adopts SCM control and combines digital-analog processing technology, signal set generation, signal processing and data display. It can display the sensitivity of a microphone at low,
-
Supplier: Piezosystem Jena, Inc.
Description: control software, which also corrects, processes, and outputs metrological data.
- Software: Application Software Included
- User Interface: Computer Interface
- Calibrator Style: Fixed
-
Description: IEC/TS 62492-2:2013(E) applies to radiation thermometry and addresses all technical data specified in IEC/TS 62492-1. It defines standard test methods which can be used by the end user of radiation thermometers to determine or confirm the fundamental metrological data of radiation
-
Supplier: Marposs Corp
Description: gear production process. ACCURACY and CAPABILITY Based on years of experience, Marposs has defined accurate standards for the metrological quality of their gear measuring instruments that today represent the state of the art for evaluation of gear components. TECH SPECS For all
-
Supplier: Sartorius Lab Instruments GmbH & Co. KG
Description: determining air density. It is used to monitor the room climate in all metrological laboratories. As is required for calibration laboratories, the YCM16C provides room monitoring for all of the accuracy classes given in standard OIML R111 up to class E1. The room climate data is constantly
- Height: 2.2834658 to 7.086618 inch
- Weight: 0.37485 to 0.99225 lbs
- Instrument Display Options: Digital Display
- Instrument User Interface Options: Digital Front Panel
-
Supplier: Solar Light Company, Inc.
Description: The UVA meter model 501 is a meteorological grade instrument that measures UVA radiation outdoors and underwater (5m max depth). This permanent outdoor UVA measurements system is used in weather stations and metrological observatories world wide. World Class manufacturing practices and
- Wavelength Range: 320 to 400 nm
- Power Range: 0 to 10 mW/cm²
- Operating Temperature Range: -40 to 50 C
- Mounting / Environment: In-situ / Field
-
Supplier: Marposs Corp
Description: selected. Pre-travel and measuring force are parameters that can be suitably adjusted directly on the gauge body. The heads can be connected to all Marposs electronic gauging amplifiers BENEFITS Compactness Minimum space taken up by fingers and adjustment guides Accuracy Reliability
-
Supplier: Marposs Corp
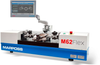
Description: guided interface that makes operation of the automated system very simple and intuitive. PRECISION and ACCURACY M62 Flex becomes part of Marposs family of gear measuring instruments, for which accurate standards of metrological quality have been defined to meet the level of precision
-
Supplier: Micro-Epsilon Group
Description: For high-precision inline thickness measurement of coated electrode film in lithium-ion battery cell production, Micro-Epsilon offers the thicknessCONTROL BTG, a metrologically sophisticated system based on confocal chromatic sensor technology. The system consists of a C-frame with up to five
- Range: 0.14173236 inch
- Graduation / Resolution: 0.0005905515 inch
- Resolution: 0.0005905515 inch
- Mounting / Loading Options: Automatic / Inline, Machine Mounted
-
Supplier: Piezosystem Jena, Inc.
Description: Our SP-Series miniature plane-mirror interferometers are precision length-measurement instruments designed for incorporation into customer-supplied systems, and are readily adapted to suit a wide variety of experimental setups and tasks. Their miniaturized sensor head allows their employment
- Resolution: 1 nm
- Laser Wavelength: 632.8 nm
- Operating Temperature: 59 to 86 F
- Remote Interface: Computer Interface
-
Dimensional Gages and Instruments - 2D Optical Gauging Solution With 3D Reconstruction -- OPTOFLASH™Supplier: Marposs Corp
Description: Press the "Start" button to execute measurements in an matter of seconds. DURABLE - Fixed position 2D sensors means there is no mechanical stress. Metrological performance of the Optoflash is consistent and stable over millions of cycles. There are also minimal maintenance requirements. TECH
- Gage / Instrument Type: Gaging System / Station
- Gaging Technology: Optical
-
Supplier: ASTM International
Description: This specification defines heat meters as complete or combined instruments. A complete instrument refers to a heat meter that does not have separable subassemblies, while a combined meter is a heat meter that has separable subassemblies. It specifies the allowable flow rate maximum
-
Supplier: SEQUOIA IT s.r.l.
Description: where it is necessary a short time advise of hight vibrations level, as in the case of seismic events, or wherever a minimum level of vibration could influence the quality of the monitored processes, as in measuring/metrological rooms. PROCESS and ANALYZE The internal processor elaborates the
-
Description: IEC TS 63350:2022 specifies generic requirements for creating a digital system that is used for measuring the characteristics of visually detectable performance, such as browning intensity and lightness. It defines the metrological requirements of this digital system and demonstrates the
-
Supplier: Sensirion
Description: approval examination and certification of measuring instruments. The evaluation certificate enables easier and faster MID approval for gas meter manufacturers that use the SGM70xx gas meter module as the core metrological unit in their gas meters. The performance of the SGM70xx gas
- Operating Temperature: -13 to 131 F
- Gas Types: Methane (CH4) / Natural Gas
- Number of Gases Monitored: Multi Gas







Find Suppliers by Category Top
Featured Products Top
-
 marking CE of metrological instruments used in commercial transaction and for their periodic verification Learn More (read more)
Browse Technical Books Datasheets for International Society of Automation (ISA) -
To support engineers working within demanding industrial and metrological environments, HBK has created a portable device which simplifies complex set ups and helps maintain measurement accuracy across diverse systems - DA110 Handheld Indicator. The tool has been (read more)
Browse Data Loggers and Data Recorders Datasheets for Hottinger Brüel & Kjær A/S -
Its compact design allows easy integration into automatic machines and production lines, even in limited spaces. Built with robust and standardized pneumatic components, the M39S ensures long-term reliability and stable metrological performance in demanding manufacturing environments. (read more)
Browse Dimensional and Profile Scanners Datasheets for Marposs Corp -
metrological quality (Primary Reference Material). Closed Loop Traceability: Unlike other manufacturers where only a top-down traceability is applied, HAMILTON is working with a circular or closed loop traceability. The closed loop traceability ensures the users of (read more)
Browse Inorganic Chemicals and Compounds Datasheets for Hamilton Company -
using devices of proven metrological quality, and then post-processed in an intuitive and user-friendly software ecosystem. In the wake of these numerous improvements, POLYAÉRO® Center of Excellence thus found itself in need of reliable means for digitizing parts and models that (read more)
Browse 3D Scanners Datasheets for FARO CREAFORM
Conduct Research Top
-
Case Story Nuclear Power Plant Temelin- When quality and exactness is an absolute must for the calibration system
"We estimate that only few comparable devices (other than Beamex) have gone through such a load test in operating conditions during the construction of a nuclear installation and at the same time observe all legislative (metrological) regulations," Jan Krška states.
-
Design & Fabrication of a TRL Calibration Kit
Copper Mountain Technologies provides metrologically sound, lab grade USB VNAs which support advanced calibration techniques, including TRL calibration. True TRL calibration requires a VNA with 2 dedicated measurement receivers per test port; except for the TR series and Planar 304/1, all 2+ ports
-
History Of Nist Rockwell Test Block Standards
in the form of reference test blocks. In standardizing the Rockwell hardness scales for Hardness Testers, NIST has employed instruments and procedures having the highest metrological accuracy possible. In June, 1998, NIST released the first Rockwell hardness reference test block standards for sale
More Information Top
 Indicates content that may require registration and/or purchase.

-
Nanoscale Calibration Standards and Methods
A few years later Hart [3] showed that an x-ray interferometer could be used as a metrological instrument .
-
Metrology in Industry: The Key for Quality
The most accurate metrological instruments are expensive and, as such, you have to be able to use them for a sufficient length of time.
-
Metrology in health: a pilot study
Among the hospitals that perform internal calibrations, 63,6 % apply this procedure to evaluate the conditions of metrological instruments , without support of external calibrations (no evidence of a traceability reliably).
-
An Information-Entropy Approach to Estimating the Metrological Life of Measuring Instruments
… generalized degree of redundancy with respect to the normative indicators, i.e., the margin of stability with respect to the metrological life, while the imaginary part characterizes the aggregate insufficien- cy of the characteristics of the metrological instruments , i.e., the absence …
-
Nanometrology of microsystems: traceability problem in nanometrology
However, these standards have to be calibrated traceably and precisely by metrological instruments prior to usage'7'33.
-
Verification of chemical measuring instruments in China
The metro- logical law stipulates that metrological instruments and equipment used in the healthcare and medical services, environmental protection, trade and public safety must be verified at regular intervals.
-
A Mathematical Error Model for Cinetheodolites
Since we are concerned with the measurement of errors directly on the cine- theodolite, we will be concerned with metro- logical instruments and their use.
-
Recent developments in dimensional nanometrology using AFMs
The solution to providing traceability for SPMs offered by NMIs has been the development of so-called metrological instruments based on the principle of STM and/or AFM (Jusko et al 1994, Schneir et al 1994); see table 1.
-
MScMS-II: an innovative IR-based indoor coordinate measuring system for large-scale metrology applications
Differently from existing spatially distributed metrological instruments , the remote sensor devices are intended to provide embedded data elaboration capabilities, in order to share the overall computational load.
-
ISO/TC 172 'Optics And Optical Instruments'
SC 7 tohthalmlc, endoscoplc, metrological instru- ments ana test methods .