
Products & Services
See also: Categories | Featured Products | Technical Articles | More Information-
Supplier: RIFTEK EUROPE Sp. z.o.o.
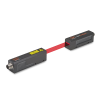
Description: High precision micrometers with telecentric lenses Optical micrometers use a “shadow” measurement principle whereby collimated laser light is transmitted towards a receiver. The edges of the shadow cast by an object in the beam’s path are accurately measured by the detector
- Range: 0.1968505 to 0.9842525 inch
- Features: Analog Current (4-20mA, etc.), Analog Voltage, Diameter, Edge, Gap, Laser Class I, Micrometer, Optical, Serial
- Gage / Instrument Type: External Micrometer
- Measurement Scale / Units: Metric
-
Supplier: KEYENCE
Description: TM-3000 2D Inline Optical Micrometer The TM-3000 is a 2D Inline Optical Micrometer designed to expand the capabilities of the traditional micrometer. With the ability to image the entire part in a single field of view, advanced measurements such as widths,
- Range: 0.001 to 0.24 inch
- Range / Travel: 0.001 to 0.24 inch
- Features: Analog Current (4-20mA, etc.), Analog Voltage, Averaging, Diameter, Dual Head, Edge, Gage Head / Probe, Gap, Go - No Go / Functional, Indicator / Comparator, Micrometer, NIST Traceability, Optical, Other, Parallel, SPC Capability, Segmentation, Serial, Single Head, Special Function / Form Gages,
- Mounting / Loading Options: Automatic / Inline, Benchtop / Floor, Machine Mounted
-
Supplier: RIFTEK EUROPE Sp. z.o.o.
Description: 2D Optical micrometers are designed for non-contact inline two-dimensional batch measurements of linear dimensions, diameters, angles, thread parameters, part shapes, run-out, etc.Optical micrometers use a "shadow" measurement principle whereby collimated laser light is
- Range: 0.5905515 to 3.149608 inch
- Features: Laser Class I, Micrometer, Optical
- Measurement Scale / Units: Metric
- Gaging Technology: Non-contact, Optical - LED, Optical - Laser
-
-
Supplier: Marposs Corp
Description: DESCRIPTION The World's First, really contact-less, hand held optical micrometer to check wires, cables and other similar products. Developed by LED and CCD technology, it uses 2 crossed linear sensors to automatically compensate positioning errors (Patent pending). Thanks to a
- Features: Micrometer, Optical
-
Supplier: Accuris
Description: FIBER, OPTICAL, 50/125 MICROMETERS (METRIC)
-
Supplier: Accuris
Description: FIBER, OPTICAL, 100/140 MICROMETERS, (METRIC)
-
Supplier: Accuris
Description: Optics and photonics - Optical materials and components - Characterization of optical materials used in the infrared spectral range from 0.78 micrometer to 25 micrometer
-
Supplier: Accuris
Description: FIBER, OPTICAL, 100/140 MICROMETERS, RADIATION HARDENED (METRIC)
-
Supplier: Newport MKS
Description: The SM-06 Smooth Bore Micrometer Head is a standard drive for most Newport stages, and our most popular manual actuator. The SM-06 has a 6 mm travel range and a 9 lb load capacity. SM Series micrometers have 0.5 mm pitch (50.8 TPI) threads and read directly in increments of 10 µm.
- Range: 0.24015761 inch
- Resolution: 0.000393701 inch
- Graduation / Resolution: 0.000393701 inch
- Measurement Scale / Units: Metric
-
Supplier: Newport MKS
Description: also greatly reduces beam wander and optical path-length changes. These mounts are designed for maximum clear aperture of the transmitted beam at a 45° incident angle. SL Mounts are designed for a single nominal optical diameter for positive, made-to-fit three-point mounting inside the
- Diameter, Square Side, Rectangular Length, or Elliptical Major Axis: 50.800000000000004 mm
- Maximum Thickness: 1 to 15 mm
- Mount Type: Mirror Mount
- Features: Other
-
Supplier: Newport MKS
Description: also greatly reduces beam wander and optical path-length changes. These mounts are designed for maximum clear aperture of the transmitted beam at a 45° incident angle. SL Mounts are designed for a single nominal optical diameter for positive, made-to-fit three-point mounting inside the
- Diameter, Square Side, Rectangular Length, or Elliptical Major Axis: 50.800000000000004 mm
- Maximum Thickness: 1 to 15 mm
- Mount Type: Mirror Mount
- Features: Other
-
Supplier: Newport MKS
Description: The gimbal design also greatly reduces beam wander and optical path-length changes. These mounts are designed for maximum clear aperture of the transmitted beam at a 45° incident angle. SL Mounts are designed for a single nominal optical diameter for positive, made-to-fit three-point
- Diameter, Square Side, Rectangular Length, or Elliptical Major Axis: 101.60000000000001 mm
- Maximum Thickness: 14.000000000000002 to 20.000000000000004 mm
- Mount Type: Mirror Mount
- Features: Other
-
Supplier: KEYENCE
Description: CCD Laser Micrometer -5um Repeatability, +/--0.1% linearity -Edge Control/Positioning -Inner/Outer Diameter Measurement -Stable Detection of Glass Edges/Transparent Targets -IP-67
- Range: 0 to 1.1 inch
- Resolution: 0.00004 inch
- Speed: 2,040 Samples/sec or Scans/sec
- T/R Separation: 0 to 59.06 inch
-
Supplier: Marposs Corp
Description: DESCRIPTION WIRELAB uses a dual axis laser gauge to measure the diameter and the ovality of products like: drawn wire, ferrous and non ferrous, electric cable enameled wire optical fibres Super-Wirelab version can also be used for the control of rectangular-section products (eg. metal strip).
- Features: Micrometer, Optical
- Gaging Technology: Optical - Laser
-
Supplier: Titan Tool Supply, Inc.
Description: The MDD2 Series Micro-Digit Micrometer Head is an Electronic LCD Display Direct Reading Stage Micrometer Heads with all functions in the head itself. The Scales are ideally suited for use on Measuring-Toolmakers Microscopes, Profile Projectors-Optical Comparators, Special
- Range: 0 to 2 inch
- Resolution: 0.00005 inch
- Graduation / Resolution: 0.00005 inch
- Display: Digital Display
-
Supplier: Transcat, Inc.
Description: Product Highlights Mitutoyo 516-929-26 INCH Micrometer Inspection Gage Block SET of 9 STEEL Gage Blocks, Grade 00. SIZES=.0625", .100", .125", .200", .250", .300", .500", 1", 2"; Plus Optical Parallel Thickness=.5"
- Features: Gage Block / Master, Micrometer
-
Supplier: Micro-Epsilon Group
Description: The optoCONTROL 2700 is a compact LED micrometer for the precise measurement of diameter, gap, edge and segment. The micrometer is characterized by its high accuracy with measuring ranges of 10 and 40 mm and is used for inline quality assurance and machine monitoring. The
- Range: 0.001181103 to 1.574804 inch
- Resolution: 0.000000393701 inch
- Speed: 15,000 Samples/sec or Scans/sec
- Graduation / Resolution: 0.000000393701 inch
-
Supplier: Qioptiq
Description: Manual translation stage for Microbench with micrometer Optical axis height, 40 mm Accepts adapter plates Mounts to mounting plates With micrometer, readable to 0.01 mm Connection thread of the micrometer M10 x 0.5 25 mm travel
- Axis Configuration: Z Axis Only
-
Supplier: Suzhou Jiujon Optics Co., Ltd
Description: optical properties of the system. A stage micrometer is a small glass slide containing a grid of precisely scribed lines at known spacing. Grids are often used to calibrate the magnification of microscopes to allow precise size and distance measurements of samples. Calibration rulers
- Parallelism or Wedge Angle: 0.08333333333333334 arcmin
- Surface Quality: 40-20 Scratch / Dig
- Window Shape: Circular
- Wedged or Parallel?: Parallel
-
Supplier: Flexbar Machine Corporation
Description: Shape Turned: 32, 63, 125, 250, 500 Profiled: 63, 125, 250, 500 Milled: 63, 125, 250, 500 Model No. 16038-M, (micrometers) Made of Solid Electroformed Nickel. All Complete with Case and Instructions.
-
Supplier: Marposs Corp
Description: DESCRIPTION It is ideal for the off-line checking of drill bits, end mills, cutting tools, toothed pulleys, small gears. In addition it can be also used to check the diameter and the ovality of hard metal blanks, ground pins or cylinders. SUPER-MECLAB+.T ideal for the lab: most performing, with
- Features: Micrometer, Optical
- Gaging Technology: Optical - Laser
-
Supplier: Marposs Corp
Description: DESCRIPTION It is ideal for the off-line, manual measurements of a wide range of ground or turned parts with different shapes and sizes, such as electric motor shafts, ground or turned parts, gage pins, piston pins, hydraulic components. NO-VAR technology: no measuring drift due to changing room
- Features: Micrometer, Optical
- Gaging Technology: Optical - Laser
-
Supplier: Piezosystem Jena, Inc.
Description: automation fine adjustment of optical components microassembly The MICI 180 series is well suited for improving the positioning accuracy of linear stages. The MICI is a piezoelectrical actuator which, in combination with a micrometer screw, is mounted onto a linear stage. Preadjustment
- Maximum Operating Voltage: -20 to 130 volts
- Stiffness: 0.61 N/µm
- Capacitance: 2,600 nF
- Length: 64 mm
-
Supplier: Micro-Epsilon Group
Description: Light source and receiver can be mounted at any distance up to 5 m from each other. All models can be mounted both vertically and horizontally without additional brackets. The compact design of the housings and the 90° design allow the miniature micrometers to be mounted even in confined
- Range: 0.005905515 to 0.6299216 inch
- Resolution: 0.001181103 inch
- Speed: 100,000 Samples/sec or Scans/sec
- T/R Separation: 1.181103 to 98.42525 inch
-
Supplier: Transcat, Inc.
Description: of 1.28 sec Specified at the center of the measurement region D: Diameter difference to master gage An error due to workpiece shift either in the optical axis direction or in the scanning direction The area given by [measuring range on the optical axis] x [measuring range in the
- Features: Micrometer
-
Supplier: PI (Physik Instrumente) L.P.
Description: requires no current and generates no heat. It holds the position with maximum force Alignment of mechanical and optomechanical components Stable alignment of optical paths. Long-term positioning stability: High stability in target position, reliable start-up even after longer downtimes. High
- Stroke or X-Axis Travel: 0.29527575 to 1.0236226 inch
- Rated Speed: 0.0015748031496063 to 0.00236220472440945 in/sec
- Drive Type: Micrometer
- Features: Self-locking
-
Supplier: Artifex Engineering
Description: * Linear crossed-roller bearing design for greater load capacity and high precision * Compact and space-saving * Motion by micrometer to easy read * Minimum readable 0.01mm * Travel range 6 mm * Rail in contact with cross-roller bearing are made of polished carbon steel to ensure long lasting
- Stroke or X-Axis Travel: 0.2362206 inch
- Y-Axis Travel: 0.2362206 inch
- Z-Axis Travel: 0.2362206 inch
- Base Length: 1.6535442 inch
-
Supplier: Edmund Optics Inc.
Description: 4 Metric Sizes Available Precision Micrometer Movement for Tilt Adjustment Color Coded Knobs for Pitch and Roll Set Screw Holds Optics in Place Delrin® Pads for Optics Adjustable Kinematic Mirror Mount attaches to a post or other components to hold optics in place. Top mounted
- Clear Aperture: 22 mm
- Diameter, Square Side, Rectangular Length, or Elliptical Major Axis: 25.400000000000002 mm
- Maximum Thickness: 10.000000000000002 mm
- Mount Type: Mirror Mount
-
Supplier: Edmund Optics Inc.
Description: 4 Metric Sizes Available Precision Micrometer Movement for Tilt Adjustment Color Coded Knobs for Pitch and Roll Set Screw Holds Optics in Place Delrin® Pads for Optics Adjustable Kinematic Mirror Mount attaches to a post or other components to hold optics in place. Top mounted
- Clear Aperture: 22 mm
- Diameter, Square Side, Rectangular Length, or Elliptical Major Axis: 25 mm
- Maximum Thickness: 10.000000000000002 mm
- Mount Type: Mirror Mount
-
Supplier: KEYENCE
Description: the World: 392kHz Highest Accuracy in its Class: +/-0.02% Highest Repeatability in its Class: 0.01 micrometers NEWLY DEVELOPED "ABLE II" CONTROL Common Applications: Glass Thickness Left/Right/Center Web Thickness Vibration Monitoring Component Assembly Accuracy Warpage and Parallelism Part
- Measurement Range: 1.58 to 2.36 inch
- Sampling Frequency: 1 to 392 kHz
- Linearity: 0.1 ±% Full Scale
- Operating Temperature: 32 to 122 F
-
Supplier: Hypersen Technologies Co., Ltd.
Description: The HPS-CF series Chromatic Confocal sensor is a high-precision non-contact displacement sensor with measuring accuracy of nanometers. It is not affected by the material, shape, color and reflection of the object to be measured. Besides, it features ultra-large angle characteristics and coaxial
- Features: Micrometer, Optical
-
Supplier: Edmund Optics Inc.
Description: Ball Pivot and Fine Pitch Screws Provide Pitch and Roll 50% Greater Resolution than Micrometer Adjustments These mounts provide highly stable kinematic movement. Two axis tilt (pitch and roll) is provided by a precise ball pivot adjustment, with orthogonal three-point suspension. Adjustment
- Diameter, Square Side, Rectangular Length, or Elliptical Major Axis: 203.20000000000002 mm
- Mount Type: Mirror Mount
-
Supplier: Edmund Optics Inc.
Description: Ball Pivot and Fine Pitch Screws Provide Pitch and Roll 50% Greater Resolution than Micrometer Adjustments These mounts provide highly stable kinematic movement. Two axis tilt (pitch and roll) is provided by a precise ball pivot adjustment, with orthogonal three-point suspension. Adjustment
- Diameter, Square Side, Rectangular Length, or Elliptical Major Axis: 317.50000000000006 mm
- Mount Type: Mirror Mount
-
Supplier: Carl Zeiss Industrial Metrology, LLC
Description: Keen eyes in car body measurement Quality assurance in car body construction is among the most complex jobs in metrology. EagleEye navigator is based on a completely new optical measuring technology that precisely meets these demands. Product Overview Automobile manufacturing requires
- Features: Other
- Probe Type: Proximity (Noncontact) Probe
- Mounting: Vertical











Find Suppliers by Category Top
Featured Products Top
-
 2D Optical micrometers. Measurement the geometric parameters of battery cells for electric car batteries. 2D Optical micrometers are designed for non-contact inline two-dimensional batch measurements of linear dimensions, diameters, angles, thread parameters, part (read more)
Browse Optical Micrometers and Laser Micrometers Datasheets for RIFTEK EUROPE Sp. z.o.o. -
2D Optical micrometers are designed for non-contact inline two-dimensional batch measurements of linear dimensions, diameters, angles, thread parameters, part shapes, run-out, etc. Optical micrometers use a “shadow” measurement principle whereby collimated laser light is (read more)
Browse Micrometers Datasheets for RIFTEK EUROPE Sp. z.o.o. -
Supermicrometer PC - Model PC250, PC375, PC500, PC625, SPL New from Pratt & Whitney, a computer based bench micrometer and direct reading external measuring system designed for high accuracy gage calibration and part measurement. The fourth generation Supermicrometer PC has arrived and includes a USB (read more)
Browse Micrometers Datasheets for Pratt & Whitney Measurement Systems, Inc. -
, transducers, optical components, semiconductor devices, gear-spline-thread assemblies. Calibration laboratory applications include: gage blocks, internal and external threads, national pipe threads (NPT), cylindrical plugs, pin gages, ring gages, dial/test indicators, length standards, taper gages, micrometers, calipers, snap gages, disc masters, API gages, thread wires, bore gauges, and your precision parts. (read more)
Browse Dimensional Gages and Instruments Datasheets for Pratt & Whitney Measurement Systems, Inc. -
External Supermicrometer® Model C The Supermicrometer Model C is the most popular bench micrometer in the world that can measure just about any manufactured precision part or gage such as pins, plugs, and all types of threads (read more)
Browse Micrometers Datasheets for Pratt & Whitney Measurement Systems, Inc. -
1D Optical micrometers use a “shadow” measurement principle whereby collimated laser light is transmitted towards a receiver. The edges of the shadow cast by an object in the beam’s path are accurately measured by the detector array (read more)
Browse Optical Micrometers and Laser Micrometers Datasheets for RIFTEK EUROPE Sp. z.o.o. -
2D Optical micrometers are designed for non-contact inline two-dimensional batch measurements of linear dimensions, diameters, angles, thread parameters, part shapes, run-out, etc. Optical micrometers use a “shadow” measurement (read more)
Browse Micrometers Datasheets for RIFTEK EUROPE Sp. z.o.o. -
information. Universal Supermicrometer® Model 501 & 504 The definitive bench micrometer, the Universal Supermicrometer (USM), offers the advantage of being two instruments in one, by providing the ability to measure both internal and external parts (read more)
Browse Optical Micrometers and Laser Micrometers Datasheets for Pratt & Whitney Measurement Systems, Inc. -
bearings, transducers, optical components, semiconductor devices, gear-spline-thread assemblies. Calibration laboratory applications include: gage blocks, internal and external threads, national pipe threads (NPT), cylindrical plugs, pin gages, ring gages, dial/test indicators, length standards, taper gages, micrometers, calipers, snap gages, disc masters, API gages, thread wires, bore gauges, and your precision parts. (read more)
Browse Optical Micrometers and Laser Micrometers Datasheets for Pratt & Whitney Measurement Systems, Inc. -
. The Laseruler® measures: Film Thickness Optical Components Gage Blocks Balls / Spheres Ball Bearings Coating Thickness Coating Thickness Standards (read more)
Browse Optical Micrometers and Laser Micrometers Datasheets for Pratt & Whitney Measurement Systems, Inc.
Conduct Research Top
-
Micro Optics
Micro optics are very small optical systems, typically between a few micrometers to a millimeter in size. They include optical fibers with a microscale core diameter, mini diffractive optical elements, micro optical mirrors, lenses prisms, and arrays of lenses.
-
Piezo Motors: Principle of Operation for Engineers
and detection of sound, generation of high voltages, electronic frequency generation, microbalances, and ultra fine focusing of optical assemblies. It is also the basis of a number of scientific instrumental techniques with atomic resolution, such as scanning probe microscopes (STM, AFM, etc
More Information Top
 Indicates content that may require registration and/or purchase.

-
In-situ temperature control for RTP via thermal expansion measurement
through a window by the autofocus system or ' optical micrometer ' which is located outside the process chamber .
-
New Generation Of Optical Micrometers Provide More Accurate Measurement Of Surface Defects On Critical Parts
New Generation Of Optical Micrometers Provide More Accurate Measurement Of Surface Defects On Critical Parts .
-
Precision Measurement Of Surface Form By Laser Autocollimation
HAND CONTROL TRANSLATION UNIT PENTAGONAL PR SM) B.C.D. INTERFACE LINEAR TRANSDUCER ( OPTICAL MICROMETER .
-
Evaluating the sizes of Lightspeed® instruments
The diameters of six different sized Lightspeed cutting heads were measured using a modified optical micrometer .
-
High Accuracy Form Measurement Of Specularly Reflecting Surfaces By Laser Autocollimation
optical micrometer ), positioned between the lens and the detector, which re- centres the focused beam.
-
Rapid themal processing using in-situ wafer thermal expansion measurement for temperature control
This is accomplished by an ' optical micrometer '.
-
A Kosters prism acousto-optic interferometer for radio-frequency direction of arrival measurements
Final adjustments to the interferometer require the use of the photo-diode array and the optical micrometer while the input signals are scanned over the frequency range at low power levels.
-
Magnetic sensor for arterial distension and blood pressure monitoring
As a reference tool, an optical micrometer (optoControl, 2600, Micro-Epsilon, Ortenburg, Germany) was implemented to dynamically measure the diameter of the tube.