
-
Supplier: Transcat, Inc.
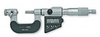

Description: Product Highlights Screw Thread Micrometers Interchangeable Anvil-Spindle Tip Type IP65 water/dust protection With Ratchet Stop for constant force. With SPC output With a standard bar Range: 1-2in 25-50mm Accuracy: ±.0002in Mass: 380g Each Unit Includes Fitted Plastic Case
- Range: 1 to 2 inch
- Features: Micrometer
-
Supplier: Transcat, Inc.
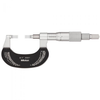
Description: Micrometers that measure greater than 1” come with a standard bar for zero-setting. The unit comes with a fitted plastic case for storage. Range 0-1in Accuracy ±.00015in Type B Mass 260g The anvil and the spindle have a blade for measuring the groove diameter of shafts, keyways, and
- Range: 0 to 1 inch
- Features: Micrometer
-
Supplier: Transcat, Inc.
Description: Product Highlights Hammertone-green, baked-enamelfinished frame Ratchet Stop or Friction Thimble for exact repetitive readings With a standard bar except for 0-1" model
- Range: 12 to 13 inch
- Features: Micrometer
-
-
Supplier: Transcat, Inc.
Description: Product Highlights Wide measuring range with extension anvil collars 50mm spindle stroke With Ratchet Stop for constant force Supplied with zero-setting standards bar for each range Square and round pipes are combined for light weight and rigid frame (for models over 1000mm range) Supplied in
- Range: 40 to 44 inch
- Features: Micrometer
-
Supplier: Marposs Corp
Description: DESCRIPTION With their built-in and very powerful electronics, the XLS micrometers can be used as Stand Alone, Intelligent Diameter Sensors. When programmed with a Dedicated Software and completed with external Display Units and Operator Panels, they can be the hart of Dedicated Laser
- Features: Micrometer, Optical
- Gaging Technology: Optical - Laser
-
Supplier: Newport MKS
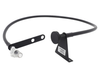
Description: The RC-10 Remote Control Cable provides a low-cost alternative to motorized actuators for centralized control of remote or hard-to-reach mounts and stages. It allows resolution approaching that of a hand-adjusted micrometer. One end of the cable slips over the micrometer knob, while
-
Supplier: Newport MKS
Description: The RC-4 Remote Control Cable provides a low-cost alternative to motorized actuators for centralized control of remote or hard-to-reach mounts and stages. It allows resolution approaching that of a hand-adjusted micrometer. One end of the cable slips over the micrometer knob, while the
-
Supplier: Radwell International
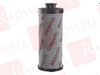
Description: FILTER ELEMENT, 350 SERIES, 10 MICROMETER FILTRATION, 30 BAR MAX PRESSURE, (2.0400 PWR10-A00-0-M). FREE 2 YEAR RADWELL WARRANTY
- Features: Filter Element / Cartridge
- Filtration Product: Hydraulic Fluid
-
Supplier: LMI Technologies
Description: standard models butcan also be customized to suit specific factoryautomation requirements.MEGAPIXEL RESOLUTIONGocator 2300 sensors measure micron level featuresleveraging megapixel resolution while maintaining largefields of view. Gocator can now screen parts for very smalldefects, raising the
- Features: Analog Current (4-20mA, etc.), Gage Block / Master, Gage Calibrator, Laser Class III, Micrometer, Optical, Other, Other Gage, Serial, Special Function / Form Gages, Thickness Gage, Visible Laser Light (680nm)
- Gage / Instrument Type: External Micrometer
- Measurement Scale / Units: Metric
- Gaging Technology: Non-contact, Optical - Laser, Optical - Video / Imaging
-
Description: utilizes a precision graduated master bar and maintains a non-accumulative accuracy throughout the measuring range. Digital Measuring Machine 24 inch (600 mm) - Model DMM-610 / part# U304393 Digital Measuring Machine 48 inch (1200 mm) - Model DMM-1219 / part# U304395 Digital Measuring Machine
- Range: 0 to 48 inch
- Resolution: 0.000001 inch
- Graduation / Resolution: 0.000001 inch
- Range / Travel: 0 to 48 inch
-
Supplier: Radwell International
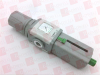
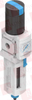
Description: PNEUMATIC FILTER REGULATOR W/ RELIEVING, TECHNOPOLYMER BODY & THREAD, SIZE 2 - G 3/8 INCH, INTEGRATED PRESSURE GAUGE, FILTER PORE SIZE = 20 MICROMETER, PRESSURE RANGE = 0 BAR TO 8 BAR, NO LOCKABLE VERSION, TECHNOPOLYMER PROTECTION - PC BOWL. FREE 2 YEAR RADWELL WARRANTY
- Construction: Filter Mat
-
Supplier: Radwell International
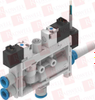
Description: VACUUM GENERATOR, OVEL SERIES, 0.95 MM NOMINAL WIDTH OF LAVAL NOZZLE, 40 MICROMETERS OF FILTRATION, CLOSED VALVE FUNCTION, 4 BAR OPERATING PRESSURE FOR MAX. SUCTION RATE, 3.8 BAR OPERATING PRESSURE FOR MAX. VACUUM, 21 L/MIN MAX. SUCTION RATE, 8049051. FREE 2 YEAR RADWELL
-
Supplier: Radwell International
Description: FILTER REGULATOR, MS4N SERIES, 5 MICROMETERS FILTRATION, AUTO CONDENSATE DRAIN, WITH PRESSURE GAUGE, 19 ML MAX CONDENSATE VOLUME, 2-12 BAR OPERATING PRESSURE, 0.3-7 BAR PRESSURE REGULATION RANGE, 1500 L/MIN FLOW RATE, NPT1/4-18 CONNECTION, 531233. FREE 2 YEAR RADWELL WARRANTY
- Media: Air
- Valve Type: Drain Valves
- Features: Regulator (general)
-
Supplier: Atos North America
Description: micrometer knob. Clockwise rotation decreases the throttling. Optional versions with locking key on the adjustment knob are available on request. Pressure up to 250 bar. Valves designed to operate in hydraulic systems with hydraulic mineral oil or synthetic fluid having similar
- Valve Size: 0.2362206 to 0.393701 inch
- Pressure Rating: 3,625.9425 psi
- Number of Ports/Ways: 2
- Media Temperature: -4 to 176 F
-
Description: / ISO 17025/cert# 2629.01) Step Gages / Gauge Bars / Surveillance Masters Anvil Resurfacing Master Button Bar Calibration (laser interferometer) Gage Lapping Re-scrape Machine Ways (Hand Scraping) Instrument Upgrades & Retrofits (Hardware, Software, Firmware)
- Services: Bench (Off-site), Calibration Documentation, Calibration Service, Field / On-site Repair, Preventative Maintenance, Product Sales - New, Rapid Turnaround, Troubleshooting and Repair, Upgrade Service
- Capabilities: Dimensional Gages / Instruments
- Features: North America, Northeast US Only, United States Only
-
Description: / ISO 17025/cert# 2629.01) Step Gages / Gauge Bars / Surveillance Masters Anvil Resurfacing Master Button Bar Calibration (laser interferometer) Gage Lapping Re-scrape Machine Ways (Hand Scraping) Instrument Upgrades & Retrofits (Hardware, Software, Firmware)
- Service Capability: Bench (Off-site), Calibration Documentation, Calibration Service, Field / On-site, Installation / Start-up, Preventative Maintenance / Service Contracts, Product Sales - New, Rapid Turnaround, Troubleshooting, Upgrade Service
- Items Serviced: Dimensional Gages / Instruments, Probes / Styli
- Features: North America, Northeast US Only, United States Only
-
Supplier: Mountz, Inc.
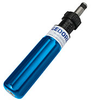
Description: torque adjustment. Precision radial ball clutch and cam allows for automatic resetting. Micrometer adjustment allows for accurate tool setting. MT9 is supplied with removable sliding T-bar. Provides extra leverage. Does not affect torque setting accuracy.
- Drive Size: 0.25 inch
- Overall Length: 8.75 inch
- Type: Torque Screwdriver
-
Supplier: Mountz, Inc.
Description: incidental torque adjustment. Precision radial ball clutch and cam allows for automatic resetting. Micrometer adjustment allows for accurate tool setting. MT-80 is supplied with removable sliding T-bar. Provides extra leverage. Does not affect torque setting accuracy.
- Drive Size: 0.25 inch
- Overall Length: 7.25 inch
- Torque Range: 30 to 80 In-lbs
- Type: Torque Screwdriver
-
Description: / ISO 17025/cert# 2629.01) Step Gages / Gauge Bars / Surveillance Masters Anvil Resurfacing Master Button Bar Calibration (laser interferometer) Gage Lapping Re-scrape Machine Ways (Hand Scraping) Instrument Upgrades & Retrofits (Hardware, Software, Firmware)
- Services: Bench Repair (Off-site), Calibration Documentation, Calibration Service, Field / On-site Repair, Preventative Maintenance / Service Contracts, Product Sales - New, Rapid Turnaround, Troubleshoot & Repair, Upgrade Service
- Product Expertise: Dimensional Gages / Instruments
- Features: North America, Northeast US Only, United States Only
-
Supplier: Mountz, Inc.
Description: torque adjustment. Precision radial ball clutch and cam allows for automatic resetting. Micrometer adjustment allows for accurate tool setting. MT9 model is supplied with removable sliding T-bar. Provides extra leverage. Does not affect torque setting accuracy.
- Drive Size: 0.25 inch
- Overall Length: 7.25 inch
- Type: Torque Screwdriver
-
Supplier: Mountz, Inc.
Description: incidental torque adjustment. Precision radial ball clutch and cam allows for automatic resetting. Micrometer adjustment allows for accurate tool setting. MT50 is supplied with removable sliding T-bar. Provides extra leverage. Does not affect torque setting accuracy.
- Drive Size: 0.25 inch
- Overall Length: 7.25 inch
- Torque Range: 10 to 50 In-lbs
- Type: Torque Screwdriver
-
Supplier: Williams
Description: a micrometer adjustment which reduces the volume per stroke complete with a locking knob once desired volume is obtained. Between stroke length and stroke rate the pump is capable of a achieving a 100:1 turndown to inject precisely the amount of chemical you need to inject. •Pneumatic
- Maximum Discharge Flow: 0.0011666666666666668 to 0.15133333333333335 GPM
- Maximum Discharge Pressure: 13,100 psi
- Media Temperature: -40 to 200 F
- Power Source: Air / Pneumatic
-
Supplier: ASG, Division of Jergens, Inc.
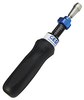
Description: accurate to set, using the quick and clear to read micrometer setting scale. A visible scale allows the user to adjust the tool to their desired torque setting, enabling a range of different torque settings to be applied Each single Adjustable Torque Screwdriver can cover a broad variety of
- Torque Range: 8.849557522123893 to 53.09734513274336 In-lbs
- Features: Interchangeable Head
- Type: Torque Screwdriver
-
Supplier: ASG, Division of Jergens, Inc.
Description: Calibrated Torque Screwdrivers are fast and accurate to set by using the quick and clear to read micrometer setting scale A single Torque Screwdriver can cover a broad variety of applications due to its wide torque range Long service life is provided through the durable design utilizing hard
- Torque Range: 0.75 to 3.75 In-lbs
- Features: Interchangeable Head
- Type: Torque Screwdriver
-
Supplier: ASCO
Description: Operating pressure 10 bar max Ambient temperature - -4°F to +158°F (-20°C to +70°C) Optimal max. speed rate 1 m/s (for optimal service life) Max. speed rate 2 m/s (for optimal service life) Standards ISO 15552-AFNOR NF ISO 15552-DIN ISO 15552 (Replace ISO 6431-ANFOR NFE 49003-VDMA 24562)
- Stroke: 0.1968505 to 78.7402 inch
- Operating Pressure: 145.0377 psi
- Bore Size: 1.2598432 to 3.93701 inch
- Operating Temperature: -4 to 158 F
-
Supplier: ValueTronics International, Inc.
Description: hard-to-reach areas With Ratchet Stop for constant force With a standard bar 0-1" model The Mitutoyo 122-125 is a Blade Micrometer with Non-Rotating Spindle Type: 0-1".
- Features: Other Specific Calibration
- Environmental Properties: Temperature
-
Supplier: Bluetools
Description: Torque Multipliers are used to reduce the amount of user effort required to achieve high levels of torque. Torque multipliers are quicker and more compact than hydraulic wrenches, which allows access to small or remote work sites. The torque multiplier is designed to be used with micrometer
-
Supplier: Bluetools
Description: Torque Multipliers are used to reduce the amount of user effort required to achieve high levels of torque. Torque multipliers are quicker and more compact than hydraulic wrenches, which allows access to small or remote work sites. The torque multiplier is designed to be used with micrometer
-
Supplier: ASCO
Description: Equipped for magnetic position sensors. Bore sizes from 32 mm to 100 mm. Compressed air Operating pressure 10 bar max Ambient temperature - -4°F to +158°F (-20°C to +70°C) Optimal max. speed 1 m/s (for optimal service life) Max. speed rate 2 m/s (LFS option: 3 m/s) Standards ISO 15552-AFNOR
- Stroke: 0.1968505 to 78.7402 inch
- Operating Pressure: 145.0377 psi
- Bore Size: 1.2598432 to 3.93701 inch
- Operating Temperature: -4 to 158 F
-
Supplier: Mahr Inc.
Description: LINEAR length measuring instruments from Mahr are ideal for use as a setting and adjusting instrument close to the production area. They offer precision setting of inside and outside comparative measuring instruments, inside micrometers, 2-point bore gages, dial comparator snap gages and many
- Range: 0 to 80.9055555 inch
- Mounting / Loading Options: Benchtop / Floor
- Display: Digital Display
- Gaging Technology: Electronic
-
Supplier: BIG Kaiser Precision Tooling Inc.
Description: heads feature highly accurate and smooth micrometer adjustment precision. Each size of head is available with either inch or metric graduations which are easily read from a large dial. The adjustability of Series 310 heads is .0005"/Ø, .0001"/Ø with Vernier, or .01mm/Ø, .002mm/Ø with Vernier.
-
Supplier: BIG Kaiser Precision Tooling Inc.
Description: heads feature highly accurate and smooth micrometer adjustment precision. Each size of head is available with either inch or metric graduations which are easily read from a large dial. The adjustability of Series 310 heads is .0005"/Ø, .0001"/Ø with Vernier, or .01mm/Ø, .002mm/Ø with Vernier.
-
Supplier: Jet Edge
Description: and does not generate heat. This makes it possible for operators to cut in areas where flames are restricted, and eliminates heat-affected zones. The Versacutter is powered by a Jet Edge Ultra-High Pressure (UHP) water jet intensifier pump that supplies 55,000 psi (3,800 bar) water to the
- Jet Pressure: 55,000 psi
- Abrasive Grain / Media Flow: 3 lbs/min
- Blast / Jet Machine Type: Abrasive Water Jet Cutter
- Machine Mounting: Cart / Hand Truck, Portable Machine
-
Supplier: LeBlond Ltd.
Description: Left Hand tailstocks Wheel Guards (Qty 4) Collet Wrench Universal Tooth Rest Plate & Blade Holder Ext. Ejector Rod Sleeve Extracting Bar Micrometer Adjustable Tooth Rest Plain Tooth Rest Holder Grinding Wheel Sleeves (5 Sets) Lockable Main Disconnect Switch Driver Washer for 1/8”
- Rotary Speed: 2,600 to 6,200 rpm
- Power: 1.5 HP
- Applications / Materials Abraded: Cutters / Blades, Metals / Metalworking, Tool and Die (e.g., Punches)
- Features: Dressing System














Find Suppliers by Category Top
Featured Products Top
-
 Brochure. Laser Micrometers for Single Axis Measurement. The XLS (eXactum Laser Scan Micrometer) series Laser Gauges represent the latest technological development in laser scanning micrometry, featuring record performance. With their built-in and very powerful electronics, the XLS micrometers can be used as Stand Alone, Intelligent Diameter Sensors. When programmed with a Dedicated Software and completed with external Display Units and Operator Panels, they can be the hart of Dedicated Laser... (read more)
Browse Optical Micrometers and Laser Micrometers Datasheets for Marposs Corp -
. Roller Bearings (Tapered, Cylindrical, Spherical, Needle). Shafts. Micrometers. Setting Standards (Frames, Rods). Dial / Test / Digital Indicators. Long Gauge Blocks and Meter Bars. LVDTs. Calipers. Snap Gages. Large Diameter Gages (special frames: bridge, hump, "C", donut, adjustable). Gears/Splines. Lead Gage Setting Standards. Ring Gages. Dial Bore Gages / Swing Gages / Shallow Diameter Gages. Master Setting Bars / Setting Masters / CMM Masters / Precision Parts. Pratt & Whitney Measurement... (read more)
Browse Dimensional Gages and Instruments Datasheets for Pratt & Whitney Measurement Systems, Inc. -
Gage Blocks / Slip Gauges. End Standards / Bar Gauges / Ball Bars. Threaded Rings & Plugs. Tapered Rings & Plugs. Pin & Plug Gages. Pipe Threads (API). Cylindrical Setting Gages. Gage Masters. Ball Bearings. ID/OD Large Diameter Rail Gages. Roller Bearings (Tapered, Cylindrical, Spherical, Needle). Shafts. Micrometers. Setting Standards (Frames, Rods). Dial / Test / Digital Indicators. Long Gauge Blocks and Meter Bars. Precision Measuring Tapes & Rules. LVDTs. Calipers. Lead Gage Setting Standards... (read more)
Browse Micrometers Datasheets for Pratt & Whitney Measurement Systems, Inc. -
Needle). Shafts. Micrometers. Setting Standards (Frames, Rods). Dial / Test / Digital Indicators. Long Gauge Blocks and Meter Bars. LVDTs. Calipers. Snap Gages. Large Diameter Gages (special frames: bridge, hump, "C", donut, adjustable). Gears/Splines. Lead Gage Setting Standards. Ring Gages. Dial Bore Gages / Swing Gages / Shallow Diameter Gages. Master Setting Bars / Setting Masters / CMM Masters / Precision Parts. New Capability: ID/OD/SD*. SD = Same-side Dimension (SD = both probes travel... (read more)
Browse Bore and ID Gages Datasheets for Pratt & Whitney Measurement Systems, Inc. -
on the Universal Length Measuring Machine. The Labmaster (R)Universal Model 1000A measures: Gage Blocks / Slip Gauges. End Standards / Bar Gauges / Ball Bars. Threaded Rings & Plugs. Tapered Rings & Plugs. Pin & Plug Gages. Pipe Threads (API). Cylindrical Setting Gages. Gage Masters. Ball Bearings. ID/OD Large Diameter Rail Gages. Roller Bearings (Tapered, Cylindrical, Spherical, Needle). Shafts. Micrometers. Setting Standards (Frames, Rods). Dial / Test / Digital Indicators. Long Gauge Blocks and Meter... (read more)
Browse Dimensional Indicators and Comparators Datasheets for Pratt & Whitney Measurement Systems, Inc. -
blocks, end standards, plain rings, threaded rings & plugs, API gages, pin & plug gages, tapered plugs, cylindrical setting gauges, micrometers, indicators, LVDTs, calipers, and snap gauges with instrument uncertainty to 2 millionths of an inch (0.05 micron). It is suitable for virtually all ID and OD gage calibration applications through its wide 0.020-inch (0.5 mm) to 14-inches (356 mm) measuring range. Only a handful of traceable masters, such as blocks, rings, etc. are needed (not included... (read more)
Browse Dimensional Indicators and Comparators Datasheets for Pratt & Whitney Measurement Systems, Inc. -
Model 1000A measures: Gage Blocks / Slip Gauges. End Standards / Bar Gauges / Ball Bars. Threaded Rings & Plugs. Tapered Rings & Plugs. Pin & Plug Gages. Pipe Threads (API). Cylindrical Setting Gages. Gage Masters. Ball Bearings. ID/OD Large Diameter Rail Gages. Roller Bearings (Tapered, Cylindrical, Spherical, Needle). Shafts. Micrometers. Setting Standards (Frames, Rods). Dial / Test / Digital Indicators. Long Gauge Blocks and Meter Bars. Precision Measuring Tapes & Rules. LVDTs. Calipers... (read more)
Browse Dimensional Gages and Instruments Datasheets for Pratt & Whitney Measurement Systems, Inc. -
cotton gloves used to minimize operator thermal radiation. NIST calibrated masters. Capabilities: Step Gages / Gauge Bars / Surveillance Masters. Master Button Bar Calibration (laser interferometer). Ring Gage Calibration Service (A2LA accredited / ISO 17025). Long Gauge Block Calibration (A2LA accredited / ISO 17025). Ball Bars (A2LA accredited / ISO 17025). Instrument Calibration (A2LA accredited / ISO 17025). Follow us on: YouTube. LinkedIn. Pratt & Whitney Measurement Systems. Pratt & Whitney... (read more)
Browse Calibration and Repair Services Datasheets for Pratt & Whitney Measurement Systems, Inc. -
precise internal and external measurements over long lengths. Additionally, the Labmicrometer is ideal for use as a setting bench and adjusting instrument offering precision setting of inside and outside comparative measuring gages, micrometers, snap gauges, as well as other measuring tools. Common applications include measurements of end/length standards, long gage blocks, plug/pin gages, thread gages, and rings/discs. Setting Bench Measuring Applications: End Standards / Bar Gauges / Ball... (read more)
Browse Bore and ID Gages Datasheets for Pratt & Whitney Measurement Systems, Inc. -
manner. They also ensure that our calibrations and repairs meet original factory specifications. All calibrations meet the requirements of ISO17025 and most are accredited by the American Association for Laboratory Accreditation (A2LA/cert# 2629.01). For on-site field service, please visit Pratt & Whitney Field Services. Factory Services: Dimensional Calibration Service (A2LA accredited / ISO 17025/cert# 2629.01). Instrument Repair & Calibration. Bench Micrometer Service. Training Seminar... (read more)
Browse Test Equipment and Instrument Repair Services Datasheets for Pratt & Whitney Measurement Systems, Inc.
More Information Top
 Indicates content that may require registration and/or purchase.

-
Dictionary of the geology / Dictionary of Geology
linearly dune of a mineral) streak of bar dune f, saif dune, seif dune bar color f (on porcelain panel) streak colour bar cross eyepiece n cross-line eyepiece bar micrometer n scale reticule graticule plate f streak plate, porcelain tablet …
-
Distribution of live and dead cells in pellets of an actinomycete Amycolatopsis balhimycina and its correlation with balhimycin productivity
Sample time point (hours) and scale bar ( micrometers ) are indicated in each figure (a–m). d and g represent peripheral mycelial structure of the pellet at 24 h (c) and 36 h (f), respectively, whereas e and h are the central mycelial core …
-
Observations of the comet 1908 c (Morehouse)
(ileichzeitig, Richard Sebek, the mechanic of the psychological institute, became through gentleman electrical set up field and thread illumination and, as the comet fiir bright threads to become weak threatened, a cross rod micrometer constructs that has failed with respect to …
-
Observations of Cometen
I. Beob. through clouds unterbr. beam micrometer .
-
Acidic pH shock induced overproduction of ε-poly-l -lysine in fed-batch fermentation by Streptomyces sp. M-Z18 from agro-industrial by-products
Sample time point (hours) and scale bar ( micrometers ) are indicated in each figure (a–e) .
-
Handbook of Optics: Volume II - Design, Fabrication, and Testing; Sources and Detectors; Radiometry and Photometry, Third Edition > OPTICAL METROLOGY
If a bar micrometer is used, the precision may be increased by an order of magnitude.
-
A new variable star 7.1914 Cassiopeiae
Observations on the cross rod micrometer of the Oppenheim refractor of Frankfurter star warte.
-
Additive of Prof. F. dike müller in Bonn
That the star now 4' stands siidlich of the determination in Z. 7 7 5, was me already friiher through observations on the bar micrometer known.