
-
Supplier: Mahr Inc.
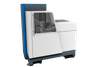
Description: Product features The MMQ 200 is the compact form measuring machine for manufacturing workshops and inspection rooms. Features Proof of form and position deviations as per DIN/ISO 1101 Fully automatic measuring sequences Precision roundness measuring axis (C) Motorized vertical
- Scan Rate: 0.0196850393700788 to 0.196850393700787 in/sec
- Mounting / Loading Options: Benchtop
- Features: Form Measurement
- Form Parameters: Roundness, Runout, Straightness
-
Supplier: Mahr Inc.
Description: mm or 350 mm measuring length Horizontal axis (X) with 180 mm or 280 mm measuring length and with digital linear scales in the X and Z axis. For measurements, with which the exact, reproducible locating of the measuring point influences the result. Manual or fully automatic
- Scan Rate: 0.0393700787401575 to 1.18110236220472 in/sec
- Mounting / Loading Options: Benchtop
- Standards Compliance: DIN, ISO / EN
- Features: Form Measurement
-
Supplier: Mahr Inc.
Description: tolerance margin for your production processes, thereby lowering production costs. Features Circular roundness measuring axis (C) Motorized centering and tilting table (X, Y, A, B) Vertical straightness measuring axis (Z) Horizontal straightness measuring axis (X) Tangential
- Scan Rate: 0.00393700787401575 to 1.96850393700787 in/sec
- Form Parameters: Coaxiality, Cylindricity, Flatness, Parallelism, Roundness, Runout, Straightness
- Mounting / Loading Options: Floor / Free Standing
- Features: Form Measurement
-
-
Supplier: SAE International
Description: specifications) of NVH leading to higher number of warranty claims and loss of customer satisfaction, which are proven costly. Measures must be taken to ensure less warranty claims and higher levels of customer satisfaction. As a result, original equipment manufacturers have implemented
-
Supplier: Mahr Inc.
Description: high-precision measuring tasks in the measuring room or in production. All the advantages of traditional metrology and modern optical tactile metrology are combined in one machine. Here is an overview of some of the advantages of the optical metrology: No influence of the
- Scan Rate: 0.000393700787401575 to 1.96850393700787 in/sec
- Form Parameters: Coaxiality, Cylindricity, Differential / Taper, Eccentricity / Concentricity, Flatness, Parallelism, Roundness, Runout, Straightness
- Mounting / Loading Options: Floor / Free Standing
- Features: Form Measurement
-
Description: IEC 62899-301-3:2024 defines measurement terms and methods related to the shape errors of printing plate rollers. Measurement terms include radius, total run-out, and three kinds of shape errors of printing plate rollers that are axial deviation, radial deviation, and cross-sectional deviation. The
-
Supplier: Marposs Corp
Description: basement. The part is translated to the measuring positions, following a pre-set “measuring program” stored in the computer memory. It is also possible to rotate the part, in order to get roundness or runout, at any given position. By using suitable fixtures and by processing
- Mounting / Loading Options: Automatic / Inline
- Features: Diameter
- Gage / Instrument Type: Gaging System / Station, Micrometer, Optical - Laser
- Gaging Technology: Optical
-
Supplier: Polytec, Inc.
Description: For the best yields it is necessary to optimize your process. Measuring and understanding the characteristicsof your product allows continuous improvement. The AVT-1000 enables you to measure all critical parame-ters on metal or glass such as Roughness, Waviness, and Defects. The AVT can
- Measurement Capability: 3D / Areal Topography, Defects / ADC, Flatness, Roughness Parameters (Ra, RMS / Rq, Rz, etc.), Runout, Thickness, Waviness Parameters (Wa,Wt )
- Standards Compliance: ASME, ISO / EN
- Display & Special Features: Computer Interface / Networkable, SPC / Software Capability, Video / Graphic Display
- Mounting / Loading Options: Floor / Free Standing
-
Supplier: Marposs Corp
Description: DESCRIPTION Marposs NVH G-EAR tester, that works on the Single Flank testing principle of one master gear meshing with the component under inspection, is able to detect macro-geometry (nicks, runout etc.) and micro-geometry (gear mesh excitation, ghost orders) defects that are responsible of
-
Supplier: MTI Instruments Inc.
Description: The latest 1D laser displacement sensor from MTI provides excellent speed and accuracy for even the most difficult applications and provides data output and power through a single USB cable. The Microtrak™ 4 is the ultimate 2d laser measurement sensor for measuring height, thickness,
- Vertical (Z) Range: 0.0787402 inch
- Vertical (Z) Resolution: 0.0000014960638 inch
- Operating Temperature: 32 to 104 F
- Profile Vertical Range: 0.0787402 inch
-
Supplier: Baumer Ltd.
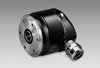
Description: Incremental and sine encoders are the vital link between periphery equipment and control in mechanical motion feedback systems. Encoders convert rotary motion into incremental or sine signals for electronic evaluation to enable motor speed feedback and position monitoring. The Baumer product
- Resolution (counts per revolution): 64 to 2,048 (counts/revolution)
- Count Rate: 120 kHz
- Diameter or Width: 2.362206 inch
- Maximum Mechanical Shaft Speed: 10,000 rpm
-
Supplier: MTI Instruments Inc.
Description: format Software Compatible with Windows® XP, Vista, Windows® 7 and Windows® 8 8 different stand-off models – From 25mm to 300mm. Measuring ranges from 2mm to 200 mm. Resolution down to 0.04µm
- Vertical (Z) Range: 0.9842525 inch
- Vertical (Z) Resolution: 0.00000150000081 inch
- Operating Temperature: 32 to 104 F
- Profile Vertical Range: 0.9842525 inch
-
Supplier: Star SU LLC
Description: fully tested on CNC inspection equipment and are delivered with a certificate of conformity. We produce master gears on specially designed and optimized machinery in classes from 2 to 6 to DIN 3962, AGMA and BS standards. Consulting and analysis optimization Our experienced engineering team
- Cutter Type: Gear Hob
-
Supplier: ASME Standards and Certification
Description: Modern GD&T (Geometric Dimensioning and Tolerancing) inspection practice in industry has moved away from simple pass/fail gaging, and increasingly uses measurement equipment that produces numerical results. It’s becoming more important for engineers and others to know how to define numerical
- Type: Course
- Delivery: Internet / Online
-
Supplier: ASME Learning & Development
Description: Modern GD&T (Geometric Dimensioning and Tolerancing) inspection practice in industry has moved away from simple pass/fail gaging, and increasingly uses measurement equipment that produces numerical results. It’s becoming more important for engineers and others to know how to define numerical
- Type: Course
- Delivery: Internet / Online
-
Supplier: ASME
Description: Modern GD&T (Geometric Dimensioning and Tolerancing) inspection practice in industry has moved away from simple pass/fail gaging, and increasingly uses measurement equipment that produces numerical results. It’s becoming more important for engineers and others to know how to define numerical
- Type: Course
- Delivery: Internet / Online







Find Suppliers by Category Top
Featured Products Top
-
 The XM-60 is a laser measurement system capable of measuring errors in six degrees of freedom along a linear axis, simultaneously from a single set-up. It provides a powerful diagnostic tool to measure all geometric errors in the axis from a single capture (read more)
Browse Machine Alignment Equipment Datasheets for Renishaw -
The deflectometry sensor reflectCONTROL is used for shape measurements of shiny objects. The sensor displays a striped pattern which is mirrored by the surface of the measuring object into the sensor cameras. It provides a 3D image of the surface which allows for the topology of the components (read more)
Browse Surface Metrology Equipment Datasheets for Micro-Epsilon Group -
The ODISI 6000 is a distributed fiber optic sensing solution for measuring temperature with very high spatial resolution. Using very small and flexible optical fiber sensors, the ODiSI 6000 can measure temperature either 1 cm or sub-millimeter intervals. Because the system uses (read more)
Browse Nondestructive Testing (NDT) Equipment Datasheets for Luna Innovations -
The ODISI is a distributed fiber optic sensing solution for measuring strain and temperature with very high spatial resolution. Using very small and flexible optical fiber sensors, the ODiSI can measure strain at sub-millimeter intervals. These optical fiber sensors can be up to 100 m in length (read more)
Browse Nondestructive Testing (NDT) Equipment Datasheets for Luna Innovations -
Automatic system for measuring brimful capacity of glass containers without water ATMOS™ is an innovative automatic system for measuring brimful internal (read more)
Browse Interface Level Measurement Equipment Datasheets for Marposs Corp -
Since 1923, GENUINE GURLEYTM film, sheet, tubing and paper-testing instruments have been the industry standards for measuring physical characteristics such as stiffness, flexibility, water absorption, softness, porosity, air-permeability and smoothness. Gurley test (read more)
Browse Property Testing Equipment Datasheets for Gurley Precision Instruments -
subsea ultrasonic thickness gauging, to measure through coatings! Measuring through coatings has a significant value to inspectors, saving them the time-consuming task of removing coatings on the test area, as well as the cost of doing so. Read on to learn more about how this (read more)
Browse Nondestructive Testing (NDT) Equipment Datasheets for Cygnus Instruments Limited -
The most popular Densometer sold for measuring porosity and air permeability in materials of average values. With options such as smaller orifice plates, materials of lower permeability may be effectively tested. By using a 5 oz. cylinder, materials of a higher permeability can be tested (Model (read more)
Browse Property Testing Equipment Datasheets for Gurley Precision Instruments -
tuned to address challenging environments, the os7500 family of sensors provides the user the ability to accurately measure vibrations with frequency ranges up to 350 Hz and with the highest level of sensitivity from the industry leader in optical measurement technology. The os7500 employs a (read more)
Browse Nondestructive Testing (NDT) Equipment Datasheets for Luna Innovations -
The os9100 features an all new approach to pressure sensing by utilizing FBG technology to measure minute changes in pressure, all while being able to pair with various physical parameters e.g. strain, temperature, displacement, acceleration. Installation is simple and repeatable with (read more)
Browse Nondestructive Testing (NDT) Equipment Datasheets for Luna Innovations
More Information Top
 Indicates content that may require registration and/or purchase.

-
AIChE Equipment Testing Procedure - Mixing Equipment (Impeller Type) 3rd Edition
A limitation for any of the direct shaft deflection measurements is the point of measurement , equipment runout (though within acceptable tolerances) is a significant part of the total deflection.
-
Development of automobile tyre lateral runout measurement sensor
But the effective instruments and equipments to measure tyre lateral runout can’t be found in China.
-
Standard Handbook of Machine Design, Third Edition > BEVEL AND HYPOID GEARS
It is normal practice for tooth spacing and runout to be measured with an additional operation on inspection equipment designed specifically for that purpose.
-
A comprehensive methodology for runout tolerance evaluation using discrete data
Due to the unavailability of equipment to accurately measure conical surfaces, only the total runout of cylindrical and flat features were validated on the Formtester.
-
Ferrofluid film bearing for enhancement of rotary scanner performance
… spindle the rotational parts are completely separated from the stationary components by a hydrodynamically generated ferrofluid film, thus theoretically, there should be zero nonrepeatable runout and in fact, the runout is usually equivalent to … … noise level of the measuring equipment (Fig. 8).
-
Fast Response Optical Sensors Prove Invaluable in Demanding Gaging Applications
Automobile Wheel Spindle Machining Grinding Imperfections and Defects, Automotive Axle Spindle Runout , Electronic Digital Sensors Systems Equipment , Cylindrical Grinding Chatter Measurement , Precision Microinch Detection, Bearing Surface Vibration .
-
Measuring Machining Imperfections and Runout in Automobile Wheel Spindles
Automobile Wheel Spindle Machining Grinding Imperfections and Defects, Automotive Axle Spindle Runout , Electronic Digital Sensors Systems Equipment , Cylindrical Grinding Chatter Measurement , Precision Microinch Detection, Bearing Surface Vibration .