
Products & Services
See also: Categories | Featured Products | Technical Articles | More Information-
Supplier: ABTech, Inc.
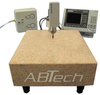
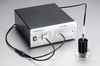
Description: ABTech’s standard thickness gages include Heidenhain Metro probes, Gage-Chek DRO®, Granite plate, stainless steel probe stands and probe actuator control box. These thickness gages allow the user to accurately measure thickness down to 1
- Range: 0.984 inch
- Graduation / Resolution: 0.00000393701 inch
- Resolution: 0.00000393701 inch
- Features: Benchtop / Floor, Custom / OEM Gage, Digital Display, English, Mechanical, Metric, Thickness Gage
-
Supplier: Danatronics Corporation

Description: Danatronics offers our newest ultrasonic precision thickness gage line, the ECHO 7 series. ECHO 7 represents our most advanced thickness gage ever. ECHO 7 offers a 3.5" high resolution sunlight readable color display with live A-Scan, use of a wide variety of contact,
- Range: 0.004 to 23 inch
- Graduation / Resolution: 0.0001 to 0.001 inch
- Resolution: 0.0001 to 0.001 inch
- Thickness Gauge Application: Corrosion Thickness
-
Supplier: Evident Scientific
Description: The Olympus 27MG is an affordable ultrasonic thickness gage designed to make accurate, measurements from one side on internally corroded or eroded metal pipes, tanks, and other equipment. It weighs only 12 oz. (340 g) and is ergonomically designed for easy, one-hand operation. Despite
- Range: 0.01968505 to 25.0000135 inch
- Graduation / Resolution: 0.000393701 to 0.00393701 inch
- Resolution: 0.000393701 to 0.00393701 inch
- Thickness Gauge Application: Corrosion Thickness
-
-
Supplier: InspectorTools
Description: Standard Equipment Includes: Ultrasonic Thickness Gage complete with Calibrated Test Block Traceable to N.I.S.T. Bottle of Ultrasonic Couplant Gel Instructions Compact, durable fitted carrying case Our NIST traceable Ultrasonic Thickness Gage is designed for use on
- Gaging Technology: Electronic, Ultrasonic
- Thickness Gauge Application: Material Thickness
- Features: Thickness Gage
-
Supplier: Evident Scientific
Description: The Magna-Mike® 8600 is a portable thickness gage that uses a simple magnetic method to make reliable and repeatable measurements on nonferrous materials. Operation of the Magna-Mike is very simple. Measurements are made when its magnetic probe is held or scanned on one side of
- Graduation / Resolution: 0.0000393701 to 1 inch
- Resolution: 0.0000393701 to 1 inch
- Gaging Technology: Electronic, Magnetic
- Features: Handheld / Portable, Thickness Gage
-
Supplier: Flexbar Machine Corporation
Description: FLEXBAR ULTRASONIC THICKNESS GAGE This handheld unit has precise touch and read capabilities yet is economically priced.The 15945 is designed to measure the thickness of metallic and non-metallic materials such as aluminum, titanium, plastics, ceramics, glass and any other good
-
Supplier: Flexbar Machine Corporation
Description: FLEXBAR DIGITAL PORTABLE COATING THICKNESS GAGES The Flexbar Coating Thickness gages can perform two different methods of calculating thickness measurement by utilizing the characteristics of both eddy current and magnetic induction. Testing performance is both
-
Supplier: Flexbar Machine Corporation
Description: Flexbar Advanced Function Ultrasonic Thickness Gage This multi-function, menu-driven digital tester offers everything from basic measurement to extended memory, RS 232 output and a compact printer. Designed to measure the thickness of metallic and non-metallic materials such as
-
Supplier: Danatronics Corporation
Description: Danatronics offers our newest ultrasonic precision thickness gage line, the ECHO 7 series. ECHO 7 represents our most advanced thickness gage ever. ECHO 7 offers a 3.5" high resolution sunlight readable color display with live A-Scan, use of a wide variety of contact,
- Instrument Type: Corrosion
- Features: General Corrosion Detection, Other, Pulsed Unit
- Form Factor: Portable / Hand Held / Mobile
- Instrument Technology: Ultrasonic
-
Supplier: Flexbar Machine Corporation
Description: FLEXBAR DIGITAL PORTABLE COATING THICKNESS GAGES The Flexbar Coating Thickness gages can perform two different methods of calculating thickness measurement by utilizing the characteristics of both eddy current and magnetic induction. Testing performance is both
-
Supplier: Haida International Equipment Co., Ltd.
Description: Brief Introduction Of Coating Thickness Gauge : Coating Thickness Gauge: adopts magnetism and vortex for measurement, can test the thickness of the non-magnetic coating on the magnetic metal base or the thickness of the non-conductive coating on the no-magnetic base. This
- Range: 0 to 0.1968505 inch
- Thickness Gauge Application: Coating Thickness
- Features: Digital Display, Handheld / Portable, Metric, Thickness Gage
-
Supplier: Haida International Equipment Co., Ltd.
Description: Brief Introduction Of Coating Thickness Tester : This gauge adopts magnetism and vortex for measurement, can test the thickness of the non-magnetic coating on the magnetic metal base or the thickness of the non-conductive coating on the no-magnetic base. This gauge is with
- Range: 0 to 0.1968505 inch
- Features: Benchtop / Floor, Digital Display, Metric, Thickness Gage
- Thickness Gauge Application: Coating Thickness
-
Supplier: Hitachi High-Tech America
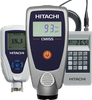
Description: and eddy current) is durably designed with a rubberized cover and IP52 environmental protection. The CMI255 has an integrated probe for single-handed operation. For measuring hard-to-reach locations, consider the CMI257 with a tethered probe offering equivalent performance.
- Range: 0 to 0.14 inch
- Graduation / Resolution: 0.0001 inch
- Resolution: 0.0001 inch
- Thickness Gauge Application: Coating Thickness
-
Supplier: Fischer Technology, Inc.
Description: to DIN EN 14571 Measurement starts automatically as soon as the probe is applied Various probes available for small and large measurement areas Applications: Copper coatings on circuit boards With probe ERCU N: 0.1–10 µm and 5–120 µm With probe ERCU-D10: 0.1–10 µm and
- Thickness Gauge Application: Coating Thickness
- Features: Handheld / Portable, Thickness Gage
-
Supplier: Fischer Technology, Inc.
Description: measurements even after frequent use and/or at fluctuating temperatures Comes equipped with a 5 MHz probe; many other probes optionally available, even for use at high temperatures Applications: Detection of corrosion damage to ship hulls, pipelines, tanks and containers Quality
- Thickness Gauge Application: Coating Thickness
- Gaging Technology: Electronic, Ultrasonic
- Features: Thickness Gage
-
Supplier: Transcat, Inc.
Description: Product Highlights ABSOLUTE Digimatic Depth Gage can keep track of the origin point once set for the entire life of the battery. Wide probing range is available with the supplied extension rod. Bottom surface of the base is hardened, ground and lapped for highest degree of flatness. With SPC
- Gage / Instrument Type: Depth Gage
-
Supplier: Marposs Corp
Description: DESCRIPTION Marposs NCGR is a gauge to measure thickness based on refelctometric technology: light waves, which are reflected at the layer boundaries of different surfaces, generate different waveforms according to the multilayer stack and the thickness of each layer. Once trained on
- Features: Non-contact, Thickness Gage
-
Supplier: REED-Direct
Description: Automatic probe recogntion Automatic calibration Large, easy-to-read LCD provides exact readings without guessing or errors µm/mil conversion switch Includes hard carrying case and batteries SPECIFICATIONS: Range: 0 to 1000 µm, 0 to 40 mil Resolution: 0.1 µm Accuracy: ±1 to 3% or 2 µm,
- Range: 0 to 0.0393701 inch
- Graduation / Resolution: 0.00000393701 inch
- Resolution: 0.00000393701 inch
- Features: Digital Display, English, Handheld / Portable, Metric, Thickness Gage
-
Supplier: MicroSense, LLC
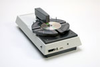
Description: Model 6360-HR-CD Stamper Thickness Measurement System is a semi-automated thickness gauging platform and data analysis system for the measurement of optical media stampers. Patented non-contact capacitive sensors determine the stamper thickness without any damage to the stamper.
- Range: 9.055123 inch
- Graduation / Resolution: 0.000009842525 inch
- Resolution: 0.000009842525 inch
- Features: Benchtop / Floor, English, Gage Calibrator, Gage Head / Probe, Metric, NIST Traceability, Non-contact, Thickness Gage
-
Supplier: Kett US
Description: These handheld units provide great portability with cable probes. Up to eight on-line calibrations can be stored as well as 1500data points with a full statistical package (average, standard deviation, hi/lo measurement) that is easy for any operator to use. The full 80 character LCD displays
- Graduation / Resolution: 0.0001 inch
- Resolution: 0.0001 inch
- Thickness Gauge Application: Coating Thickness
- Gaging Technology: Eddy Current / Electromagnetic, Magnetic
-
Supplier: Evident Scientific
Description: Olympus NDT offers a complete line of dual element and single element transducers for use with its corrosion thickness gages. Most of these transducers feature Automatic Probe Recognition for maximum gage performance for each transducer. These transducers are available in
- Probe Frequency: 5,000 kHz
- Diameter / Width: 9.651994787922815 mm
- Probe Style: Dual Element
- NDT Probe Technology: Ultrasonic
-
Supplier: Edmunds Gages
Description: No Description Provided
- Features: Air / Pneumatic, Automatic / Inline, Benchtop / Floor, Bore Gage, Certificate of Calibration, Custom / OEM Gage, Depth Gage, Dial / Analog / Direct Reading Scale, Digital Display, English, Gage Block / Master, Gage Calibrator, Gage Head / Probe, Gaging System / Station, Go - No Go / Functional,
- Gaging Technology: Electronic
- Thickness Gauge Application: Other
-
Supplier: REED-Direct
Description: Broad band receiving sensitivity means the meter can read probes of different frequencies 4-digit, 0.4" (10mm) high LCD readout Automatic material calibration Selectable metric or imperial Includes hard carrying case and batteries SPECIFICATIONS: Range: 0.06 to 8"/1.5 to 200mm Resolution:
- Range: 0.06 to 8 inch
- Graduation / Resolution: 0.001 inch
- Resolution: 0.001 inch
- Features: Digital Display, English, Handheld / Portable, Metric, Thickness Gage
-
Supplier: Fischer Technology, Inc.
Description: The UMP 150 is a high-precision ultrasound device designed for ultra-fine, non-destructive wall thickness measurement. It uses single-element probes and a high-frequency square wave generator (30 MHz), which together ensure an excellent resolution of 1 μm. Besides its wide measuring
- Thickness Gauge Application: Coating Thickness
- Gaging Technology: Electronic, Ultrasonic
- Features: Thickness Gage
-
Supplier: Hitachi High-Tech America
Description: set of NIST traceable calibration shims CMI233M: Instrument, SMP-2 magnetic induction probe, protective case and set of NIST traceable calibration shims CMI233Dual: Instrument, ECP eddy current and SMP-2 magnetic induction probes, protective case and set of calibration shims
- Thickness Gauge Application: Coating Thickness
- Gaging Technology: Eddy Current / Electromagnetic, Electronic, Magnetic
- Features: Handheld / Portable, Thickness Gage
-
Supplier: Filmetrics, Inc.
Description: Measure Thickness of Single- and Multi-Layer Hardcoats The F10-HC is based on the Filmetrics F20 platform where analysis of spectral reflectance data provides film thickness measurement results quickly. The advanced simulation algorithms in the F10-HC software are specifically designed
- Features: Benchtop / Floor, Metric, Non-contact, Optical, Optical - Video / Imaging, Thickness Gage
-
Supplier: RSF Electronics, Inc.
Description: No Description Provided
- Range: 0.393701 inch
- Graduation / Resolution: 0.0001968505 inch
- Resolution: 0.0001968505 inch
- Features: Dial / Analog / Direct Reading Scale, Gage Head / Probe, Height Gage, Machine Mounted, Mechanical, Metric, Surface Gage, Thickness Gage
-
Supplier: Kett US
Description: The best of the best, these test systems include the features of the 200 Series with the added benefit of radio frequency (RF)data transmission. Test probes can be carried in a shirt pocket for the ultimate in portability. Data can be transmitted up to1500 feet in an industrial setting,
- Graduation / Resolution: 0.00001 inch
- Resolution: 0.00001 inch
- Thickness Gauge Application: Coating Thickness
- Gaging Technology: Eddy Current / Electromagnetic, Magnetic
-
Supplier: Transcat, Inc.
Description: Product Highlights Range 0-8in 0-200mm Resolution .0005in 0.01mm Stroke .5in Accuracy .001in Extension Rods 4pcs.(.5,1,2,4in) Base WxThickness 2.5x.63in Base Flatness .0002 in ABSOLUTE Digimatic Depth Gage can keep track of the origin point once set for the entire life of the battery Wide
- Gage / Instrument Type: Depth Gage
-
Supplier: Filmetrics, Inc.
Description: caused by hardcoat layers. Our proprietary AutoBaseline feature results in vastly increased baseline intervals and fives-times better accuracy than other fiber-probe-based reflectance measurement systems. Measure hardcoat thickness 0.25-15µm with our optional UPG-F10-AR-HC software
- Range: 0.000009842525 to 0.0005905515 inch
- Features: Benchtop / Floor, Metric, Non-contact, Optical, Optical - Video / Imaging, Thickness Gage
-
Supplier: ASTM International
Description: 1.1 This test method describes the use of ultrasonic film thickness gages to measure accurately and nondestructively the dry film thickness of organic coatings applied over a substrate of dissimilar material. Measurements may be made on field structures, on commercially
-
Supplier: Filmetrics, Inc.
Description: feature results in vastly increased baseline intervals and 5x better accuracy than other fiber-probe-based reflectance measurement systems. Measure hardcoat thickness 0.25-15µm with our optional UPG-F10-AR-HC software upgrade. Measuring hardcoat thickness even in the presence of
- Range: 0.00000787402 to 0.0005905515 inch
- Features: Benchtop / Floor, Metric, Non-contact, Optical, Optical - Video / Imaging, Thickness Gage
-
Supplier: Fischer Technology, Inc.
Description: The modular measurement system FISCHERSCOPE MMS PC2 with the Windows™ CE operating system is the ideal solution for highly precise coating thickness measurement and material testing. Networking capability via LAN and USB connectivity enables rapid integration in quality management systems and
- Graduation / Resolution: 0 to 0.0787402 inch
- Resolution: 0 to 0.0787402 inch
- Features: Benchtop / Floor, Thickness Gage
- Thickness Gauge Application: Coating Thickness, Wet Film Thickness
-
Supplier: KEYENCE
Description: held internally in the controller to eliminate the need for external processing. Features like the dedicated dual-head mode and self-timing make even complicated setups simple. Common Applications: • Diameter • Edge Tracking • Film Thickness • Glass Positioning
- Range: 0.02 to 2.56 inch
- Resolution: 0.000008 inch
- Speed: 2,400 Samples/sec or Scans/sec
- T/R Separation: 7.87 to 11.81 inch
-
Description: footswitch and the instrument does the rest. The Laseruler® measures: Film Thickness Optical Components Gage Blocks Balls / Spheres Ball Bearings Coating Thickness Coating Thickness Standards Plug & Pin Gages Thread Wires Aerospace Parts Automotive Parts Medical
- Range: 0 to 8 inch
- Resolution: 0.0000001 inch
- Graduation / Resolution: 0.0000001 inch
- Range / Travel: 0 to 8 inch













Find Suppliers by Category Top
Featured Products Top
-
 To celebrate our best-performing product, 3 years since launch, we’re offering a FREE PROBE when you order a Cygnus 1 Ex PRO Anniversary kit! Limited-Time Offer: Ends 31 Dec (read more)
Browse Thickness Gages Datasheets for Cygnus Instruments Limited -
Ex Probe is engineered precisely for this reality, enabling safe, accurate, in service inspection of hot assets. Purpose built for seamless use with the Cygnus 1 Ex Ultrasonic Thickness Gauge, the probe is specifically designed for high temperature corrosion surveying in hazardous (read more)
Browse Thickness Gages Datasheets for Cygnus Instruments Limited -
The Cygnus 1 Ex Ultrasonic Thickness Gauge stands out because it’s Intrinsically Safe and certified for use in Zone 0 hazardous areas - the most dangerous classification. But what do these certifications really mean? This article breaks down the terminology, regulations, and (read more)
Browse Thickness Gages Datasheets for Cygnus Instruments Limited -
The material thickness meter is used for non-destructive material testing. When testing with the material thickness meter, ultrasonic waves are sent through the test object using a probe. The ultrasound is reflected and scattered at interfaces of different materials with unequal density and wave (read more)
Browse Thickness Gages Datasheets for PCE Instruments / PCE Americas Inc. -
probe results in better metrology and enables effective form measurement. Every data point can be used for comparative measurement - one Equator can perform the same function of thousands of DTIs, LVDTs or handheld instruments. Outstanding results in any climate (read more)
Browse Datasheets for Renishaw -
coating removal, and supports asset integrity through reliable measurements for proactive maintenance. The Cygnus 1 Ex sets a new benchmark for ultrasonic thickness measurement in the oil and gas industry – where safety, uptime, and cost control are non-negotiable. Certified (read more)
Browse Thickness Gages Datasheets for Cygnus Instruments Limited -
forefront of every gauge. Cygnus 6+ PRO ultrasonic thickness gauge is the most advanced model of the Cygnus Surface Range. These lightweight, compact, hands-free gauges are specifically built for inspecting possible corrosion onboard vessels, and to combat the challenges this presents. Each (read more)
Browse Thickness Gages Datasheets for Cygnus Instruments Limited -
For commercial diving teams under pressure to deliver accurate UT data quickly and safely, the Cygnus Underwater Diver Held Gauge sets a new benchmark. Built specifically for subsea and inland corrosion surveying, it delivers fast, accurate thickness measurements – even through coatings (read more)
Browse Thickness Gages Datasheets for Cygnus Instruments Limited -
with integrated probe and very simple operation allows you to quickly determine measurement results with high accuracy. The coating thickness gauge PCE-CT 26FN is designed for measurements of non-magnetic coatings such as lacquer, plastic, chrome, copper, zinc, enamel, etc. on steel and iron (read more)
Browse Thickness Gages Datasheets for PCE Instruments / PCE Americas Inc. -
applications at 6Klines / second Distance and thickness measurements High measurement accuracy Availability of SDK and protocol commands for easy integration into any system Synchronized measurement with encoder for dynamic acquisitions Ethernet (read more)
Browse Thickness Gages Datasheets for Marposs Corp
Conduct Research Top
-
5 Ways to Improve Measurement Accuracy with the Magna-Mike 8600 Thickness Gage
The Magna-Mike (R) portable Hall effect thickness gage is used to measure the thickness of plastic containers and other nonferrous materials. Unlike our other thickness gages, the Magna-Mike gage does not use ultrasound. Instead, it measures the magnetic field between the tip of a probe
-
Introduction to Hall Effect Thickness Gaging with the Magna-Mike 8600
Hall Effect thickness gages like the Olympus Magna-Mike 8600 are small, lightweight instruments designed to make fast, accurate, and repeatable measurements of non-magnetic materials such as plastics, glass, composites, aluminum, and titanium. The first commercial instruments of this type were
More Information Top
 Indicates content that may require registration and/or purchase.

-
Hull Inspection Techniques & Strategies
Common equipment such as cameras and ultrasonic thickness gauging probes have been developed to facilitate inspecting bellmouths without their removal.
-
Hull Inspection Techniques & Strategy
Common equipment such as cameras and ultrasonic thickness gauging probes have been developed to facilitate inspecting bellmouths without their removal.
-
Irradiation Processing Department monthly report, June 1964
Princi- pal work accomplished during the first scheduled outage included charge-discharge of 596 process tubes, wall thickness gage probing of 54 process tubes, installation of 108 front-adjust Panellit gages (gage conversion program completed), and the repair of five thermocouples and …
-
coating thickness gauge - offers from coating thickness gauge manufacturers, suppliers, exporters & wholesalers
thickness gauge probe to realize probe auto-recognition function, which can reduce display measurement data error.
-
Press and Dryer Roll Surgaces and Web Transfer Systems for Ultra High Paper Maching Speeds
The average thickness of each square was measured using a CMI CGX Gauge thickness probe .
-
Regulation of tack development of acrylate films by the properties of the support
Film thickness was measured with a magnetic thickness probe (CGX Gauge by Oxford Instruments, Elk Grove Village, IL).
-
Thickness Gauge UD-UM3 from Nantong Youdu Trade Co.,Ltd, China
• Standard package: UD-UM2 thickness gauge Standard probe (PT-08) Carrying case Two ...
-
http://www.ndt.net/article/apcndt2006/papers/p14.pdf
All mock-up specimens with artificial or natural wall thinned defect were measured by each inspector using a thickness gage and probe .
-
Lead-free Electronics
Those include ultrasonic cleaners, ultrasonic welders, touch sensors, ultrasonic probes , thickness gauging , seismic sensors, level indicators, py-roelectric detectors, ultrasonic drilling, vibrators, geophones, delay lings, ignition systems, fans, relays, i k printing, alarm systems n and strain gauges.