McGraw-Hill Machining and Metalworking Handbook, Third Edition
4.7: Hardness Tests and Hardness Number Conversions

4.7 Hardness Tests and Hardness Number Conversions

4.7.1 Brinell Hardness Numbers (HB)

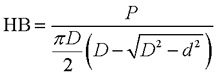
The Brinell hardness system is one of the most widely used systems for indicating the hardness of metals and alloys. The Brinell hardness number of a material may be calculated from the following equation:


where HB =

Brinell hardness number

P =

load applied to the test ball, kg

D =

diameter of ball, mm

d =

measured diameter at the rim of the impression in the material, mm

The standard ball is 10 mm in diameter, and standard loads are 500, 1500, and 3000 kg. The test is not valid when the hardness of the test material is above the anticipated Brinell hardness number of 630.

4.7.2 Vickers Hardness Numbers (HV)

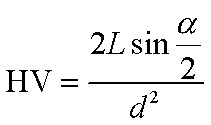
The Vickers hardness is determined by forcing a square-base diamond pyramid having an apex angle of 136 into the test specimen under a load ranging from 3 to 50 kg and then measuring the diagonals of the indentation created. The Vickers hardness is defined as the load per unit area of surface contact in kilograms per square millimeter and may be calculated from the average diagonal using the following equation:


where HV =

Vickers hardness number

d =

length of average diagonal, mm

? =

apex angle, 136

L =

load, kg

UNLIMITED FREE
ACCESS
TO THE WORLD'S BEST IDEAS

SUBMIT
Already a GlobalSpec user? Log in.

This is embarrasing...

An error occurred while processing the form. Please try again in a few minutes.

Customize Your GlobalSpec Experience

Category: Hardness Testers
Finish!
Privacy Policy

This is embarrasing...

An error occurred while processing the form. Please try again in a few minutes.