
Products & Services
See also: Categories | Featured Products | Technical Articles | More Information-
Supplier: Zygo Corporation
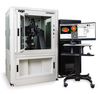
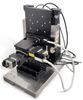
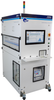
Description: ZYGO's Compass™ 2 metrology systems set the benchmark for automated, non-contact 3D surface metrology and process control for discrete micro lenses and molds critical to compact camera modules found in smart phones, tablets, and automotive vision systems. At their core is
- Measurement Capability: 3D / Areal Topography
- Mounting / Loading Options: Floor / Free Standing
- Features: Form Measurement, Surface Profilometry
-
Supplier: Zygo Corporation
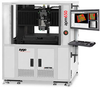
Description: The APM650™ packaging metrology system is a new inspection tool for automated measurement of panel-based PCBs and other advanced packaging applications. It provides 2D & 3D measurements of a variety of surface features with sub-nanometer vertical precision and sub-micron lateral
- Maximum Wafer / Part Size: 650.0000000000001 mm
- Measurements: Area Mapping, Critical Dimension / Trench Geometry, Depth Profiling, Roughness / Waviness, Shape / Flatness
- Technology: Interferometer
- Mounting / Loading: Manual Loading
-
Supplier: Zygo Corporation
Description: ZYGO's Compass™ metrology systems set the benchmark for automated, non-contact 3D surface metrology and process control for discrete micro lenses and molds critical to compact imaging systems such as automotive vision systems and cameras for smart phones and
- Measurement Capability: 3D / Areal Topography
- Mounting / Loading Options: Benchtop
- Features: Form Measurement, Surface Profilometry
-
-
Supplier: MicroSense, LLC
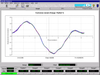
Description: Measure and analyze spindle and motor performance with the SpinCheck spindle metrology system and non-contact capacitive displacement sensors. The SpinCheck system includes a desktop PC, data acquisition and timing boards, comprehensive SpinCheck measurement and analysis
- Applications: Mechanical Test
- Features: Other
- Computer Platform: PC
-
Supplier: Mahr Inc.
Description: Mahr Inc., a member of the Mahr Group, has over 150 years of experience providing dimensional measurement solutions to fit customer application needs. We manufacture and market a wide variety of dimensional metrology equipment, from simple and easy-to-use handheld gages to technically
- Industry: Aerospace / Avionics, Automotive, Industrial
- Capabilities: Commissioning, Consulting / Training, Engineering Verification Testing, Evaluation and Analysis
- Services: Dimensional Gaging
- Forms Tested: Products (Machines / Devices)
-
Supplier: Isotech North America
Description: 1. The furnace core, into which the freeze-point cell is inserted, is of aluminum alloy, which provides a very low thermal gradient along the core length. The main furnace heater is of the parallel-tube design as used at NIST. A pre-warming tube is provided. 2. An advanced proportioning
- Process Temperature: 50 to 500 C
- Width / Tube O.D.: 600.0000000000001 mm
- Length (Chamber / Tube): 560 mm
- Height: 960 mm
-
Supplier: SPIE - Education
Description: Advanced composite materials have been used successfully in optomechanical systems since the 1970s. They are being used increasingly in numerous commercial and military applications including: optical benches, telescopes, binoculars, mirrors, metrology and photolithography
- Type: Course
- Technology / Subject Expertise: Design / Engineering Methods (ESDU, DFx, etc.), Photonics / Optics
- Delivery: On-site / In Plant
-
Supplier: ETEL S.A.
Description: enhancements and offers seamless integration with existing motion systems. Characteristics Quad-core ARM processor with a dedicated user core Hosts a real-time operating system for user code Supports active isolation systems (QUIET) and advanced metrology
- Number of Axes / Motors: 63
- Setup: Computer Interface
- Communication: Ethernet
- Product: Multi-axis Controller
-
Supplier: SemiProbe
Description: semiautomatic 300 mm system that meets their precise specifications and requirements. The Probe System for Life (PS4L) family of wafer probing systems is designed based on SemiProbe's patented adaptive architecture. Unlike traditional probe systems, all foundation modules
- Maximum Wafer / Part Size: 300.00000000000006 mm
- Measurements: Electrical Test - Parametric / In-line
- Mounting / Loading: Manual Loading
- Technology: Optical / Imaging System
-
Supplier: Renishaw
Description: simple parts quickly and easily. The system has the capability to monitor workpiece surface condition and capture basic form measurements. Simple macro code is used to program SupaScan cycles. Productivity™ Scanning Suite is perfect for advanced measurement of free-form surfaces, such
- Measurement Capability: 3D / Areal Topography
- Technology: Contact / Stylus Based
- Applications: Precision Machining / Grinding
-
Supplier: AMETEK Surface Vision
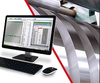
Description: The most advanced surface inspection platform available to the market, SmartView® combines powerful software, linescan camera technology, high-intensity lighting and industry-leading engineering to deliver a trusted automatic solution. Flexible and customizable, SmartView uses the most
- Display & Special Features: Computer Interface / Networkable
- Measurement Capability: Defects / ADC
- Applications: Factory / Production Use
- Mounting / Loading Options: Machine Mounted
-
Supplier: AMETEK Surface Vision
Description: including paper, aluminum, copper, steel, plastics, and nonwovens. REDUCES VIDEO SEARCH TIME With SmartAdvisor® Process Inspection, operators can see a reduction in video search time of over 50%. Advanced camera synchronization technology combined with powerful, easy-to-use software makes
- Display & Special Features: Computer Interface / Networkable
- Measurement Capability: Defects / ADC
- Applications: Factory / Production Use
- Mounting / Loading Options: Machine Mounted
-
Supplier: SPIE
Description: A concise, comprehensive reference text covering electro-optical systems, optical system design, optical physics, holography, Fourier optics, and optical metrology. It emphasizes physical insight aimed at engineering applications. This book is suitable as an advanced
-
Supplier: Nikon Metrology
Description: circuit boards, MEMS and a variety of other demanding applications. Confocal Objective Lenses Confocal Objective Lenses: 1.5x - W.D. 24mm, 3x - W.D. 24mm, 7.5x - W.D. 24mm Advanced Image Processing Advanced image processing enhances contrast and fidelity with powerful edge detection to
- Applications: Electronics or Semiconductor Inspection
- Image Source: Optical Microscope
- System Type: Turnkey / Complete System
-
Supplier: AMETEK Surface Vision
Description: An advanced edge cross-section monitoring system, Edge Monitoring enables both trimmed material edges in a processing line to be monitored for anomalies. Detecting edge defects such as cut-to-break ratios and burrs is critical for quality control purposes and to avoid any issues in the
- Display & Special Features: Computer Interface / Networkable
- Measurement Capability: Defects / ADC
- Applications: Factory / Production Use
- Mounting / Loading Options: Machine Mounted
-
Supplier: AMETEK Surface Vision
Description: SmartSync seamlessly brings together the advantages of the SmartAdvisor® and SmartView® systems for a fully integrated solution that combines the benefits of both. SmartSync customers gain the multi-camera video monitoring power of SmartAdvisor’s synchronized system along with the
- Display & Special Features: Computer Interface / Networkable
- Measurement Capability: Defects / ADC
- Applications: Factory / Production Use
- Mounting / Loading Options: Machine Mounted
-
Supplier: Zygo Corporation
Description: Precise vibration-robust interferometer system is easy to own, easy to use. ZYGO's Verifire™ interferometer system provides fast high-precision measurements of plano or spherical surfaces, and transmitted wavefront of optical systems and assemblies. Measure glass or plastic
- Zoom: 1 to 6 X
- Aperture Size: 101.6 to 152.4 mm
- Laser Wavelength: 633 nm
- Operating Temperature: 59 to 86 F
-
Supplier: Nikon Metrology
Description: Nikon's highest precision automated video measuring system is the “Master Reference Measuring System” for your metrology lab. Nikon's highest precision automated vision system, the NEXIV VMR-H3030, has the best specifications, accuracy and repeatability of any NEXIV
- Applications: Electronics or Semiconductor Inspection
- Image Source: Optical Microscope
- System Type: Turnkey / Complete System
-
Supplier: Nikon Metrology
Description: The M2 system is a high-precision large-envelope modular inspection system. The metrology-grade granite base provides the foundation for the patented ultra-precise and stable 8 axis manipulator. Supporting dual sources up to 450 kV offers the necessary power to penetrate through
- X-ray Operating Voltage: 225 to 450 kilovolts
- Features: Computed Tomographic System, Other, Programmable / Digital Control Unit
- Instrument Technology: Radiographic / X-ray
-
Supplier: North Star Imaging, Inc.
Description: The ImagiX is North Star Imaging’s most compact system. The generous scanning envelope can handle products up to 5 in (12 cm) in size making it a great choice for laboratories, small electronics and R&D applications. SYSTEM CAPABILITIES Advanced 2D X-ray inspection 2D CT Slice
- Part Diameter / Width: 5 inch
- Measurement Capability: 2D / Line Profile, 3D / Areal Topography
- Applications: Aerospace / Defense, Automotive, Coatings (Thin Films, Plating, etc.), Electronics, Mechanical Parts (Bearings, Shafting), Medical, Precision Machining / Grinding, Wear / Tribology
- Mounting / Loading Options: Floor / Free Standing
-
Supplier: Nikon Metrology
Description: The C2 platform is a high-precision, extra large-envelope modular inspection system. The metrology-grade granite base provides the foundation for the patented ultra-precise and stable 7-axis manipulator. Supporting dual sources up to 450 kV offers the necessary power to penetrate
- X-ray Operating Voltage: 225 to 450 kilovolts
- Features: Computed Tomographic System, Other, Programmable / Digital Control Unit
- Instrument Technology: Radiographic / X-ray
-
Supplier: PI (Physik Instrumente) L.P.
Description: multichip-level testing LIDAR Advanced packaging Technology The linear axes achieve high velocities thanks to their compact, high-performance magnetic linear drives; direct metrology ensures high-precision control thanks to a high-resolution optical linear encoder. The system
- Stroke or X-Axis Travel: 2.362206 inch
- Y-Axis Travel: 2.362206 inch
- Z-Axis Travel: 2.362206 inch
- Rated Speed: 19.68503937007875 in/sec
-
Supplier: ASML Optics
Description: concurrently and independently. The innovative magnetic levitation technology allows significant acceleration and precision gain enabling the TWINSCAN NXT:1950i to achieve unprecedented productivity and overlay performance. Advanced in-situ metrology per wafer together with a
-
Supplier: Renishaw
Description: The Renishaw XL-80 laser interferometer offers the ultimate in high performance measurement and calibration for motion systems, including CMMs and machine tools. Fast, accurate and extremely portable, it is no surprise the XL-80 system is the best selling calibration laser. Together
-
Supplier: Evident Scientific
Description: quality assurance is the focus for 21st century manufacturing and the acquisition of accurate and reproducible metrology data a top priority. Olympus expertise in imaging and metrology systems provides today's manufacturers with an experienced technology leading partner to
-
Description: technologies, Material, process and device modeling, TFT and organic electronics, MEMS, imagers and sensors, Advanced manufacturing technology, metrology and yield, Reliability physics, characterization and test, Advanced packaging and 2.5D/3D Integration, Photonics and Beyond
- Type: Conference
- Industry: Electronics and Semiconductor, Networking and Computing
-
Supplier: Mahr Inc.
Description: Mahr Inc., a member of the Mahr Group, has over 150 years of experience providing dimensional measurement solutions to fit customer application needs. We manufacture and market a wide variety of dimensional metrology equipment, from simple and easy-to-use handheld gages to technically
- Applications / Industry: Aerospace / Avionics, Automotive, Health Care / Medical
- Forms Tested / Certified: Components / Parts, Products
- Services Offered: Dimensional Gaging / Metrology, Form / Geometry (Straightness, Roundness, etc.), Surface Profilometry
-
Supplier: Busch Vacuum Solutions
Description: Advanced Screw Design: bell shaped construction, patented self-balancing screws Compact Design: integrated control panel Efficient: low cost of ownership, minimal maintenance, high uptime Reliable: operationally reliable Flexible: application-oriented Quiet: noise level < 58 dB(A) The COBRA
- Ultimate Operating Vacuum: 0.00750063755419 torr
- Pumping Speed: 58.8 CFM
- Operating Temperature: 32 to 104 F
- Motor Power: 2.41239669282508 HP
-
Supplier: TSI Incorporated
Description: of substrates to be deposited including 150 mm, 200 mm, and 300 mm wafers, supporting of all of your wafer metrology applications and improving product yield. The Model 2300G3M Particle Deposition System offers best-in-class performance for deposition of particle size standards
- Waveform: Other Predefined
-
Supplier: TSI Incorporated
Description: of substrates to be deposited including 150 mm, 200 mm, and 300 mm wafers, supporting of all of your wafer metrology applications and improving product yield. The Model 2300G3M Particle Deposition System offers best-in-class performance for deposition of particle size standards
- Waveform: Other Predefined
-
Supplier: Bruker Corporation
Description: Bruker's Dektak® stylus profilers are the product of over four decades of proprietary technology advances. They provide repeatable, accurate measurements on varied surfaces, from traditional 2D roughness surface characterization and step height measurements to advanced 3D mapping and film
- Measurement Capability: 2D / Line Profile, 3D / Areal Topography, Roughness Parameters (Ra, RMS / Rq, Rz, etc.), Thickness
- Mounting / Loading Options: Benchtop, Floor / Free Standing
- Display & Special Features: Computer Interface / Networkable
- Technology: Contact / Stylus Based
-
Supplier: Pfeiffer Vacuum, Inc.
Description: High performance: Advanced screw design, bell-shaped construction, patented self-balancing screws, excellent running qualities, perfectly suited for tasks in load lock and transfer chambers, metrology, lithography, physical vapor deposition and rapid thermal annealing Efficient:
- Pumping Speed: 52.92 CFM
- Motor Power: 0.938154269431974 HP
- Application: General Purpose / Industrial, Semiconductor Manufacturing
- Configuration: Individual Vacuum Pump
-
Supplier: Technic, Inc.
Description: The RTA is an automated, on-line, real-time, and in-tank system for monitoring and controlling the levels of chemical constituents of plating baths. The RTA technology is a unique modern approach to metrology combining the advanced, purpose-selected electroanalytical techniques
- Applications: Electroplated Films, Semiconductor Wafers
- Form Factor: Monitor / Instrument
-
Supplier: Marposs Corp
Description: DESCRIPTION Optocloud S is an advanced optical measurement system that combines multiple laser profilometers, a high-precision rotary axis and an optimized optical architecture to perform complete 360° inspection of parts without repositioning. In a single measuring cycle, the
- Applications: Gauging, Scanning & Dimensioning
- Features: Other Image Source
- System Type: Turnkey / Complete System
-
Supplier: Mahr Inc.
Description: Mahr Inc., a member of the Mahr Group, has over 150 years of experience providing dimensional measurement solutions to fit customer application needs. We manufacture and market a wide variety of dimensional metrology equipment, from simple and easy-to-use handheld gages to technically
- Industry Served: Aerospace / Avionics, Automotive, Health Care / Medical, Industrial / Machinery
- Capabilities: Consulting / Training, Evaluation, Failure Analysis / Troubleshooting, Field Evaluation / On-site Inspection
- Services Offered: Dimensional Gaging / Metrology
- Forms Inspected: Products











Find Suppliers by Category Top
Featured Products Top
-
 -term stability, and travel to 1500µm Nanometer adjustment precision, wear-free operation, and clean-room compatibility is critical in applications such as super-resolution microscopy, micro-assembly, beam delivery, photonics, and optical metrology, often requiring continuous 24/7 operation. To (read more)
Browse Multi-axis Positioning Systems Datasheets for PI (Physik Instrumente) L.P. -
axes. It is designed to fulfill the most challenging requirements of advanced die bonding processes (Flip-chip, Fan-out, 3D stacked packages), µ-LED bonding, dispensing applications and more. By design, conventional motion system architectures are EITHER optimized for high positioning (read more)
Browse Multi-axis Positioning Systems Datasheets for ETEL S.A. -
Ommatidia’s latest innovations in laser Doppler vibrometry are redefining structural health monitoring, industrial metrology, and vibration analysis. With the power of Ommatidia Atelier 8, the (read more)
Browse LiDAR Sensors Datasheets for Ommatidia LiDAR -
flexibility and performance for semiconductor, photonics and SR-Microscopy applications PI (Physik Instrumente), a global leader in nanopositioning and precision motion and positioning systems, has introduced the E-713 series, its newest motion controller generation engineered for (read more)
Browse Motion Control Systems Datasheets for PI (Physik Instrumente) L.P. -
solution for applications that require both dimensional accuracy and vibration analysis. This flexibility reduces complexity and enhances efficiency, making it a cost-effective solution for advanced sensing and monitoring. (read more)
Browse LiDAR Sensors Datasheets for Ommatidia LiDAR -
for photonics, semiconductor, optics alignment, microscopy and advanced automation PI (Physik Instrumente), a global leader in precision motion control and nanopositioning systems, is expanding its portfolio of direct-drive vertical translation stages with the (read more)
Browse Multi-axis Positioning Systems Datasheets for PI (Physik Instrumente) L.P. -
NimbleTrack-CR High-Precision 3D Scanning System Metrology (read more)
Browse 3D Scanners Datasheets for SCANOLOGY -
protect infrastructure and optimise fleet performance. As part of its exhibition at InnoTrans 2026, taking place 22nd to 25th September in Berlin, HBK will showcase, at Booth 315 in Hall 23, how modular, metrology (read more)
Browse Data Acquisition Systems and Instruments Datasheets for Hottinger Brüel & Kjær A/S -
The Q2 Laser RADAR combines high-precision 3D metrology with advanced vibration analysis in one comprehensive tool. It redefines industrial precision by offering both static and dynamic measurement capabilities, simplifying workflows and replacing multiple instruments. With a range of (read more)
Browse LiDAR Sensors Datasheets for Ommatidia LiDAR -
Novel 6-Axis Motorized Automation Platform Features High-Dynamic Direct Drive Motors and Ultra-Fast Alignment Routines New SpaceFAB system delivers (read more)
Browse Multi-axis Positioning Systems Datasheets for PI (Physik Instrumente) L.P.
Conduct Research Top
-
3D Optical Metrology - Versatile Tools For Advanced Manufacturing
When looking at metrology, general discussion often revolves around the relative merits of contact or non-contact measurement solutions. There is now a drive across nearly all industries for smaller and more complex components (which are often prone to contamination or damage by even the slightest
-
How Metrology Can Improve Electric Vehicle Gears Processing
The growth of the EV market is inevitable. It places significant challenges in front of manufacturers as they wrestle with the need for technological advancements. Top of the list is the requirement for advanced finishing and grinding technologies to produce complex and precise surface features
-
New Metrology Techniques for Advanced Thin Film Optical Filters
Improvements in optical filter performance require improvements in optical filter measurement techniques.
-
Using Silicon Carbide in Industrial Metrology
Mankind 's industrial endeavors have advanced in waves associated with distinct revolutionary eras. When engineers and historians study the steady advance towards modernization, the academic and social changes of the time are often overlooked. We focus on the technical innovations that promoted
-
Coming Age of Surface Metrology with Optical Instruments
Surface irregularities can significantly impact the quality and performance of industrial products; these irregularities can then impact the value of such products. Industrial manufacturing requires advanced machining technologies, product quality testing, and machining process management. When
-
Improvement of Hail Damage Inspection with Advanced 3D Imaging
used to approximate impacts maximum depth, dimensions and position, although they prove to be highly dependent on the inspector skills. 3D imaging technologies used for years in the metrology industry can be applied to improve accuracy, repeatability and inspection speed for this application
-
EETimes.com | Electronics Industry News for EEs & Engineering Managers
market by announcing a new technology for use in devices at the 100-nm node and below. TEL's so-called Optical Digital Profiling (ODP) technology enables the development of advanced, integrated metrology capabilities for its various tools. The Japanese chip-equipment giant plans to integrate
-
EETimes.com | Electronics Industry News for EEs & Engineering Managers
provided an editor 's selection of other significant stories of the week. Singapore tips sub-surface wafer metrology Researchers from Nanyang Technological University in Singapore are developing a metrology system that claims to detect "sub-surface " defects in raw or reclaimed silicon wafers. Rave tips
More Information Top
 Indicates content that may require registration and/or purchase.

-
Philips Announces Divestment Of Advanced Metrology Systems Business Unit
Philips Announces Divestment Of Advanced Metrology Systems Business Unit .
-
Matching of multiple-wafer steppers for 0.35-&mgr;m lithography using advanced optimization schemes
application of a next generation of advanced metrology systems in wafers steppers has been introduced [4} The .
-
Fringe 2013
Furlong, C., Dobrev, I., Harrington, E.J., Hefti, P., Khaleghi, M.: Miniaturization as a key factor to the development and application of advanced metrology systems .
-
Ultra-Precise Mask Metrology - Development And Practical Results Of A New Measuring Machine
H. Becker, D.J. Elliott, W. Hunn, Submicron dimensional metrology for masks and reticles using an advanced metrology system , SPIE proceedings VOL.
-
Overlay measurement: hidden error
921, San Jose, CA, Mar 1988, pg. 207 [3] M.A. van der Brink, J.M.D. Stoeldraijer, H.F.D. Linders, "Overlay and Filed by Field Leveling in Wafer Steppers using an Advanced Metrology System ", SPIE proceedings vol.
-
Opening lab doors to high school students: keys to a successful engagement
Finally, an industrial R&D laboratory, Philips Advanced Metrology Systems , partnered with us by giving the students a tour of their facility, where students were able to see once again the experiment they had worked with in the lab—but this time to see …
-
MRS Online Proceedings Library - Detection of Voids in Tungsten Interconnect Vias Using Laser-Induced Surface Acoustic Waves - Cambridge Journals Online
a1 Philips Advanced Metrology Systems , Inc., 12 Michigan Drive, Natick, MA 01760 USA .
-
MRS Online Proceedings Library - Measurement of Electroplated Copper Overburden for Advanced Process Development and Control - Cambridge Journals Online
a1 Philips Advanced Metrology Systems , Inc., 12 Michigan Drive, Natick, MA 01760, USA .