
-
Supplier: Titan Tool Supply, Inc.
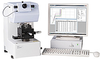
Description: The Titan Measuring A-I and A-II Microscope-Telescope-Videoscope is a highly versatile instrument that is provided with a sophisticated optical tube that comes standard as a 25X and 50X Microscope, and with the purchase of an optional 10X Objective, can be converted to a 100X Microscope. This
- Total Magnification: 25 to 50 X
- Grade: Benchtop
- Application: Measuring / Toolmaker
- Features: Mechanical Stage, Monocular
-
Supplier: Mahr Inc.
Description: high-precision measuring tasks in the measuring room or in production. All the advantages of traditional metrology and modern optical tactile metrology are combined in one machine. Here is an overview of some of the advantages of the optical metrology: No influence of the
- Scan Rate: 0.000393700787401575 to 1.96850393700787 in/sec
- Measurement Capability: Coaxiality, Cylindricity, Differential / Taper, Eccentricity / Concentricity, Flatness, Form Measurement, Parallelism, Roundness, Runout, Straightness
- Mounting / Loading Options: Floor / Free Standing
- Technology: Non-contact - Optical / Laser
-
Description: Describes standard methods for measuring the performance of clothes washing machines and spin extractors. This covers household use, and communal use in blocks of flats and in laundrettes. It includes appliances connected to cold and/or hot water, with or without heating. It also
-
-
Description: extraction function of spin extractors, and to describe the test methods for measuring these characteristics. This document does not apply to washing machines for commercial use such as in commercial laundries. The preparation of methods for measuring the performance of washing
-
Description: IEC PAS 62958:2015(E) specifies a test method for measuring the reduction of microbial contamination in clothes washing machines and of the possible cross contamination to uncontaminated load. This PAS applies to clothes washing machines for household use, with or without
-
Supplier: CSA Group
Description: IEC PAS 62958:2015(E) specifies a test method for measuring the reduction of microbial contamination in clothes washing machines and of the possible cross contamination to uncontaminated load. This PAS applies to clothes washing machines for household use, with or without
-
Supplier: Precision Surfacing Solutions
Description: The Lapmaster Flatness Gauges provides a quick, reliable method of inspecting lap plates, polishing plates, surface plates and other large surfaces for flatness. The Flatness Gauge determines flatness by measuring the deviation from a straight line on a plane
- Vertical (Z) Resolution: 0.0001 inch
- Profile Vertical Resolution: 0.0001 inch
- Applications: Aerospace / Defense, Electronics, Precision Machining / Grinding
- Display & Special Features: Analog Meter, Digital Readout
-
Supplier: Top Seiko Co., Ltd.
Description: quality assurance system. Our inspection facility includes Coordinate Measuring Machines, CNC High PrecisionImage Measuring Machine, Laser Microscope, and Digital Microscopes. Upon request, washing, drying and vacuum packing inside of Clean Room are available. Materials
- Additional Services: CAD / CAM Support, High Volume Production, Just-in-Time Delivery, Low Volume Production, Prototype Services
- Operation: CNC Machining, Drilling, ID / Internal Grinding, Milling, OD / External Grinding, Surface Grinding, Turning, Wire EDM
- Materials: Ceramics, Glass, Glass Ceramics, Quartz, Sapphire / Ruby
- Features: East Asia / Pacific Only, Other
-
Supplier: Zygo Corporation
Description: for dimension, geometry, surface form, and surface roughness. These tools may including collimators, coordinate measuring machines, and ZYGO's industry-standard laser interferometers and optical profilers.
- Operation: CNC Machining, Drilling, Etching / Chemical Milling
- Materials: Ceramics, Glass, Sapphire / Ruby
- Additional Services: Design Assistance, High Volume Production, Low Volume Production, Prototype Services
- Features: North America, Northeast US Only, Other, Southwest US Only, United States Only
-
Description: utilizes a precision graduated master bar and maintains a non-accumulative accuracy throughout the measuring range. Digital Measuring Machine 24 inch (600 mm) - Model DMM-610 / part# U304393 Digital Measuring Machine 48 inch (1200 mm) - Model DMM-1219 / part#
- Range: 0 to 24 inch
- Resolution: 0.00005 inch
- Graduation / Resolution: 0.00005 inch
- Range / Travel: 0 to 24 inch
-
Supplier: SAE International
Description: Practice. This Recommended Practice is based on types of equipment and procedures that are used in several laboratories for routine tire evaluation. This limits the scope of this Recommended Practice to equipment and methodology for measuring the steady state properties of free-rolling tires.
-
Supplier: SAE International
Description: Practice. This Recommended Practice is based on types of equipment and procedures that are used in several laboratories for routine tire evaluation. This limits the scope of this Recommended Practice to equipment and methodology for measuring the steady state properties of free-rolling tires.
-
Supplier: ABB Measurement & Analytics
Description: system configured to give the distributed force readings from each measurement zone of the measuring roll as an output. Flatness Measurement System (FMS), which is a system that measures the Stress distribution [N/mm2] and the flatness [I-units] of the strip. Flatness
- Gaging Technology: Electronic, Non-contact
- Gage / Instrument Type: Gaging System / Station
- Mounting / Loading Options: Machine Mounted
- Measurement Scale / Units: Metric
-
Supplier: Benchmark Maintenance Services, Inc.
Description: purposes. Typical applications: Straightness, flatness, squareness, parallelism and spindle direction in machine tools, mechanical constructions, etc.
-
Supplier: Benchmark Maintenance Services, Inc.
Description: purposes. Typical applications: Straightness, flatness, squareness, parallelism and spindle direction in machine tools, mechanical constructions, etc.
-
Supplier: Zygo Corporation
Description: for dimension, geometry, surface form, and surface roughness. These tools may including collimators, coordinate measuring machines, and ZYGO's industry-standard laser interferometers and optical profilers.
- Services: Design Assistance, Material Selection, Testing / Inspection
- Materials: Glass Ceramic, Sapphire, Silicate / Fused Silica
- Secondary Operations: Glazing / Coating, Lapping / Polishing
- Process: Machining
-
Supplier: Zygo Corporation
Description: for dimension, geometry, surface form, and surface roughness. These tools may including collimators, coordinate measuring machines, and ZYGO's industry-standard laser interferometers and optical profilers.
- Secondary Operations: Anti-Reflective Coating, Etching / Blasting, Lapping / Polishing
- Services: Design Assistance, Glass Part Fabrication, Inspection / Testing, Material Selection, Materials Development / R&D
- Materials Processed: Glass Ceramic, Silicate / Fused Silica
- Process: Machining
-
Supplier: Mahr Inc.
Description: tolerance margin for your production processes, thereby lowering production costs. Features Circular roundness measuring axis (C) Motorized centering and tilting table (X, Y, A, B) Vertical straightness measuring axis (Z) Horizontal straightness measuring axis (X) Tangential
- Scan Rate: 0.00393700787401575 to 1.96850393700787 in/sec
- Measurement Capability: Coaxiality, Cylindricity, Flatness, Form Measurement, Parallelism, Roundness, Runout, Straightness
- Mounting / Loading Options: Floor / Free Standing
-
Supplier: Precision Surfacing Solutions
Description: Peter Wolters AC 1500 double-side batch processing machine has been designed for high precision series processing of large work pieces. Due to its modular construction, the AC 1500 can be used as a fine grinding, lapping, honing, and polishing machine. Machine Features: Like all
- Rotary Speed: 60 to 136 rpm
- Power: 34.8457300074733 to 48.2479338565015 HP
- Applications / Materials Abraded: Cleaning / Surface Preparation, Finishing
- Features: Floor Mounted / Stationary (Machine Tools)
-
Supplier: Alcoa North American Rolled Products
Description: application requiring increased strength, higher hardness, better surface finish and machinability, offering the processor or end user improved productivity and cost benefits. Better Machinability A standardized lathe test ranks machinability by measuring cut chip sizes and surface finishes.
- Type: Aluminum / Aluminum Alloy (UNS A)
- Features: Light Alloy, Non-ferrous - Any Type
- Shape / Form: Plate, Semi-finished Shape / Mill Stock
-
Supplier: Shimadzu Scientific Instruments, Inc.
Description: 0.1 mN, whichever is greater, provides measurement reproducibility. Test Modes for Diverse Physical Property Testing Perform compression tests to determine the compressive strength and the rate of change, load-unload tests for measuring compression rate and recovery rate, and cyclic tests for
- Test Load: 0.000999111111111111 to 0.49986140589569156 kg
- Mounting: Fixtured or Permanent
- Test Method: Micro
- Test: Vickers and Knoop
-
Supplier: Micro-Epsilon Group
Description: The capaNCDT 61x4 is an active capacitive system for industrial distance measurement with long cables. Consisting of a sensor with integrated preamplifier, a robust cable and a compact controller, the measuring system is immediately ready for use. The integrated preamplifier allows the sensor
- Measurement Range: 0.0787402 inch
- Linearity: 0.1 ±% Full Scale
- Operating Temperature: 50 to 140 F
- Sensor Technology: Capacitive Linear Position Sensor
-
Supplier: Haida International Equipment Co., Ltd.
Description: space is at the upside of the load frame, compression and bending space is between lower crosshead and working table. The lower crosshead is driven by motor through decelerator, chain transmission device and screw pair, so realize the adjustment of testing space. The machine adopts oil
- Force / Load Capacity: 1,348.8 to 67,440 lbs
- Stroke / Travel: 9.842525 inch
- Display / User Interface: Application Software, Computer Interface
- Mechanical Test: Compressive, Flexure / Bending, Shear / Torsion, Universal
-
Supplier: Carl Zeiss Industrial Metrology, LLC

Description: joysticks enable operators to control and program the machine independently of the computer. The system is easy to operate and makes it possible to start measuring even without in-depth experience with measuring machines. The ledge on the front of the granite table allows
- x-axis Measuring Length: 500 inch
- y-axis Measuring Length: 500 inch
- z-axis Measuring Length: 500 inch
- Features: 2-D Scanning / Profiling, 3-D Scanning / Profiling, Coordinate Measuring Machine (CMM), Crash Protection, Offline Programming, Other, Reverse Engineering, SPC Software, Shop Floor Suitable, Temperature Compensation
-
Supplier: ASTM International
Description: with other tensile strength and elongation testing machines when equipped with appropriate adapters to accommodate the fiber clamps. Other methods for measuring the breaking tenacity of fiber bundles include Test Method D 1294, Test for Breaking Strength of Wool Fiber Bundles-1 in gage
-
Supplier: ASTM International
Description: with other tensile strength and elongation testing machines when equipped with appropriate adapters to accommodate the fiber clamps. Note 1-Other methods for measuring the breaking tenacity of fiber bundles include Test Method D1294, Test for Breaking Strength of Wool Fiber Bundles-1
-
Supplier: Gesswein Co., Inc.

Description: Tapered diamond machine files for use in reciprocating handpieces. All have 3mm shanks. Plated ends measure 15mm (19/32") with 1.4 > 0.3mm taper.
- Length: 2.8346472 inch
- Shape / Type: Flat
-
Supplier: ASTM International
Description: machines when equipped with appropriate adapters to accommodate the prescribed clamps. 1.3 This test method is applicable to wool in any form which can be hand-combed into small bundles of parallelized fibers. Note 1-Other test methods for measuring breaking tenacity of fiber bundles
-
Supplier: Renishaw
Description: Measure and align geometric and rotational axes on machine tools The XK10 alignment laser system has been developed to measure geometric and rotational errors of machine tools. Used with the XK10 machine tool fixturing kit, it enables faster and easier measurements over
-
Supplier: ASTM International
Description: machines when equipped with appropriate adapters to accommodate the prescribed clamps. 1.3 This test method is applicable to wool in any form which can be hand-combed into small bundles of parallelized fibers. Note 1-Other test methods for measuring breaking tenacity of fiber bundles
-
Supplier: Gesswein Co., Inc.
Description: Parallel machine files for use in Power Hand 2X Recipros, the SXZ Profiler, Ushio UHT TurboLap, and other reciprocating handpieces. Features: 2" overall length 3mm shanks Coated ends measure 5/8" long All are medium (150 grit)
- Length: 2 inch
- Shape / Type: Flat
-
Supplier: RainWise, Inc.
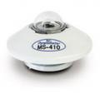
Description: The Ms - 410 pyranometer measures the broad band solar irradiance. The MS - 410 is perfectly suited for sampling 10 minute averages of the solar radiative flux in horizontal or tilted configurations. It is fully compliant with the ISO9060 "First Class" norm. The flat sensor surface, coated with a
- Operating Temperature: -40 to 176 F
- Measured Wavelength: 285 to 3,000 nm
- Spectral Sensitivity: 7 to 14 (µV(or A)/Wm-2)
- Weather Component Sensed: Measures Solar Radiation
-
Supplier: LMI Technologies
Description: surface structure of shiny, hard, soft and deformable objects. (MikroCAD is ideal for characterizing manufactured materials made from metals, paper, rubber, etc.)Measure evenness/flatness on large areasMeasure wearImprove fiber-level manufacturing processesAnalyze edges of tools such as
- Image Source: Area Scan Camera, High Speed / Brightness
- Applications: Edge Detection, Gauging, Scanning & Dimensioning, Materials Analysis
-
Supplier: Ludeca, Inc.
Description: LEVALIGN provides the most efficient method for precision measurement of flatness and straightness of machine foundations, bed plates and tables, circular and rectangular flanges, split machine casings and crane slewing rings. The system features InfiniSplice™ to measure an
- Measuring Technology: Electronic
- Level Type: Laser / Rotary Laser Level
- Application: Machine Shop / Tool Room
- Reading Method / Display: None (Nongraduated)
-
Supplier: Polytec, Inc.
Description: Roughness (Ra) overthe full surface with results comparable to an AFM, but in a fraction of the time. You can achieve repeatablenano and micro waviness measurements when measuring the same target on different machines and the capability to not only find defects, but to classify
- Applications: Data Storage / Memory
- Measurements: Defects / ADC, Roughness / Waviness, Shape / Flatness, Thickness - Wafer / Disc (TTV)
- Mounting / Loading: Floor Mounted / Stand-alone
- Form Factor: Monitor / Instrument











Find Suppliers by Category Top
Featured Products Top
-
 Coordinate Measuring Machines, CNC High PrecisionImage Measuring Machine, Laser Microscope, and Digital Microscopes. Upon request, washing, drying and vacuum packing inside of Clean Room are available. Materials we machine include: Alumina, Sapphire, Aluminum Nitride, Silicon Nitride, Silicon (read more)
Browse Ultra-hard Materials Machining Datasheets for Top Seiko Co., Ltd. -
measurement tasks, e.g., for series use in coordinate measuring machines, for inline thickness monitoring of flat glass and for testing electronic components. With measuring rates up to 25 kHz, even dynamic measurements can be performed reliably. The confocalDT IFD2410 and IFD2415 series of (read more)
Browse Proximity Sensors Datasheets for Micro-Epsilon Group -
machining centers Precision surface grinding machines Diamond grinding systems Laser processing equipment Coordinate Measuring Machines (CMM) Typical machining (read more)
Browse Silicon Nitride and Silicon Nitride Ceramics Datasheets for Shenzhen Great Precision Ceramic CO., LTD. -
. Machining Capability & Equipment Our alumina ceramic parts are manufactured using: CNC ceramic machining centers Precision surface grinding machines Diamond grinding systems Laser processing equipment Coordinate Measuring (read more)
Browse Aluminum Oxide and Alumina Ceramics Datasheets for Shenzhen Great Precision Ceramic CO., LTD. -
machining centers Precision surface grinding machines Diamond grinding systems Laser processing equipment Coordinate Measuring Machines (CMM) Typical (read more)
Browse Silicon Nitride and Silicon Nitride Ceramics Datasheets for Shenzhen Great Precision Ceramic CO., LTD. -
Laser processing equipment Diamond grinding systems Coordinate Measuring Machines (CMM) Typical machining tolerance can reach ±0.01 mm, with customized control of thickness, flatness, parallelism, hole position accuracy, dimensions, and surface roughness (read more)
Browse Aluminum Oxide and Alumina Ceramics Datasheets for Shenzhen Great Precision Ceramic CO., LTD. -
ideal for measuring and control, peripherals, interfaces, switchboxes, modems, laboratory equipment and medical/wellness devices. Each ABS (UL 94 HB) enclosure comprises a top and bottom section. Combining flat and high tops and bases creates a wide range of sizes. Aluminum front (read more)
Browse Electronic and Instrument Enclosures Datasheets for OKW Enclosures, Inc. -
Surface finishing equipment Coordinate Measuring Machines (CMM) Typical machining tolerance can reach ±0.01 mm, with customized control of inner diameter (read more)
Browse Aluminum Oxide and Alumina Ceramics Datasheets for Shenzhen Great Precision Ceramic CO., LTD. -
. Precision Metrology and Robotics: Multi-axis coordinate measuring machines (CMM) and advanced robotics requiring low-inertia, high-rigidity linear motion. Core Value and Operational Lifespan Benefits Transitioning from metallic alternatives to (read more)
Browse Aluminum Oxide and Alumina Ceramics Datasheets for Fountyl Technologies Pte. Ltd. -
Product Overview Used as structural support members in precision metrology equipment, wafer inspection stages, coordinate measuring machines, and optical platforms where frame rigidity and dimensional stability directly determine measurement accuracy. Fountyl silicon (read more)
Browse Silicon Carbide and Silicon Carbide Ceramics Datasheets for Fountyl Technologies Pte. Ltd.
More Information Top
 Indicates content that may require registration and/or purchase.

-
Online laser measurement technology for rolled products
Several laser light section sensors of the flatness measurement machine are automatically adjusted on site by a flatness standard which is integrated into the machine.
-
Evaluation of Measurement Uncertainty for Absolute Flatness Measurement by Using Fizeau Interferometer with Phase-Shifting Capability
Simple uncertainty evalu- ation method for an interferometric flatness measurement machine using a calibrated test flat, Metrologia, 45 (2008) 21–26.
-
Fringe 2009
2008) Simple uncertainty evaluation method for an interferometric flatness measurement machine using a calibrated test flat.
-
CR4 - Thread: Measuring Equipment
Use a laser flatness measuring machine .
-
Author index with titles
… of the free-falling body trajectory in a rise-and-fall absolute ballistic gravimeter 308 Bingham G: see Burdakin A 75 Bitou Y, Takatsuji T and Ehara K: Simple uncertainty evaluation method for an interferometric flatness measurement machine using a calibrated test …
-
http://www.ndt.net/article/wcndt2012/papers/657_wcndtfinal00658.pdf
Brushing machine Flatness measuring .
-
Progress of ITER TF Coil Development in Japan
Measured flatness of machined curved rRP.
-
http://www.ctemag.com/pdf/2007/0708Sup-HighestAccuracy.pdf
Technician measures flatness during machine tool production.
-
Precision Motion Control
• Sub-micron coordinate measuring machines • Flatness and roundness measuring systems • Vision and optical inspection • Automotive, medical, electronics, optical components .
-
Calibration of high-resolution electronic autocollimators with demanded low uncertainties using single reading head angle encoders
They have a wide range of applications in metrology and industrial manufacturing such as calibration of angular standards (polygons, angle gauge blocks, indexing tables, etc), measuring straightness, parallelism, rectangularity of machine tools and coordinate measuring machines , flatness of surface plates and checking …