
Products & Services
See also: Categories | Featured Products | Technical Articles | More Information-
Supplier: KEYENCE
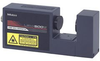
Description: CCD Laser Micrometer -5um Repeatability, +/--0.1% linearity -Edge Control/Positioning -Inner/Outer Diameter Measurement -Stable Detection of Glass Edges/Transparent Targets -IP-67
- Range: 0 to 1.1 inch
- Resolution: 0.00004 inch
- Speed: 2,040 Samples/sec or Scans/sec
- T/R Separation: 0 to 59.06 inch
-
Supplier: KEYENCE
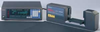
Description: LS-5000 Laser Scan Micrometer The LS-5000 Laser Scan Micrometer features a sampling rate of 1200 scans/sec with 1µm accuracy. This system can easily be expanded to support up to 4 sensor heads allowing multi-axis systems or simultaneous measurement of multiple lines.
- Range: 0.03 to 4.72 inch
- Resolution: 0.00004 inch
- Speed: 1,200 Samples/sec or Scans/sec
- T/R Separation: 11.81 to 39.37 inch
-
Supplier: Marposs Corp
Description: DESCRIPTION WIRELAB uses a dual axis laser gauge to measure the diameter and the ovality of products like: drawn wire, ferrous and non ferrous, electric cable enameled wire optical fibres Super-Wirelab version can also be used for the control of rectangular-section products (eg. metal strip).
- Features: Micrometer, Optical, Optical - Laser
-
-
Supplier: Marposs Corp
Description: DESCRIPTION With their built-in and very powerful electronics, the XLS micrometers can be used as Stand Alone, Intelligent Diameter Sensors. When programmed with a Dedicated Software and completed with external Display Units and Operator Panels, they can be the hart of Dedicated Laser
- Features: Micrometer, Optical, Optical - Laser
-
Supplier: Marposs Corp
Description: DESCRIPTION With their built-in and very powerful electronics, the XLS micrometers can be used as Stand Alone, Intelligent Diameter Sensors. When programmed with a Dedicated Software and completed with external Display Units and Operator Panels, they can be the hart of Dedicated Laser
- Features: Micrometer, Optical, Optical - Laser
-
Supplier: Micro-Epsilon Group
Description: optoCONTROL 2520-46 is a compact laser micrometer which is characterized by high accuracy with a large measuring range of 46 mm. The optoCONTROL 2520 is flexible; the measuring object can be placed at any position within the light curtain and the distance from the light source to the
- Range: 0.01968505 to 1.8110246 inch
- Resolution: 0.0000393701 inch
- Speed: 2,500 Samples/sec or Scans/sec
- T/R Separation: 3.93701 to 78.7402 inch
-
Supplier: Marposs Corp
Description: DESCRIPTION It's ideal for the off-line, manual measurement of a wide range of ground or turned parts, with different shape and size, such as electric motor shafts, ground or turned parts, gage pins, piston pins and hydraulic components. BENEFITS No error due to the hysteresis (inversion error)
- Features: Micrometer, Optical, Optical - Laser
-
Supplier: Micro-Epsilon Group
Description: The optoCONTROL 2520-95 is a compact laser micrometer that features excellent linearity and high accuracy with a large measuring range of 95 mm. The optoCONTROL 2520-95 is flexible; the measuring object can be placed at any position within the light curtain and the distance from the
- Range: 0.0787402 to 3.7401595 inch
- Resolution: 0.0000787402 inch
- Speed: 2,000 Samples/sec or Scans/sec
- T/R Separation: 3.93701 to 78.7402 inch
-
Supplier: Micro-Epsilon Group
Description: Light source and receiver can be mounted at any distance up to 5 m from each other. All models can be mounted both vertically and horizontally without additional brackets. The compact design of the housings and the 90° design allow the miniature micrometers to be mounted even in confined
- Range: 0.005905515 to 0.6299216 inch
- Resolution: 0.001181103 inch
- Speed: 100,000 Samples/sec or Scans/sec
- T/R Separation: 1.181103 to 98.42525 inch
-
Supplier: Transcat, Inc.
Description: Product Highlights High-Accuracy Non-contact Excellent linearity: down to +/-0.3 microns High speed scanning capable: 3200 scans per second Various ranges available for selecting the best laser for your application Statistical calculation mode
- Gage / Instrument Type: Micrometer
-
Supplier: Transcat, Inc.
Description: Product Highlights High-Accuracy Non-contact Excellent linearity: down to +/-0.3 microns High speed scanning capable: 3200 scans per second Various ranges available for selecting the best laser for your application Statistical calculation mode
- Gage / Instrument Type: Micrometer
-
Supplier: Transcat, Inc.
Description: Product Highlights Measuring Region Area .6in x 1.0in Measuring Region Area mm*6 1.5x25mm Measuring Range .004-1.0in 0.1-25mm Repeatability*1 .000002in 0.05 *2um Number of Scans 800/sec Laser Scanning speed 2240in/sec(56m/sec) Linearity, Whole Range*1 ± .00002 (±0.5µm)*3 Linearity, Small
- Gage / Instrument Type: Micrometer
-
Supplier: Transcat, Inc.
Description: Product Highlights High-Accuracy Non-contact Excellent linearity: down to +/-0.3 microns High speed scanning capable: 3200 scans per second Various ranges available for selecting the best laser for your application Statistical calculation mode
- Gage / Instrument Type: Micrometer
-
Supplier: RIFTEK EUROPE Sp. z.o.o.
Description: High precision micrometers with telecentric lenses Optical micrometers use a “shadow” measurement principle whereby collimated laser light is transmitted towards a receiver. The edges of the shadow cast by an object in the beam’s path are accurately measured by the detector
- Range: 0.1968505 to 0.9842525 inch
- Output Type: Analog Current (4-20mA, etc.), Analog Voltage, Serial
- Measurement Capability: Diameter, Edge, Gap
- Features: External Micrometer, Micrometer, Optical, Optical - LED, Optical - Laser
-
Supplier: Newport MKS
Description: The CT26.44BM Cylindrical Laser Mount is used to accurately position cylindrical lasers up to 1.73 inch (44 mm) in diameter on the X26 rail system. Two mounts are recommended for each tube to enable 0.16 inch (4 mm) of stable XY and tip/tilt adjustment. These mounts are very useful for
- Features: Laser Safety
-
Supplier: Newport MKS
Description: The CT26.50BM Cylindrical Laser Mount is used to accurately position cylindrical lasers up to 1.97 inch (50 mm) in diameter on the X26 rail system. Two mounts are recommended for each tube to enable 0.16 inch (4 mm) of stable XY and tip/tilt adjustment. These mounts are very useful for
- Features: Laser Safety
-
Supplier: Newport MKS
Description: The CT26.35BM Cylindrical Laser Mount is used to accurately position cylindrical lasers up to 1.38 inch (35 mm) in diameter on the X26 rail system. Two mounts are recommended for each tube to enable 0.16 inch (4 mm) of stable XY and tip/tilt adjustment. These mounts are very useful for
- Features: Laser Safety
-
Supplier: RIFTEK EUROPE Sp. z.o.o.
Description: 2D Optical micrometers are designed for non-contact inline two-dimensional batch measurements of linear dimensions, diameters, angles, thread parameters, part shapes, run-out, etc.Optical micrometers use a "shadow" measurement principle whereby collimated laser light is
- Range: 0.5905515 to 3.149608 inch
- Laser/ Visibility Type: Laser Class I
- Measurement Scale / Units: Metric
- Features: Micrometer, Optical, Optical - LED, Optical - Laser
-
Supplier: Newport MKS
Description: The SM-06 Smooth Bore Micrometer Head is a standard drive for most Newport stages, and our most popular manual actuator. The SM-06 has a 6 mm travel range and a 9 lb load capacity. SM Series micrometers have 0.5 mm pitch (50.8 TPI) threads and read directly in increments of 10 µm.
- Range: 0.24015761 inch
- Resolution: 0.000393701 inch
- Graduation / Resolution: 0.000393701 inch
- Measurement Scale / Units: Metric
-
Supplier: Artifex Engineering
Description: Precision laser mount 04LMP-series are useful when direct position reading is necessary. Two independent precision micrometers are provided for adjustment of 4˚ in two perpendicular axes. A nylon-tipped setscrew is provided to prevent laser tube from wobbling while mounted in
- Diameter, Square Side, Rectangular Length, or Elliptical Major Axis: 45 mm
- Shape: Circular
- Mount Type: Laser Mount
-
Supplier: Suzhou Jiujon Optics Co., Ltd
Description: high-contrast, laser-etched pattern for superior accuracy. One of the main advantages of the STAGE MICROMETERS CALIBRATION SCALES GRIDS system is its convenience and versatility. With a range of different micrometers, scales and grids to choose from, users can choose the perfect
- Parallelism or Wedge Angle: 0.08333333333333334 arcmin
- Surface Quality: 40-20 Scratch / Dig
- Window Shape: Circular
- Wedged or Parallel?: Parallel
-
Description: With instrument uncertainty to 2 millionths of an inch (50 nanometers), the Labmaster Universal - Model 175 is suitable for virtually all Internal (ID), external (OD), and same side dimension (SD*) measuring applications. This laser-based universal length measuring system (ULM) has been
- Range: 0.02 to 14 inch
- Resolution: 0.0000001 inch
- Graduation / Resolution: 0.0000001 inch
- Range / Travel: 0.02 to 14 inch
-
Description: measuring rings (threaded & non-threaded), gage blocks, plugs (threaded & non-threaded), dial/test indicators, gage wires, micrometer heads, pin gages, tapered plugs (threaded & non-threaded), end standards, micrometers, and snap gages, all with NIST traceability. The LABMASTER 1000A
- Range: 0.02 to 81 inch
- Resolution: 0.1 inch
- Graduation / Resolution: 0.1 inch
- Range / Travel: 0.02 to 81 inch
-
Supplier: ifm efector inc.
Description: Optical distance measurement in the micrometer range Two switching outputs Suitable for high-frequency applications Three operating modes and a robust, compact design enable a wide range of applications Visualization of the distance value via IO-Link Convenient operation via buttons or
- Operating Distance: 1.968505 to 7.87402 inch
- Operating Temperature: 32 to 140 F
- Electrical Output: Current, Switched / Alarm, Voltage
- Features: DC Powered, Photoelectric Sensors
-
Supplier: SICK
Description: More productivity through simple and reliable distance measurement The compact OD200 displacement sensor delivers precise micrometer-range distance measurements—even on challenging surfaces like structured composites or shiny metals—without the need for a separate amplifier. Its compact
- Measuring Range: 0.08202104166666667 to 0.11482945833333334 ft
- Measurement Scale / Units: Metric
- Features: Non-contact, Other
- Measuring Technology: Optical / Laser
-
Supplier: Hypersen Technologies Co., Ltd.
Description: The HPS-CF series Chromatic Confocal sensor is a high-precision non-contact displacement sensor with measuring accuracy of nanometers. It is not affected by the material, shape, color and reflection of the object to be measured. Besides, it features ultra-large angle characteristics and coaxial
- Features: Micrometer, Optical
-
Supplier: LMI Technologies
Description: Gocator displacement sensors are non-contact laser distance measurement devices that are ideal for determining 3D thickness, height, and surface roughness. The sensors operate at speeds up to 32,000 Hz and ideal for closed loop control or inline inspection of manufactured parts. These sensors
- Output Type: Analog Current (4-20mA, etc.), Other, Serial
- Features: External Micrometer, Gage Block / Master, Gage Calibrator, Micrometer, Optical, Optical - Laser, Optical - Video / Imaging, Other Gage, Special Function / Form Gages, Thickness Gage
- Laser/ Visibility Type: Laser Class III, Visible Laser Light (680nm)
- Measurement Scale / Units: Metric
-
Description: / U304397 Laser-Based Models: Our most recently developed Laser Measuring Machine provides laser interferometric measurements over the range of the system while utilizing a single master. Laser Measuring Machine 48 inch (1200 mm) - Model LMM-1219 / part # U307549 (new
- Range: 0 to 48 inch
- Resolution: 0.000001 inch
- Graduation / Resolution: 0.000001 inch
- Range / Travel: 0 to 48 inch
-
Supplier: Radwell International
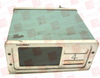
Description: DISCONTINUED BY MANUFACTURER, DISPLAY MODULE, LASER MICROMETER, FUSE TYPE T, 0.5 AMP, 115-230 VAC, 50/60 HZ. FREE 2 YEAR RADWELL WARRANTY
- Voltage Rating: 230 volts
- Current Rating: 0.5 amps
-
Supplier: Radwell International
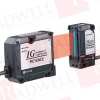
Description: LASER SENSOR, TRANSMITTER / RECIEVER PAIR, MICROMETER, MULTIPURPOSE, DIN RAIL MOUNT, ANALOG OUTPUT, LED INDICTION, 28 MM RANGE, 2 METER CABLE. FREE 2 YEAR RADWELL WARRANTY
-
Supplier: Radwell International
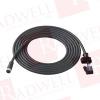
Description: DISCONTINUED BY MANUFACTURER, SENSOR HEAD CABLE, CCD LASER MICROMETER, GV-T SERIES, 5 METER LENGTH, M8 STRAIGHT, PVC CABLE MATERIAL. FREE 2 YEAR RADWELL WARRANTY
-
Supplier: MTI Instruments Inc.
Description: The Microtrak 3 Thickness Gauge System used for automated metal, fiberboard and cement board sheet production and QA/QC combines our proven non-contact laser triangulation sensors with a modular controller that can operate either as a standalone solution for displacement measurement or with a
- Range: 0 to 1.574804 inch
- Graduation / Resolution: 0.0000150393782 inch
- Resolution: 0.0000150393782 inch
- Mounting / Loading Options: Automatic / Inline
-
Supplier: Daheng New Epoch Technology, Inc.
Description: long-term stability, and can be used in high precision adjustment products such as laser equipment. Full stainless steel body for good rigidity and long-term stability Linear ball bearing for high precision and strong load capacity Compact design suitable for small space equipment
- Stroke or X-Axis Travel: 0.25590565 inch
- Carriage Load: 22.05 lbs
- Bearing Type: Ball/Roller Bearing
- Drive Type: Micrometer
-
Supplier: Trilion Quality Systems
Description: The 3D Laser ESPI System (laser holography) measures in and out-of-plane displacements and strain very precisely using laser interferometry. It is used in a broad variety of applications from fatigue tests to general strain measurement and analysis. The interferometric method
-
Supplier: Meyer Gage Company, Inc.
Description: These pins have the same features as our Class Z pins but with a .00004 tolerance limit and a .00002 roundness limit. They are great for your inspection needs or when you want to maximize your GO/NOGO tolerance limit. They're also a great way to calibrate measuring equipment, micrometers and
- Range: 0.076 to 0.5 inch
- Plug Size / Diameter: 0.076 to 0.5 inch
- Set Range: 0.076 to 0.5 inch
- Gage / Instrument Type: Bore Gage, Depth Gage, Gage Block / Master, Go - No Go / Functional, Pin / Plug Gage












Find Suppliers by Category Top
Featured Products Top
-
 Brochure Laser Micrometers for Single Axis Measurement The XLS (eXactum Laser Scan Micrometer) series Laser Gauges (read more)
Browse Optical Micrometers and Laser Micrometers Datasheets for Marposs Corp -
The Laser Micrometer to Check Small Shafts and Ground Components MECLAB The MECLAB.X Bench Top Laser Micrometer is a high precision instrument for ultra-high accuracy diameter measurements (read more)
Browse Optical Micrometers and Laser Micrometers Datasheets for Marposs Corp -
shapes, run-out, etc. Optical micrometers use a “shadow” measurement principle whereby collimated laser light is transmitted towards a receiver. The edges of the shadow cast by an object in the beam’s path are accurately measured by the detector array inside the receiver unit. (read more)
Browse Optical Micrometers and Laser Micrometers Datasheets for RIFTEK EUROPE Sp. z.o.o. -
Supermicrometer PC - Model PC250, PC375, PC500, PC625, SPL New from Pratt & Whitney, a computer based bench micrometer and direct reading external measuring system designed for high accuracy gage calibration and part measurement. The fourth generation Supermicrometer PC has arrived and includes a USB (read more)
Browse Micrometers Datasheets for Pratt & Whitney Measurement Systems, Inc. -
External Supermicrometer PC - Model PC250, PC375, PC500, PC625, SPL New from Pratt & Whitney, a computer based bench micrometer and direct reading external measuring system designed for high accuracy gage calibration and part measurement. The fourth generation Supermicrometer PC (read more)
Browse Dimensional Gages and Instruments Datasheets for Pratt & Whitney Measurement Systems, Inc. -
2D Optical micrometers are designed for non-contact inline two-dimensional batch measurements of linear dimensions, diameters, angles, thread parameters, part shapes, run-out, etc. Optical micrometers use a “shadow” measurement principle whereby collimated laser light is (read more)
Browse Micrometers Datasheets for RIFTEK EUROPE Sp. z.o.o. -
External Supermicrometer® Model C The Supermicrometer Model C is the most popular bench micrometer in the world that can measure just about any manufactured precision part or gage such as pins, plugs, and all types of threads (read more)
Browse Micrometers Datasheets for Pratt & Whitney Measurement Systems, Inc. -
fabrication of optoelectronic instruments for measuring of geometrical quantities. The basic product line includes: laser triangulation position sensors; 2D and 3D laser scanners; optical micrometers; absolute linear encoders; data acquisition, processing and indication systems; control (read more)
Browse Dimensional Gages and Instruments Datasheets for RIFTEK EUROPE Sp. z.o.o. -
measuring of geometrical quantities. The basic product line includes: laser triangulation position sensors; 2D and 3D laser scanners; optical micrometers; absolute linear encoders; data acquisition, processing and indication systems; control systems; devices for control of movement and (read more)
Browse Dimensional and Profile Scanners Datasheets for RIFTEK EUROPE Sp. z.o.o. -
; 2D and 3D laser scanners; optical micrometers; absolute linear encoders; data acquisition, processing and indication systems; control systems; devices for control of movement and distance, digital cameras for machine vision, measurement instruments for railway transport; video processing FPGA IP (read more)
Browse Dimensional and Profile Scanners Datasheets for RIFTEK EUROPE Sp. z.o.o.
Conduct Research Top
-
Small Diameter Vascular Graft Elasticity Measurement in Response to Pulsatile Pressure
tissues and biomaterials. This system can accommodate vascular grafts in a biological environment and measure wall distension and elasticity under pulsatile flow and pressure conditions using a laser micrometer. Gel-Del Technologies, Inc. (St. Paul, MN) contacted Bose ESG for the elasticity
More Information Top
 Indicates content that may require registration and/or purchase.

-
CR4 - Thread: Laser Micrometers
Laser Micrometers .
-
A polygon laser scanning micrometer for magnet size measurement studies
3 Optical design of the laser micrometer .
-
https://uwspace.uwaterloo.ca/bitstream/handle/10012/2844/dgcraig2006.pdf?sequence=1
Figure 3-5: Assembled magnetic drive unit showing the layout of the laser micrometers .
-
http://dspace.mit.edu/bitstream/handle/1721.1/33908/66910341-MIT.pdf?sequence=2
Laser Micrometer .
-
Initiatives of Precision Engineering at the Beginning of a Millennium
The lower limit is determined by the resolution of sensors such as a laser micrometer .
-
Advances in Materials Processing Technologies, MESIC2011
F.J. Santos, P. de Tiedra and A. Sanchez Comparison between a Laser Micrometer and a Touch Trigger Probe for Workpiece Measurement on a CNC Lathe G. Valifio, C.M. Suarez, J.C. Rico, B.J. Alvarez and D. Blanco Cutting Tool …
-
Comparative study of the size and shape of human anterior and posterior cruciate ligaments
Abstract As an important step toward determination of the function of cruciate ligaments, the cross‐sectional shapes and areas of the anterior cruciate, posterior cruciate, and meniscofemoral ligaments were evaluated in situ within the same knee with use of a laser micrometer system.
-
A method of in-vitro measurement of the cross-sectional area of soft tissues, using ultrasonography
Lee and Woo12 developed a system for measuring the cross-sectional area of the porcine ACL, using a laser micrometer .
-
http://dspace.mit.edu/bitstream/handle/1721.1/31210/05-P-12.pdf?sequence=1
sample ensure that convective processes are not important and the stationary Eulerian nature of the resulting filament enables us to monitor its evolution using both a laser micrometer and high-speed digital video.
-
https://uwspace.uwaterloo.ca/bitstream/handle/10012/3635/Thesis.pdf?sequence=1
-------------------------------45 Table 4-2: Laser micrometer characteristics [116].