
Products & Services
See also: Categories | Featured Products | Technical Articles | More Information-
Supplier: Micro-Epsilon Group
Description: 3D HLP's ability to generate a detailed 3D representation of the surface, which can be used to accurately determine the topology of components, such as flatness, deflection and curvature. The RCS130-160 3D HLP is specially optimized for measurement and inspection
- Resolution: 0.00393701 inch
- Number of Sensors / Cameras: 2
- x-axis Measuring Length: 6.692917 inch
- y-axis Measuring Length: 6.299216 inch
-
Supplier: Carl Zeiss Industrial Metrology, LLC
Description: 3-in-1 form, contour and surface measurement in one setting For large, precision parts for the wind, power and bearing industries Precision rotary table on air bearings with 80 nanometer rotation accuracy Form tester, contour measuring instrument and roughness measuring system in one
- Display & Special Features: Computer Interface / Networkable, SPC / Software Capability
- Technology: Contact / Stylus Based
- Mounting / Loading Options: Floor / Free Standing
- Features: Other, Specialty / Custom
-
Supplier: Isotech North America
Description: The fundamental problem with surface temperature measurement is that it is subject to large stem conduction errors, also because heat conducted from the surface of the hot-plate causes a localised cold spot to be created which means that the temperature indicated y the hot plate
- User Interface: Digital Front Panel
- Display: Digital Readouts
- Calibrator Style: Portable
- Environmental Properties: Temperature
-
-
Supplier: Accuris
Description: Measurement of radioactivity -- Measurement and evaluation of surface contamination -- Part 3: Apparatus calibration
-
Supplier: Accuris
Description: Measurement of radioactivity \x97 Measurement and evaluation of surface contamination Part 3: Apparatus calibration
-
Supplier: Zygo Corporation
Description: with ISO 25178 surface roughness parameters. High resolution 1 million pixel image sensor provides fast areal measurements in seconds, for excellent surface detail and visualization. Integrated autofocus and focus aid simplify part setup and minimize operator variability.
- Features: 3-D Scanning / Profiling, Digitizing / Imaging, Profile Measurement
- Mounting Options: Benchtop
-
Supplier: Accuris
Description: Standard Practice for Depth Measurement of Surface Water
-
Supplier: CSA Group
Description: ISO 7503 and ISO 8769 are addressed to the people responsible for determining the radioactivity present on solid surfaces. ISO 7503-3:2016 applies to the evaluation of contamination on surfaces in terms of activity per unit area by direct and indirect methods of measurement and
-
Description: ICs, the standardized test board defined in IEC 61967-1 should be used. This measurement method provides a mapping of the electric or magnetic near-field emissions over the IC. The resolution of the measurement is determined by the capability of the measurement probe and the
-
Supplier: Accuris
Description: STANDARD METHODS FOR MEASUREMENT OF STATIC FRICTION OF COATING SURFACES
-
Supplier: CSA Group
Description: ICs, the standardized test board defined in IEC 61967-1 should be used. This measurement method provides a mapping of the electric or magnetic near-field emissions over the IC. The resolution of the measurement is determined by the capability of the measurement probe and the
-
Supplier: SAB BRÖCKSKES GmbH & Co. KG
Description: The SAB 1000°C surface thermocouple is a high-temperature sensor for demanding measurement tasks, for example in the automotive industry, steel production, or battery issue tests such as nail penetration. Thanks to its class 1 fiber-glass-insulated thermowires, the thermocouple can
- Base, Noble and Refractory Metal Type: K
- Probe Configuration: Surface
- Features: Thermocouple
-
Supplier: TEGAM, Inc.
Description: Big Kelvin Probe with Banana Connector Technical Specifications Multiple replaceable heavy duty tip styles available Excellent for making four-wire surface resistance measurements. 0.19″ (4.8 mm) pin spacing Cable Length: 10′ (3.0 m) 3/4″ spacing dual banana plugs Compatible with most
- Voltage Rating: 42 volts
- Probe Spacing: 0.19 inch
- Features: Other
-
Supplier: ASTM International
Description: describes an electronic procedure for depth measurement other than using sonar. 1.2 The references cited and listed at the end of this practice contain information that may help in the design of a high quality measurement program. 1.3 The information provided on depth
-
Supplier: FARO CREAFORM
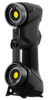
Description: rigorous industry standards, this fast and versatile handheld 3D scanner is easy to use and captures highly detailed measurements-even under challenging environmental conditions and on complex surfaces.
- Resolution: 0.0009842525 inch
- Volumetric Accuracy: 0.0009842525 inch
- Features: 3-D Scanning / Profiling, Dimensional Measurement, Profile Measurement, Reverse Engineering
- Mounting Options: Handheld, Portable
-
Supplier: FARO CREAFORM
Description: The Go!SCAN 3D is our fastest, user-friendly handheld 3D scanner. A powerful tool during the product development phase, the Go!SCAN 3D quickly measures any complex surface making it possible to "get it right" the first time. With its seamless integration to your 3D
- Resolution: 0.00393701 inch
- Volumetric Accuracy: 0.001968505 inch
- Features: 3-D Scanning / Profiling, Dimensional Measurement, Profile Measurement, Reverse Engineering
- Mounting Options: Handheld, Portable
-
Supplier: SPIE - Education
Description: Optical measurement plays an important role in non-contact strategies for 3D visualization and quantification of surface topography. The dominant techniques today involve imaging microscopy combined with confocal, focus-variation, quantitative phase imaging, digital holographic
- Type: Continuing Education Credit (CEU), Course
- Technology / Subject Expertise: Design / Engineering Methods (ESDU, DFx, etc.), Instruments / Sensors, Photonics / Optics
- Delivery: Off Site (Conference / Seminar), On-site / In Plant
-
Supplier: Hangzhou Crysound Electronics Co., Ltd.
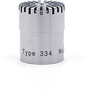
Description: Pressure field type; pre-polarization; frequency range: 3.15 Hz - 10 kHz; sensitivity: 50 mV/Pa; dynamic range: 15-146 dB CRY334 Microphone is a 1/2'' pre-polarization pressure-field type measurement microphone that measures the actual sound pressure on the surface of the microphone
- Frequency Response: 16,000 Hz
- Dynamic Range: 16 dB re 20µPa
- Microphone Sensitivity: 39.8107170553497 mV/Pa
- Actual Diameter / Size: 0.5196850393700787 inch
-
Supplier: Bruker Corporation
Description: 3D surface analysis. Contour CMM provides engineers and researchers the ability to perform simultaneous nanoscale height and surface texture, and 3D coordinate measurements for geometric dimensioning and tolerancing (GD&T), all on one instrument.
- Application: Angularity / Orientation, Depth Mapping, Dimensional Measurement, Profile Measurement
- Features: Coordinate Measuring Machine (CMM)
- Mounting Options: Free Standing
-
Description: power distribution optimization. This test procedure is applicable to measurements from an IC mounted on any circuit board that is accessible to the scanning probe. For comparison of surface scan emissions between different ICs, the standardized test board defined in IEC 61967-1 should
-
Supplier: ASTM International
Description: 1.1 This test method describes a procedure for the measurement of contact angles of two liquids, one polar and the other nonpolar, of known surface tension on a substrate, pigment (in the form of a disk), or cured or air dried coating in order to calculate the surface properties
-
Supplier: Tekscan, Inc.
Description: Measure pressure distribution between the human body and support surfaces such as seats, mattresses, cushions, and backrests. Body Pressure Measurement System BPMS™ measures the pressure distribution of a human body on support surfaces such as seats, mattresses, cushions, and
- Pressure Range: 0 to 5 psi
- Width: 19.2 to 91.02 inch
- Length: 16.8 to 69.61 inch
- Thickness: 0.008 inch
-
Supplier: Zygo Corporation
Description: Large Format Inspection & Metrology The Nexview™ 650 metrology system is an inspection tool for automated measurement of injection molding tooling, PCBs, glass panels and other samples requiring an extended work volume up to 650 x 650 mm. It provides 2D & 3D measurements of a
- Features: 2-D Scanning / Profiling, 3-D Scanning / Profiling, Digitizing / Imaging, Profile Measurement
- Mounting Options: Free Standing
- Control: PC
-
Supplier: LMI Technologies
Description: Available in two versions (Standard and Professional), the new MikroCAD software is powered by MountainsMap® Technology, bringing state-of-the-art 3D surface imaging, analysis and metrology tools in a graphical multi-language user environment -- making it easy for you to generate
- Applications: Compliance, Material Test, Non-Destructive Test
- Computer Platform: PC
-
Supplier: MTI Instruments Inc.
Description: position, thickness, motion and vibration. The standard feature quadrature encoder input, provides probe positional information simultaneously with its displacement signal by synchronizing displacement measurements to the probe position to provide accurate surface profiles of various
- Measurement Range: 0 to 0.49212625 inch
- Operating Temperature: 32 to 104 F
- Sensor Technology: Capacitive Linear Position Sensor
-
Supplier: FARO CREAFORM
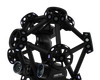
Description: while accelerating 3D measurement workflows. This optical CMM scanner has been engineered to perform highly accurate and repeatable metrology-grade measurements and 3D geometrical surface inspections. When paired with the HandyPROBE, Creaform's handheld optical
- Resolution: 0.001968505 to 0.00393701 inch
- x-axis Measuring Length: 2.755907 to 8.267721 inch
- y-axis Measuring Length: 2.755907 to 8.267721 inch
- z-axis Measuring Length: 1.968505 to 3.93701 inch
-
Supplier: Encoder Products Company
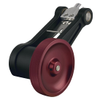
Description: wide variety of surfaces in many industrial applications. Its spring-loaded torsion arm provides a simple-to-adjust torsion load, allowing the Model TR3 to be mounted in any orientation, even upside-down. The Model TR3 housing is an all-metal work horse, specifically designed to take on your
- Linear Encoder Speed: 15,239.999999999993 mm/sec
- Sensor Technology: Linear Encoder
-
Supplier: Teledyne DALSA
Description: Z-Trak covers measurement ranges from 10 mm to 1000 mm. Z-Trak delivers highly linear, repeatable results by combining reflectance based dynamic laser power control and optimized optical path. With sophisticated algorithms and a selection of blue lasers for highly reflected surfaces,
- Resolution: 0.00013779535 to 0.0122834712 inch
- z-axis Measuring Length: 0.1574804 to 25.590565 inch
- Features: 3-D Scanning / Profiling, Profile Measurement
- Control: PC
-
Description: Description / Abstract There is no abstract information for this document.
-
Supplier: Nikon Metrology
Description: Automeasure software is a complete package that includes interactive measurement and teaching wizards, CAD interface functionality, shape analysis capability and data management tools. The software also integrates with shape profile, 3D surface analysis, and sophisticated report
- Applications: Non-Destructive Test
-
Supplier: ASTM International
Description: measurement of profile produced by using power tools. Note 1: The Method B procedure in this standard was developed for use on flat surfaces. Depending on the radius of the surface, the results could have greater variability with lower values and averages. 1.3 SSPC standard
-
Supplier: LMI Technologies
Description: MikroCAD delivers sub-micron accuracy and repeatability on a variety of challenging scan surfaces such as shiny, reflective and steep edges, in contrast to confocal solutions that are unable to handle steeply angled geometries. With MikroCAD 3D Surface Metrology you can: Measure
- Features: 3-D Scanning / Profiling, Dimensional Measurement, Profile Measurement, Reverse Engineering
- Mounting Options: Benchtop
-
Supplier: Fischer Technology, Inc.
Description: Developed by anti-corrosion experts, the three devices impress with robustness, usability and performance. All required measurement tasks in heavy corrosion protection are solved quickly and reliably. The DFT is the handheld device for the simple layer thickness measurement on steel
- Technology: Contact / Stylus Based
-
Description: ISO 18369-3:2006 specifies the methods for measuring the physical and optical properties of contact lenses specified in ISO 18369-2, i.e. radius of curvature, back vertex power, diameter, thickness, inspection of edges, inclusions and surface imperfections, and determination of spectral and














Find Suppliers by Category Top
Featured Products Top
-
 , helping users digitize delicate artifacts without surface damage. From ceramics and bronze patterns to sculptures and inscribed stones, it provides detailed 3D data for restoration, archiving, and virtual exhibitions (read more)
Browse 3D Scanners Datasheets for SCANOLOGY -
The 3D sensor surfaceCONTROL features a compact design and high measurement accuracy combined with high data processing speed. With a z repeatability of up to 0.25 µm, the sensor sets new standards in high-precision 3D metrology. Even the smallest planarity deviations and height (read more)
Browse Surface Metrology Equipment Datasheets for Micro-Epsilon Group -
Ommatidia's solid-state 3D technology enables precise measurement of large, complex geometries in orbit. The technology provides high-resolution distance mapping and accurate velocity data, which are vital for guidance, navigation, and control (GNC) of spacecraft. By (read more)
Browse LiDAR Sensors Datasheets for Ommatidia LiDAR -
. NDT Aircraft Inspection Aircraft is the first dedicated 3D visualization software designed for aircraft assessment and the characterization of dent damage on aircraft surfaces, providing OEMs with comprehensive data on issues requiring (read more)
Browse Nondestructive Testing (NDT) Equipment Datasheets for FARO CREAFORM -
measurement Captures dense 3D data with metrology-grade accuracy, ensuring reliable evaluation of complex surfaces, freeform geometries, and tight tolerance components (read more)
Browse 3D Scanners Datasheets for SCANOLOGY -
. Marker-Free Scanning for Faster Setup The system enables accurate optical 3D measurement without targets, helping users reduce preparation time and improve inspection efficiency for small and mid (read more)
Browse 3D Scanners Datasheets for SCANOLOGY -
accuracy than a single 3DLevelScanner. The MVL system integrates the multiple-point measurement data from two or more 3DLevelScanners to cover a wide surface area, estimating inventory volume with greater accuracy than previously available from any level measurement device (read more)
Browse Dry Material (Powders) Level Sensors Datasheets for BinMaster, Inc. -
The laser scanners (profilers) are intended for non-contact measuring and checking of surface profile, dimensions, sorting and sensing of technological objects, 3D models construction. In RF627Smart the analysis, calculations (read more)
Browse Dimensional and Profile Scanners Datasheets for RIFTEK EUROPE Sp. z.o.o. -
optimized to acquire highly accurate 3D measurements on large and complex parts typically present in the aerospace, transportation, energy, mining, and heavy industries. Engineered to capture fine details and scan large volumes equally well, the HandySCAN 3D|MAX Series enables (read more)
Browse 3D Scanners Datasheets for FARO CREAFORM -
!SCAN 3D quickly measures any complex surface making it possible to “get it right” the first time. With its seamless integration to your 3D modelling software and your product life cycle management workflow, it will greatly improve product development, foster innovation and shorten time (read more)
Browse 3D Scanners Datasheets for FARO CREAFORM
Conduct Research Top
-
3D Scanners Take Volume Measurement to a New Level
from a single measurement point just isn't enough. Today's 3D scanner technology is a game changer when it comes to inventory accuracy. These sensors measure and map the material surface continually, enabling inventory monitoring in real time. The technology is non-contact, so there is no risk
-
3D Image Analysis
The quality of data obtained from different 3D cameras that use 2D sensor arrays to calculate the XYZ positions of illuminated surface points is compared. The article highlights the problems that can arise with cameras that have high distance measurement noise and provides an example of data
-
Applying 3D Metrology Technology in Indy Racecars
in tactile and non-contact measurement are highlighted, in addition to 3D laser scanning to reverse engineer body molding, and ensuring the concentricity of wheels and flatness of surfaces.
-
Precise 2D/3D Measurement Using Laser Profile Scanners
The principle of triangulation - the geometric measurement using three-point relationships - has been known for many centuries. In the 18th century, this land survey method established itself in Europe. However, the procedure can also be applied on a significantly smaller scale. Using laser line
-
Inspection/Measurement - 3-D Laser Scanning Opens the Door to Inspection And Reverse Engineering for Moldmakers - 10/09
in the arm 's reach, above and below the midline. The scanner is used by moving it over, but not touching, various angles of a mold or part. Thousands of surface points are gathered in just seconds. The points, in the form of a 3-D point cloud, appear on the computer screen as you scan
-
Application of 3D Laser Method for Corrosion Assessment on a Spherical Pressure Vessel
alternative for accurate surface degradation and offers the versatility needed to inspect various geometries with a same system. The analysis is performed using post-treatment software to generate all required measurements for assessment. This paper describes how metal loss can be measured from a 3D
-
3D MRI/IR Imaging Fusion: A New Medically Useful Computer Tool
The measurement of temperature variation along the surface of the body provided by infrared imaging (IR) is becoming a valuable auxiliary tool for the early detection of many diseases in medicine. However, IR is essentially a 2D technique and its image does not provide useful anatomical information
-
Point-Cloud Surface Reconstruction: What 3D Laser Manufacturing and Lidar Measurements have in Common
How PI supports Additive Manufacturing and Laser Materials Processing Applications
More Information Top
 Indicates content that may require registration and/or purchase.

-
Optical Measurement of Surface Topography
pan Society for Precision Engineering (2004a) Miura, K.: 2D and 3D surface measurement with a laser probe.
-
http://eprints.hud.ac.uk/354/1/Leigh_Brown_PhD_Thesis.pdf
By examining stems which have been explanted from patients, a method of wear classification has been developed, and also 3D surface measurement techniques have been employed to quantify wear through parametric characterisation and also volume analysis.
-
Fringe 2013
Fringe projection is one of the established background procedure for contactless optical 3D surface measurement based on geometrical triangulation of corres- ponding image points.
-
Three dimensional measurement of the surface topography of ceramic and metallic orthopaedic joint prostheses
The 3D surface measurement .
-
Basic theory on surface measurement uncertainty of 3D imaging systems
Classes of optical 3D surface measurement methods: a) triangulation using two angles and one baseline measurements, b) light transit time using delay estimates and c) interferometry using a known wavelength (O).
-
Neural-network calibration of a multiple-line laser-camera range sensor for 3D surface-geometry measurement
Full-field 3D surface measurement techniques typically require more than one pattern to be projected and captured by camera.
-
DLP-based structured light 3D imaging technologies and applications
We focus particularly on non-contact 3D surface measurement techniques based on structured illumination.
-
http://repositories.lib.utexas.edu/bitstream/handle/2152/ETD-UT-2011-12-4750/YAO-THESIS.pdf?sequence=1
For the stereo vision system developed in this study, high accuracy and resolution are required for the purpose of fabric 3D surface measurement .