
Products & Services
See also: Categories | Featured Products | Technical Articles | More Information-
Supplier: Flexbar Machine Corporation
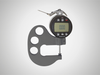
Description: ELECTRONIC DIGITAL THICKNESS GAGE FEATURES: Inch/Metric Reading .0005"/0.01mm Graduations Range: .615"/15,6mm Hardened, ground and lapped measuring faces Zero setting Large, bright display Rugged cast housing Model No. 18171, Electronic Digital Thickness
-
Supplier: InspectorTools
Description: Standard Equipment Includes: Ultrasonic Thickness Gage complete with Calibrated Test Block Traceable to N.I.S.T. Bottle of Ultrasonic Couplant Gel Instructions Compact, durable fitted carrying case Our NIST traceable Ultrasonic Thickness Gage is designed for use on
- Gaging Technology: Electronic, Ultrasonic
- Thickness Gauge Application: Material Thickness
- Features: Thickness Gage
-
Supplier: ABTech, Inc.
Description: ABTech’s standard thickness gages include Heidenhain Metro probes, Gage-Chek DRO®, Granite plate, stainless steel probe stands and probe actuator control box. These thickness gages allow the user to accurately measure thickness down to 1 micron without
- Range: 0.984 inch
- Graduation / Resolution: 0.00000393701 inch
- Resolution: 0.00000393701 inch
- Features: Benchtop / Floor, Custom / OEM Gage, Digital Display, English, Mechanical, Metric, Thickness Gage
-
-
Supplier: Flexbar Machine Corporation
Description: Flexbar Mini Digital Thickness/Groove Gage A Dual Purpose Gage Featuring "Snap" Style Spring Loaded Jaws for the Measurement of Thickness and External Grooves(Top Jaws) and Internal Dimensions(Bottom Jaws) Features Easy Operation Manual Power on/off Metric/Inch
- Gage / Instrument Type: Caliper
-
Supplier: Reid Supply
Description: Thickness gauges are used to measure the thickness of sheet metals, pipe, tubing, wire, and other materials. . Digimatic ABSOLUTE Thickness Gage. 0-12mm range
- Range: 0.46850419 inch
- Graduation / Resolution: 0.0005 inch
- Resolution: 0.0005 inch
- Features: Digital Display, Thickness Gage
-
Supplier: Danatronics Corporation
Description: thickness gages. The EHC-03 represents a quality, ultrasonic thickness gage designed to provide years of unprecedented measurements all at an entry level price. With the new Q-bar, even the most inexperienced operators can quickly determine if a thickness reading
- Range: 0.04 to 20 inch
- Thickness Gauge Application: Corrosion Thickness
- Features: Digital Display, English, Handheld / Portable, Metric, Thickness Gage
- Gaging Technology: Electronic, Ultrasonic
-
Supplier: Mahr Inc.
Description: contacts Indicator mounts with adjustable back for quick positioning for each gaging requirement Available with Dial Indicator or Digital Electronic Indicator Gage is supplied with a lift lever so work can be easily placed between the table and contact Four-inch throat depth for part
- Graduation / Resolution: 0.0001 to 0.001 inch
- Resolution: 0.0001 to 0.001 inch
- Features: Benchtop / Floor, Digital Display, English, Handheld / Portable, Thickness Gage
-
Supplier: Mahr Inc.
Description: Product features Indicator built into gage frame for maximum ruggedness Lift-lever for one-hand operation Continuous reading dials with revolution counter for absolute measurement of thin materials, plastic films and small parts 6.3 mm / .25“ diameter, flat steel contacts Digital
- Range: 0 to 0.9842525 inch
- Features: Dial / Analog / Direct Reading Scale, Handheld / Portable, Mechanical, Metric, Thickness Gage
-
Supplier: Danatronics Corporation
Description: The MTG-99 is simple to use to non-destructively measure the thickness of any non-ferrous material up to 1" with access to both sides. The MTG-99 is portable, battery operated, can change color and vibrate on alarm, has an internal datalogger and is proudly made in the USA. Typical
- Range: 0.001 to 1 inch
- Graduation / Resolution: 0.0001 to 0.01 inch
- Resolution: 0.0001 to 0.01 inch
- Features: Digital Display, English, Handheld / Portable, Metric, Thickness Gage
-
Supplier: Flexbar Machine Corporation
Description: FLEXBAR DIGITAL PORTABLE COATING THICKNESS GAGES The Flexbar Coating Thickness gages can perform two different methods of calculating thickness measurement by utilizing the characteristics of both eddy current and magnetic induction. Testing performance is
-
Supplier: Mahr Inc.
Description: Product features Indicator built into gage frame for maximum ruggedness Lift-lever for one-hand operation Continuous reading dials with revolution counter for absolute measurement of thin materials, plastic films and small parts 6.3 mm / .25“ diameter, flat steel contacts Digital
- Range: 0 to 1.00000054 inch
- Graduation / Resolution: 0.0001 to 0.001 inch
- Resolution: 0.0001 to 0.001 inch
- Features: Dial / Analog / Direct Reading Scale, Handheld / Portable, Mechanical, Metric, Thickness Gage
-
Supplier: Mahr Inc.
Description: Product features Indicator built into gage frame for maximum ruggedness Lift-lever for one-hand operation Continuous reading dials with revolution counter for absolute measurement of thin materials, plastic films and small parts 6.3 mm / .25“ diameter, flat steel contacts Digital
- Range: 0 to 0.9842525 inch
- Graduation / Resolution: 0.0000787402 to 0.000393701 inch
- Resolution: 0.0000787402 to 0.000393701 inch
- Features: Dial / Analog / Direct Reading Scale, Handheld / Portable, Mechanical, Metric, Thickness Gage
-
Supplier: Flexbar Machine Corporation
Description: FLEXBAR DIGITAL PORTABLE COATING THICKNESS GAGES The Flexbar Coating Thickness gages can perform two different methods of calculating thickness measurement by utilizing the characteristics of both eddy current and magnetic induction. Testing performance is
-
Supplier: RS Components, Ltd.
Description: Digital Ultrasonic Thickness Gauge
- Graduation / Resolution: 0.0001 inch
- Resolution: 0.0001 inch
- Features: Digital Display, Thickness Gage
- Gaging Technology: Electronic
-
Supplier: Transcat, Inc.
Description: Product Highlights Range 0-8in 0-200mm Resolution .0005in 0.01mm Stroke .5in Accuracy .001in Extension Rods 4pcs.(.5,1,2,4in) Base WxThickness 2.5x.63in Base Flatness .0002 in ABSOLUTE Digimatic Depth Gage can keep track of the origin point once set for the entire life of the battery Wide
- Gage / Instrument Type: Depth Gage
-
Supplier: Haida International Equipment Co., Ltd.
Description: Brief Introduction Of Coating Thickness Gauge : Coating Thickness Gauge: adopts magnetism and vortex for measurement, can test the thickness of the non-magnetic coating on the magnetic metal base or the thickness of the non-conductive coating on the no-magnetic base. This
- Range: 0 to 0.1968505 inch
- Thickness Gauge Application: Coating Thickness
- Features: Digital Display, Handheld / Portable, Metric, Thickness Gage
-
Supplier: Haida International Equipment Co., Ltd.
Description: Introduction: This Leather Thickness meter is mainly used for testing the thickness of leather, artificial leather, PU, PVC, etc. Standard: ISO2589-2002 ASTM D1813-2005 QB/T2709
- Range: 0.000393701 to 0.50000027 inch
- Features: Benchtop / Floor, Digital Display, Metric, Thickness Gage
- Thickness Gauge Application: Material Thickness
-
Supplier: Haida International Equipment Co., Ltd.
Description: Brief Introduction Of Coating Thickness Tester : This gauge adopts magnetism and vortex for measurement, can test the thickness of the non-magnetic coating on the magnetic metal base or the thickness of the non-conductive coating on the no-magnetic base. This gauge is with
- Range: 0 to 0.1968505 inch
- Features: Benchtop / Floor, Digital Display, Metric, Thickness Gage
- Thickness Gauge Application: Coating Thickness
-
Supplier: Transcat, Inc.
Description: Product Highlights Versatile OD measuring gages for holes diameters, groove thickness, tube thickness, and hard-to-reach dimensions Provides error-free LCD readings Provides data output for SPC analysis
- Gage / Instrument Type: Caliper
-
Supplier: Phase II Plus
Description: Utilizing color waveform A-scan and time based B-scan for absolute correctness, this new state of the art thickness gauge is packed with useful features allowing users to be confident of the displayed values on the most critical of applications.
- Range: 0.01 to 23 inch
- Graduation / Resolution: 0.0001 to 0.01 inch
- Resolution: 0.0001 to 0.01 inch
- Features: Digital Display, English, Handheld / Portable, NIST Traceability, Thickness Gage
-
Supplier: Transcat, Inc.
Description: Product Highlights Versatile ID measuring gages for holes diameters, groove thickness, tube thickness, and hard-to-reach dimensions. The Digimatic Caliper Gages provide error-free LCD readings as well as data output for SPC analysis. Range .79-1.58in 20-40mm Resolution
- Gage / Instrument Type: Caliper
-
Supplier: PCE Instruments / PCE Americas Inc.
Description: PCE-CT 65 is a thickness gauge that uses magnetic induction (ferrous) or eddy current (non-ferrous) to take non-destructive measurements of coating and dry film thickness (DFT) on metal substrates such as steel and aluminum. This thickness gauge is ideal for painted and
- Range: 0 to 0.053149635 inch
- Graduation / Resolution: 0.00000393701 to 0.0000393701 inch
- Resolution: 0.00000393701 to 0.0000393701 inch
- Features: Digital Display, Handheld / Portable, Metric, Thickness Gage
-
Supplier: Phase II Plus
Description: There are many uses for the Phase II brand coating thickness gauges, (paint meters, paint thickness meters, paint gauges) in the automotive industry. One such application for these portable paint thickness meters would be for fast and accurate detection of a refinished surface.
- Thickness Gauge Application: Coating Thickness
- Features: Digital Display, Handheld / Portable, NIST Traceability, Thickness Gage
- Gaging Technology: Eddy Current / Electromagnetic, Electronic, Magnetic
-
Supplier: Transcat, Inc.
Description: Product Highlights Inside dimension (ID) measurement capability for making comparison measurements of hole diameters and groove and tube thickness Spring-loaded for point contact at constant measuring pressure Dial display provides precise, readable measurements in standard inch units Large
- Gage / Instrument Type: Bore Gage
-
Supplier: OMEGA Engineering, Inc.
Description: • Measures Coating Thickness on Ferrous Materials • One-Hand Operation • BackLit Display • User Selectable Units, micormeter or mils • Auto Hold and Shut off Functions • Calibration Kit Included
- Range: 0 to 0.04 inch
- Graduation / Resolution: 0.0001 inch
- Resolution: 0.0001 inch
- Features: Digital Display, Handheld / Portable, Metric, Thickness Gage
-
Supplier: PCE Instruments / PCE Americas Inc.
Description: PCE-TG 120 is a portable Material Thickness Meter with an easy-to-read 4-digit display. This ultrasound-based Material Thickness Meter uses a miniature contact transducer (included) to measure the thickness of ferrous and non-ferrous metal, glass, plastic, and other homogeneous
- Range: 0.0393701 to 1.181103 inch
- Graduation / Resolution: 0.00393701 inch
- Resolution: 0.00393701 inch
- Features: Digital Display, Handheld / Portable, Metric, Thickness Gage
-
Supplier: PCE Instruments / PCE Americas Inc.
Description: PCE-CT 27FN is a Coating Thickness Gauge that takes non-destructive measurements of nonmagnetic coating, insulating layer and dry film thickness (DFT) on metal substrates such as steel and aluminum. Ideal for surface testing, automotive paint inspection, material testing and
- Range: 0 to 0.049212625 inch
- Graduation / Resolution: 0.00000393701 inch
- Resolution: 0.00000393701 inch
- Thickness Gauge Application: Coating Thickness
-
Supplier: Hitachi High-Tech America
Description: The CMI257 General Purpose Gauge is a handheld coating thickness gauge for quality assurance professionals who require quick, easy, accurate and repeatable measurements. Featuring on-board statistics and greater accuracy than basic inspection gauges, this dual technology gauge (magnetic
- Range: 0 to 0.14 inch
- Graduation / Resolution: 0.0001 inch
- Resolution: 0.0001 inch
- Thickness Gauge Application: Coating Thickness
-
Supplier: Haida International Equipment Co., Ltd.
Description: measurements: ceramic plastic, iron, aluminum, copper on copper substrate, and then nickel, then chrome-plated. 4. the thickness measurement multilayer nickel and potential difference: bright nickel / Sulfur Nickel / semi-bright nickel / Cu / plastic 5. while measuring the thickness
- Range: 0.000001181103 to 0.01181103 inch
- Features: Benchtop / Floor, Digital Display, Metric, Thickness Gage
- Thickness Gauge Application: Coating Thickness
-
Supplier: Rex Gauge Company, Inc.
Description: Range: 0-1 inch (0-25 mm) Certified Electronic Indicator Resolution: 0.0001" (0.002 mm) Data Transfer Outputs: USB Left Hand Lifting Lever Certified Granite Base 6"x6"x2" (Grade AA, .00005") Conforms to ASTM D1777 SPEC 2
- Range: 0 to 1 inch
- Graduation / Resolution: 0.0001 inch
- Resolution: 0.0001 inch
- Features: Benchtop / Floor, Digital Display, English, Mechanical, Thickness Gage
-
Supplier: REED-Direct
Description: Automatic probe recogntion Automatic calibration Large, easy-to-read LCD provides exact readings without guessing or errors µm/mil conversion switch Includes hard carrying case and batteries SPECIFICATIONS: Range: 0 to 1000 µm, 0 to 40 mil Resolution: 0.1 µm Accuracy: ±1 to 3% or 2 µm, whichever is
- Range: 0 to 0.0393701 inch
- Graduation / Resolution: 0.00000393701 inch
- Resolution: 0.00000393701 inch
- Features: Digital Display, English, Handheld / Portable, Metric, Thickness Gage
-
Supplier: Fischer Technology, Inc.
Description: Using phase-sensitive measurement techniques, the PMP10 and PMP10 DUPLEX are also suitable for coating thickness measurement on rough surfaces or for nickel layers on steel. The PMP10 DUPLEX is the ideal solution for the automotive industry, where the coating thicknesses of paint on aluminum
- Thickness Gauge Application: Coating Thickness
- Features: Digital Display, English, Handheld / Portable, Metric, Thickness Gage
-
Supplier: REED-Direct
Description: Broad band receiving sensitivity means the meter can read probes of different frequencies 4-digit, 0.4" (10mm) high LCD readout Automatic material calibration Selectable metric or imperial Includes hard carrying case and batteries SPECIFICATIONS: Range: 0.06 to 8"/1.5 to 200mm Resolution:
- Range: 0.06 to 8 inch
- Graduation / Resolution: 0.001 inch
- Resolution: 0.001 inch
- Features: Digital Display, English, Handheld / Portable, Metric, Thickness Gage
-
Supplier: MTI Instruments Inc.
Description: PLC/PC. The controller simplifies thickness applications through high speed internal sampling and digital thickness computation, reducing errors often encountered with traditional analog summing methods. The controller can detect out of range thickness conditions within
- Range: 0 to 0.1574804 inch
- Graduation / Resolution: 0.0000014960638 inch
- Resolution: 0.0000014960638 inch
- Features: Automatic / Inline, Digital Display, Internal Micrometer, Metric, Micrometer, Non-contact, Thickness Gage
-
Supplier: Edmunds Gages
Description: No Description Provided
- Features: Air / Pneumatic, Automatic / Inline, Benchtop / Floor, Bore Gage, Certificate of Calibration, Custom / OEM Gage, Depth Gage, Dial / Analog / Direct Reading Scale, Digital Display, English, Gage Block / Master, Gage Calibrator, Gage Head / Probe, Gaging System / Station, Go - No Go / Functional,
- Gaging Technology: Electronic
- Thickness Gauge Application: Other



















Find Suppliers by Category Top
Featured Products Top
-
 Setting Standards (Frames, Rods) Dial / Test / Digital Indicators Long Gauge Blocks and Meter Bars LVDTs Calipers Snap Gages Large Diameter Gages (special frames: bridge, hump, "C", donut, adjustable) Gears (read more)
Browse Bore and ID Gages Datasheets for Pratt & Whitney Measurement Systems, Inc. -
has arrived and includes a USB interface with integral digital readout in the software. The Supermicrometer is the most popular bench micrometer in the world that can measure just about any manufactured precision OD part, turned part, or gages such as pins, plugs, and threads including API (read more)
Browse Dimensional Gages and Instruments Datasheets for Pratt & Whitney Measurement Systems, Inc. -
Solartron’s Digital Lever Probe has been conceived for the precision measurement market. The probe is ideally suited to applications where the use of axial measuring probes is not possible, and where a low tip force and a high number of probing points are required. It’s simple design and exceptional reliability result in a reduced cost of ownership without any reduction in pe...
(read more)
Browse Dimensional Gages and Instruments Datasheets for Ametek Solartron Metrology -
Digital Gauging Probes Spring Push Probe – DP/S Feather Touch Spring Push Probe – DT/S Compact Spring Push Probe – DZ/S Ultra Feather Touch Spring Push Probe – DW/S Whether the application is in a (read more)
Browse Dimensional Gages and Instruments Datasheets for Ametek Solartron Metrology -
or instrument is available with a digital module at the end of the cable. Inside the module is a chip that digitizes the analogue signal from the probe. The probe is actually calibrated and linearized at the Solartron factory, with a guaranteed accuracy of 0.05% of range or 0.2 microns, whichever is (read more)
Browse Dimensional Gages and Instruments Datasheets for Ametek Solartron Metrology -
Flexures are ideal for very high volume and high precision applications such as bearing component gauging. They are often the best solution for measuring moving material, such as roundness testing, with Orbit® 3 set to very high resolution and fast data transmission.
(read more)
Browse Form Gages and Form Gaging Systems Datasheets for Ametek Solartron Metrology -
. Digital Gauging & Measuring Solutions (read more)
Browse Dimensional Gages and Instruments Datasheets for Ametek Solartron Metrology -
In marine operations, reliable marine inspection tools are essential to maintain safety, structural integrity, and compliance, with accurate thickness measurement and watertight testing key to reducing risk and controlling maintenance costs. Cygnus Instruments, a leader in digital (read more)
Browse Thickness Gages Datasheets for Cygnus Instruments Limited -
Cygnus Instruments is a UK leader in digital ultrasonic testing equipment, which are renowned for ease-of-use, reliability and accuracy for corrosion inspection across numerous applications. Corrosion is a critical threat to the structural integrity of operational equipment, which is constantly (read more)
Browse Thickness Gages Datasheets for Cygnus Instruments Limited -
Quality and production teams can act fast — with the data to back every decision. #DigitalManufacturing #QualityAssurance #Industry40 (read more)
Browse Dimensional Gages and Instruments Datasheets for Accurex Measurement, Inc.
Conduct Research Top
-
Theory and Application of Precision Ultrasonic Thickness Gaging
digital gages are simple to use and highly reliable.
More Information Top
 Indicates content that may require registration and/or purchase.

-
Thickness Gages - Measuring and Layout Tools - Grainger Industrial Supply
• ○ Digital Thickness Gage (6 .
-
steel thickness gauge - offers from steel thickness gauge manufacturers, suppliers, exporters & wholesalers
High Accuracy Portable Metal Steel Digital Thickness Gauge .
-
Gauges Manufacturers (Page 6). Gauges Product Catalogs Directory
Digital Thickness Gauge .
-
Gauges Manufacturers (Page 2). Gauges Product Catalogs Directory
Cheaper Factory of 0.01mm 0-12.7mm Digital Thickness Gauge .
-
thickness gauge - offers from thickness gauge manufacturers, suppliers, exporters & wholesalers
Cheaper Factory of 0.01mm 0-12.7mm Digital Thickness Gauge .
-
On Resolution, Accuracy and Calibration of Digital Ultrasonic Thickness Gauge
The total accuracy in a digital thickness gauge reading can be stated as the sum of a number of sources of error.
-
BAILEIGH INDUSTRIAL Measuring and Layout Tools - Hand Tools - Grainger Industrial Supply
• Digital Thickness Gauge , 0 to 1.000 in.
-
Gauges Manufacturers (Page 11). Gauges Product Catalogs Directory
TM-8816 Mini Type Digital Thickness Gauge .
-
Burial grounds safety equipment list
U'Itrasonic Digital Thickness Gauge -0-42mi 1 TRU Retrieval .
-
Edible Films and Coatings for Food Applications
Film composition Film thickness (mm) Digital thickness gauge .