
Products & Services
See also: Categories | Featured Products | Technical Articles | More Information-
Supplier: Mahr Inc.
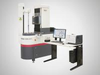
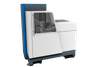
Description: Precision, fully automatic testing of gears and gear cutting tools up to an outer diameter of 400 mm. The ideal solution for both universal and specialist gear manufacturing. System solutions provide the ultimate in flexibility and availability within a modern gear wheel
- Profile Vertical Range: 25.590565 inch
-
Supplier: HeBei Matson Metal Tech Co., Ltd.
Description: Our CNC machining operation is set up with over 60 CNC machines including machines made by Mitsubishi, DMG, OKK, O-M, Doosan and Haas. We can measure everything we presently machine on our Zeiss Contura CMM. We are willing to invest in any equipment necessary to manufacture your
-
Description: Besta offers extensive manufacturing capabilities for helical gears in diverse sizes, types, base materials, and shaft types. We can produce large-scale helical gears, measuring up to 1200mm in diameter. Diametrical pitch can run to 1.25, with up to a 20 module. The minimum
- Face Width: 500 mm
- Material: Acetal, Aluminum, Brass, Bronze, Carbon / Alloy Steel, Cast Iron, Delrin, Nylon, Polycarbonate, Stainless Steel
- Gear Type: Helical Gear, Spur Gear
- Design: Metric
-
-
Supplier: Circle Gear & Machine Co., Inc.
Description: Circle Gear & Machine Company Co. offers extensive manufacturing capabilities for helical gears in diverse sizes, types, base materials, and shaft types. We can produce large-scale helical gears, measuring up to 120" in diameter. Diametrical pitch can run to 1.25,
- Face Width: 120 inch
- Material: Acetal, Aluminum, Brass, Bronze, Carbon / Alloy Steel, Cast Iron, Delrin, Nylon, Polycarbonate, Stainless Steel
- Design: English
- Gear Type: Helical Gear
-
Supplier: Circle Gear & Machine Co., Inc.
Description: With an extensive capacity to manufacture herringbone (or double helical) gears in quantities from large to small, Circle Gear & Machine Co. is well-prepared to meet your production needs, whatever the application may be. Working in ratios up to 1.5 diametrical pitch and modules
- Face Width: 18 inch
- Material: Acetal, Aluminum, Brass, Bronze, Carbon / Alloy Steel, Cast Iron, Delrin, Nylon, Polycarbonate, Stainless Steel
- Design: English
- Gear Type: Herringbone Gear
-
Description: differs in proportion to their diameters. Ondrives.US is a leading manufacturer of precision gears for all applications. We provide precision gears in standard and custom inch-measure sizes and a variety of configurations, including spur gears, anti-backlash gears, worm
- Number of Teeth: 10 to 288
- Bore Diameter (if applicable): 0.124 to 0.6871 inch
- Material: Acetal, Aluminum, Stainless Steel
- Features: Anti-backlash
-
Supplier: American Hofmann Corporation
Description: protects the measuring components and prevents vibration from influencing unbalance readings. Hofmann vertical balancing machines meet a wide range of requirements. Balancer Features Standard balancing machines for rotor sizes from 10 grams to 600 kg, special balancing
-
Description: differs in proportion to their diameters. Ondrives.US is a leading manufacturer of precision gears for all applications. We provide precision gears in standard and custom inch-measure sizes and a variety of configurations, including spur gears, anti-backlash gears, worm
- Face Width: 0.094 to 0.438 inch
- Material: Aluminum, Stainless Steel
- Features: Anti-backlash
- Gear Center: Center Bore
-
Supplier: American Hofmann Corporation
Description: run different rotor types on the same balancing machine. We engineer custom and special designs, such as whip sensors for flexible rotors and side spindles for overhung rotors, to individual rotor specifications. Balancer Features Standard balancing machines for rotor sizes from a few
-
Description: utilizes a precision graduated master bar and maintains a non-accumulative accuracy throughout the measuring range. Digital Measuring Machine 24 inch (600 mm) - Model DMM-610 / part# U304393 Digital Measuring Machine 48 inch (1200 mm) - Model DMM-1219 / part#
- Range: 0 to 48 inch
- Resolution: 0.00005 inch
- Graduation / Resolution: 0.00005 inch
- Range / Travel: 0 to 48 inch
-
Supplier: Horsburgh & Scott Co. (The)
Description: We provide a full turnkey gearing solution to our clients. Through assessment, re-engineering, rebuild and repair, heat treating, precision measurement and more, we are able to produce any gear and ensure it will perform better and last longer than the original. Our gears have
- Capabilities: Design and Development, Production Manufacturing, Repair / Reconditioning, Reverse Engineering
- Operations: Grinding, Heat Treating / Hardening, Surface Finishing
- Gears: Herringbone Gears, Internal Gears, Spur / Pinion Gears
- Features: Other, Specialty / Other
-
Supplier: Carl Zeiss Industrial Metrology, LLC

Description: The fascinating combination of measuring range and precision. Ideal for large gears. With a measuring range of up to 14.8 m³, the MMZ T line is the largest of the table bridge-type measuring machines from Carl Zeiss. It allows the highly precise measurement of
- Number of Sensors / Cameras: 1
- x-axis Measuring Length: 79 inch
- y-axis Measuring Length: 118 inch
- z-axis Measuring Length: 63 inch
-
Supplier: CSA Group
Description: numerical control, operated boring and milling machines (see 3.2.2, Group 2), e.g. profile and contouring milling machines (see Figures C.3 and C.4); c) numerically controlled milling machines and machining centres (see 3.2.3, Group 3), e.g. automatic milling machines and
-
Supplier: Star SU LLC
Description: The GT 500 H is designed for profile and generating grinding of spur and helical external gears as well as other profiles that can be generated by hobbing. Built for top-quality, efficient, small, medium and large batch manufacturing of gears and geared shafts, the GT 500 H is a
-
Supplier: SKF/Global
Description: engine" light does for the car, the SKF Machine Condition Indicator does for industrial machinery. Internal sensors measure velocity, enveloped acceleration (bearing or gear impulsive vibration) and machine surface temperature. The included magnetic read-key is used to activate
- Features: Acceleration, Battery Powered, Velocity
- Sensor Input: Accelerometer, Linear Velocity, Temperature
-
Supplier: Marposs Corp
Description: DESCRIPTION Nanounimar measuring heads are the ideal solution for process control on grinding machines for micro-components, where the spaces in the machine are very limited. Injectors, small gears, components from the mechanical engineering-automotive industry,
-
Supplier: Marposs Corp
Description: DESCRIPTION Marposs NVH G-EAR tester, that works on the Single Flank testing principle of one master gear meshing with the component under inspection, is able to detect macro-geometry (nicks, runout etc.) and micro-geometry (gear mesh excitation, ghost orders) defects that are
-
Supplier: Marposs Corp
Description: cylindrical gears spur gears helical gears shafts gears internal ring gears VARIETY OF SOLUTIONS The leading edge technology in design and engineering methods is applicable to manual gauges and fully automated systems using dedicated or retoolable solutions
-
Supplier: Marposs Corp
Description: measurement range Real time diameter measurements at every position on the part and on any type of surface Diametral and longitudinal part profile analysis No need for zero-setting for individual part types Ideal for processing or measuring single parts Flexible machine installation
-
Supplier: AENOR
Description: PROCEDURE FOR MEASURING THE LOAD-CARRYING ABILITY OF AUTOMOTIVE TRANSMISSION LUBRICANTS USING THE FZG SPUR GEAR MACHINE
-
Supplier: Carl Zeiss Industrial Metrology, LLC
Description: joysticks enable operators to control and program the machine independently of the computer. The system is easy to operate and makes it possible to start measuring even without in-depth experience with measuring machines. The ledge on the front of the granite table allows
- x-axis Measuring Length: 500 inch
- y-axis Measuring Length: 500 inch
- z-axis Measuring Length: 500 inch
- Features: 2-D Scanning / Profiling, 3-D Scanning / Profiling, Coordinate Measuring Machine (CMM), Crash Protection, Offline Programming, Other, Reverse Engineering, SPC Software, Shop Floor Suitable, Temperature Compensation
-
Supplier: KOBOLD Instruments, Inc.
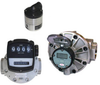
Description: employs the oval gear measuring principle. Precision machined gears allow a very precise volume of liquid to pass through the meter with each rotation. The oval gear design is capable of precisely measuring liquid flow over a very wide viscosity range.
- Media Temperature Range: -4 to 176 F
- Liquid Volumetric Flow Rate: 0.00216666666666667 to 660 GPM
- Operating Pressure: 5,800 psi
- Mounting: In-line
-
Supplier: South Bend Form Tool Co., Inc.
Description: standards for accuracy and product quality. Quality control services include precision measuring, precision pins, and dial bore gages through 6 in. capacity and thread plug and ring gages.
- Materials: Aluminum, Brass, Bronze, Carbide, Cast Iron, Composites, Copper, Hardened Metals, Magnesium, Nickel / Nickel Alloys, Plastics, Precious Metals, Rubber, Stainless Steel, Steel / Steel Alloys, Titanium, Wood
- Services: Assembly Services, CAD / CAM Support, High Volume Production, Just-in-Time Delivery, Low Volume Production, Prototype Services, Reverse Engineering
- Machining Capabilities: CNC Machining, Drilling, Electrode EDM, Honing, ID / Internal Grinding, Laser Machining, Milling, OD / External Grinding, Surface Grinding, Thread Grinding, Turning, Wire EDM
- Specialty Machining: Casting Machining, Extrusion Machining, Forging Machining, Gear Manufacturing, Jigs and Fixtures, Tool & Die Manufacturing
-
Supplier: LMI Technologies
Description: surface structure of shiny, hard, soft and deformable objects. (MikroCAD is ideal for characterizing manufactured materials made from metals, paper, rubber, etc.)Measure evenness/flatness on large areasMeasure wearImprove fiber-level manufacturing processesAnalyze edges of tools such as
- Image Source: Area Scan Camera, High Speed / Brightness
- Applications: Edge Detection, Gauging, Scanning & Dimensioning, Materials Analysis
-
Supplier: Gesswein Co., Inc.
Description: Can be used for many operations, including polishing, drilling, wax carving, bright cutting and grinding. Operates from 3,500 - Comes with 3/32" and 1/8" collets. Weighs only 8 oz. Measures 5/8" diameter at the finger grips, 6-1/2" overall length.
- Rotary Speed: 3,500 to 35,000 rpm
- Applications / Materials Abraded: Cleaning / Surface Preparation, Metals / Metalworking, Plastics / Composites, Tool and Die (e.g., Punches), Wood / Woodworking
- Type: Die Grinder / Rotary Tool
- Power Source: Electric Motor / Vibrator
-
Supplier: Gesswein Co., Inc.
Description: A real workhorse – has a high torque rating. Perfect for heavy-duty work such as grinding, drilling, and cutting. Operates from 2,000 – 20,000rpm using the Standard Controller and from 0 – 20,000rpm using the Single or Dual Controller. Comes with 3/32" and 1/8" collets. Weighs only 8 oz. Measures
- Rotary Speed: 2,000 to 20,000 rpm
- Applications / Materials Abraded: Cleaning / Surface Preparation, Deburring / Deflashing, Metals / Metalworking, Plastics / Composites, Tool and Die (e.g., Punches), Wood / Woodworking
- Type: Die Grinder / Rotary Tool
- Power Source: Electric Motor / Vibrator
-
Supplier: PCE Instruments / PCE Americas Inc.

Description: condition can also be assessed. Thus, the vibration meter serves as a measuring device for a relative measurement on different machines. The vibration meter is essentially for precautionary or preventive maintenance of production machines. This vibration meter is used for rapid
- Frequency Range: 10 to 1,000 Hz
- Features: Battery Powered
-
Supplier: Gesswein Co., Inc.
Description: The Z-30X is our most popular handpiece for all-around high speed cutting and deburring with carbide, and with mounted diamond or stone points. Can be used for many operations including polishing, drilling and grinding. Operates from 3,000 – 30,000rpm using the Standard Controller and from 0 –
- Rotary Speed: 3,000 to 30,000 rpm
- Applications / Materials Abraded: Cleaning / Surface Preparation, Hobbing / Gear Grinding, Metals / Metalworking, Plastics / Composites, Tool and Die (e.g., Punches), Wood / Woodworking
- Power Source: Electric Motor / Vibrator
- Mounting: Handheld / None
-
Supplier: MultiDimension Technology Co., Ltd.
Description: Description The GE-T gear tooth encoders are non-contact incremental encoders measuring rotary speed and position in spindles and motors. Based on MultiDimension Technology (MDT)’s unique tunneling magnetoresistance (TMR) sensor technology, they detect changes in the magnetic field due
- Encoder Technology: Magnetic
-
Supplier: Gesswein Co., Inc.
Description: Choose from three lightweight reciprocating handpieces with powerful 30V DC air-cooled motors and sealed bearings. Use for polishing flat surfaces, deburring, filing, stoning, scraping, lapping and draw-stoning deep cavities. They operate with minimal vibration to reduce fatigue and have flexible
- Applications / Materials Abraded: Cleaning / Surface Preparation, Hobbing / Gear Grinding, Metals / Metalworking, Plastics / Composites, Tool and Die (e.g., Punches), Wood / Woodworking
- Power Source: Electric Motor / Vibrator
- Mounting: Handheld / None
- Automation / Material Handling: None / Manual
-
Supplier: Strainsert
Description: Load Pins are typically designed to measure from 50 to well over 1 million pounds. A few typical applications include: Structural Tests Rocket Reaction Forces Mooring Lines Winch/Crane/Lifting Systems Aircraft Wing Joints Testing Machines Landing Gear Clevis Joints Sheave Axles
- Package: Load Pin













Find Suppliers by Category Top
Featured Products Top
-
 -precision metrology instruments, inspection gaging systems, and length measuring machines. Our comparator instruments incorporate the latest in laser and sensor technology allowing for fast and accurate measurements. Industry applications span across a wide range including, but not limited to: aerospace (read more)
Browse Dimensional Indicators and Comparators Datasheets for Pratt & Whitney Measurement Systems, Inc. -
Pratt & Whitney Measurement Systems Pratt & Whitney Measurement Systems is a global supplier of ultra-precision metrology instruments, inspection gaging systems, and length measuring machines. Our (read more)
Browse Dimensional Gages and Instruments Datasheets for Pratt & Whitney Measurement Systems, Inc. -
Pratt & Whitney Measurement Systems Pratt & Whitney Measurement Systems is a global supplier of ultra-precision metrology instruments, inspection gaging systems, and length measuring machines. Our comparator instruments incorporate the (read more)
Browse Micrometers Datasheets for Pratt & Whitney Measurement Systems, Inc. -
Pratt & Whitney Measurement Systems Pratt & Whitney Measurement Systems is a global supplier of ultra-precision metrology instruments, inspection gaging systems, and length measuring machines. Our comparator instruments incorporate the (read more)
Browse Thickness Gages Datasheets for Pratt & Whitney Measurement Systems, Inc. -
Measuring Precise Thread Lead Although thread lead checks are sometimes ignored in today’s cost-sensitive Metrology laboratories there are two important reasons to insure correct thread lead (read more)
Browse Optical Micrometers and Laser Micrometers Datasheets for Pratt & Whitney Measurement Systems, Inc. -
Pratt & Whitney Measurement Systems Pratt & Whitney Measurement Systems is a global supplier of ultra-precision metrology instruments, inspection gaging systems, and length measuring machines. Our comparator instruments incorporate the latest in laser and (read more)
Browse Bore and ID Gages Datasheets for Pratt & Whitney Measurement Systems, Inc. -
global supplier of ultra-precision metrology instruments, inspection gaging systems, and length measuring machines. Our comparator instruments incorporate the latest in laser and sensor technology allowing for fast and accurate measurements. Industry applications span across a wide range including (read more)
Browse Masters and Setting Gages Datasheets for Pratt & Whitney Measurement Systems, Inc. -
, combine harvester, gear box, drive axle, ocean engineering, Equipment: Mazak CNC machining, Gear shaping machine, Grinding gear machine, heat treatment, CMM, gear measuring instrument, roughness tester, hardness tester, Material: 20Cr, 20CrMnTi, 20MnB, 20CrMnTo, 45, 40Cr, 40CrNi (read more)
Browse CNC Machining Services Datasheets for Running Industry Co., Ltd -
Model OF is the oval-gear flow sensor that is compact and does not require any straight pipe length so that it can be easily built in the machines and systems. Fluids including fuels such as kerosene and heavy oil can be measured. Due to its excellent repeatability, it has merits (read more)
Browse Flow Meters Datasheets for Aichi Tokei Denki Co., Ltd. -
Precision Measuring Tapes & Rules LVDTs Calipers Lead Gage Setting Standards Snap Gages Large Diameter Gages (special frames: bridge, hump, "C", donut, adjustable) Gears/Splines Ring Gages Dial Bore Gages (read more)
Browse Micrometers Datasheets for Pratt & Whitney Measurement Systems, Inc.
Conduct Research Top
-
Nylacast Quality and Compliance
equipped with the latest coordinate measuring machines, computer controlled surface finish and gear profile testing machines as well as a comprehensive range of traditional measuring instruments. As quality is considered to be a critical factor in the success of Nylacast, we therefore operate within
-
PT 104: Cooling Towers and Process Cooler Fans
Cooling towers are a critical component in many power generation and chemical plants, and other process facilities. Catastrophic equipment failure can result in safety hazards, lowered production, and expensive repairs. Vibration monitoring of cooling tower fans, gear boxes, shafts, and motors
-
The Top 5 Trends In Medical Device Manufacturing In 2019 And Beyond
80 percent of high growth companies now featuring real-time tracking and traceability. The ultimate goal of this measure is to gain insight into the variance in product quality across vendors. What is the common thread among the latest medical device trends?. While the five trends above may seem
More Information Top
 Indicates content that may require registration and/or purchase.

-
Compensation method for the alignment angle error of a gear axis in profile deviation measurement
In the precision measurement of involute helical gears, the alignment angle error of a gear axis, which was caused by the assembly error of a gear measuring machine , will affect the measurement accuracy of profile deviation.
-
Mechanical Properties and Structural Materials
If you adopt the method addressed by this passage, the data of total accumulative pitch error is 118 µm , which is in consistent with the result measured by the universal gear measuring machine .
-
Frontier in Information Engineering for Mechanics and Materials
The error of geared ring radial runout is 58.3 µm The results is consistent to the result when using the universal gear measuring machine , so it can indicate the theory put forward in this passage is right.
-
Research on a measurement principle of the double-flank gear rolling test with many degrees of freedom for fast inspection
An In-line Gear Measuring Machine (GMM) was developed based on this measuring principle to meet the demand of high-speed inspections in mass-production gear workshops.
-
http://eprints.hud.ac.uk/4851/1/DX214167.pdf
[45] Frazer, R.C. & Myers, E•J., 'A Code of Practice for Checking the Reproducibility of Gear Measuring Machines ', DUCOPO4, BGA Transmission Technology, Issue 1.1, September 1994.
-
Wenzel Geartech Announces North America’s Largest Gear Measuring Machine Order For Inspecting Windmill Gears And Gearboxes
Wenzel Geartech Announces North America's Largest Gear Measuring Machine Order For Inspecting Windmill Gears And Gearboxes .
-
Wenzel Gear Tec Introduces New INOVA Compact 4-Axis Fully-Automatic CNC Gear Measuring Machine For Gears From 5 To 270 MM
Wenzel Gear Tec Introduces New INOVA Compact 4-Axis Fully-Automatic CNC Gear Measuring Machine For Gears From 5 To 270 MM .
-
Research on the compensation method for the measurement error of cycloidal gear tooth flank
Based on the measurement process of the profile and tooth trace deviations by the gear measuring machine , a compensation method for the alignment angle error of the gear axis that included in the measurement results is designed.
-
A web services-based approach to develop a networked information integration service platform for gear enterprise
Qual- ity control of hypoid gears using gear measuring machine .
-
Frontiers of Mechanical Engineering and Materials Engineering
The tooth profile error is 5.6 µm when using universal type gear measuring machine to measure, these two numerical values are more or less the same, this condition state that this new method is correct.