
Mechanical Parts (Bearings, Shafting) Surface Profilometers
Description
Surface profilometers are precision instruments used to measure the surface profiles, roughness, waviness, and other finish parameters of mechanical parts such as bearings and shafting. These devices provide detailed surface texture profiles, which are crucial for assessing the quality and performance of these components.
Working Principle
Surface profilometers operate using either contact or non-contact methods. Contact profilometers, also known as stylus-based instruments, work by dragging a sharp, pointed tool across the surface. The height variations of the tool's tip are recorded to form a texture profile. Non-contact profilometers, on the other hand, use optical methods such as light or laser scanning to measure the surface texture. Techniques like triangulation or interferometry are employed to capture a detailed surface profile. These instruments are valuable because they provide precise measurements that are essential for ensuring the mechanical integrity and performance of components like bearings and shafting.
Applications
Surface profilometers are extensively used in industries where precision and surface quality are critical. For example, in the automotive industry, they are used to measure the roughness and waviness of sliding surfaces, which is crucial for ensuring the proper function of components like fuel injectors. In the manufacturing of bearings, profilometers help in maintaining the required surface finish to ensure smooth operation and longevity.
Advantages over other Surface Profilometers
Non-contact 3D optical profilers, such as those using coherence scanning interferometry, offer exceptionally high vertical measurement resolution, down to 0.2 nanometers. This high resolution is independent of the microscope objective, ensuring consistent quality measurements. Additionally, features like SureScan™ help mitigate external vibrations, providing precise and reproducible results even on rough or highly sloped surfaces.
Limitations
One limitation of contact profilometers is that the physical contact with the surface can potentially alter or damage delicate surfaces. Non-contact profilometers, while avoiding this issue, may be more sensitive to environmental factors such as vibrations or lighting conditions, which can affect measurement accuracy.
Considerations
When selecting a surface profilometer, several factors should be considered. Initial costs can vary significantly between contact and non-contact systems, with non-contact systems generally being more expensive due to their advanced technology. Operating expenses may include maintenance and calibration costs, which are necessary to ensure ongoing accuracy. Durability is another consideration, especially for contact systems where the stylus may wear over time. Non-contact systems, while generally more durable, may require more sophisticated maintenance. Accuracy is a critical factor, with non-contact systems typically offering higher precision. Replacement and maintenance costs should also be factored into the decision-making process, as these can impact the long-term cost-effectiveness of the equipment.
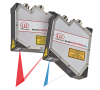
from Micro-Epsilon Group
scanCONTROL 25x0 laser scanners are designed for industrial measurement tasks. Thanks to their high signal stability, versatility and excellent price-performance ratio, the scanners are particularly suitable for measurement tasks involving large quantities. They measure and evaluate, for example,... [See More]
- Applications: Aerospace / Defense; Automotive; Coatings / Films; Flat Panel Display; Electronics; Bearings, Gears, Shafting, Seals, etc.; Medical; MEMS; Precision Machining / Grinding; Semiconductors; Production or Factory Use
- Measurement Capability: 2D / Line Profile; Area or three dimensional profile; Defects, dimples or film residues; Flatness; Step Height; Thickness; Warp / Bow
- Technology: Optical / Laser
- Vertical Range: 7.48 to 11.42
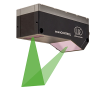
from Micro-Epsilon Group
The new scanCONTROL 8500 laser scanners set new standards in industrial 3D measurement technology. For the first time, complete 3D data processing is performed directly in the sensor head in addition to 2D evaluation. The calculated measurement values are transmitted directly to a controller via... [See More]
- Applications: Aerospace / Defense; Automotive; Coatings / Films; Flat Panel Display; Electronics; Bearings, Gears, Shafting, Seals, etc.; Medical; MEMS; Precision Machining / Grinding; Semiconductors; Production or Factory Use
- Measurement Capability: 2D / Line Profile; Area or three dimensional profile; Defects, dimples or film residues; Flatness; Step Height; Thickness; Warp / Bow
- Technology: Optical / Laser
- Vertical Range: 4.33 to 8.07
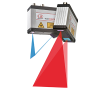
from Micro-Epsilon Group
The scanCONTROL 30x0 laser profile scanners provide calibrated profile data with up to 9.6 million points per second. Thanks to their high accuracy, high profile frequency and versatility, these powerful scanners are suitable for demanding measurement tasks. They measure and evaluate, for example,... [See More]
- Applications: Aerospace / Defense; Automotive; Coatings / Films; Flat Panel Display; Electronics; Bearings, Gears, Shafting, Seals, etc.; Medical; MEMS; Precision Machining / Grinding; Semiconductors; Production or Factory Use
- Measurement Capability: 2D / Line Profile; Area or three dimensional profile; Defects, dimples or film residues; Flatness; Step Height; Thickness; Warp / Bow
- Technology: Optical / Laser
- Vertical Range: 3.05 to 3.64

from Micro-Epsilon Group
The scanCONTROL 30x2 laser profile scanners provide calibrated profile data with up to 7.9 million points per second. Thanks to their high accuracy, high profile frequency and versatility, these powerful scanners are particularly suitable for demanding measurement tasks. They measure and evaluate,... [See More]
- Applications: Aerospace / Defense; Automotive; Coatings / Films; Flat Panel Display; Electronics; Bearings, Gears, Shafting, Seals, etc.; Medical; MEMS; Precision Machining / Grinding; Semiconductors; Production or Factory Use
- Measurement Capability: 2D / Line Profile; Area or three dimensional profile; Defects, dimples or film residues; Flatness; Step Height; Thickness; Warp / Bow
- Technology: Optical / Laser
- Vertical Range: 12.99 to 27.56
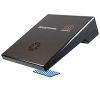
from Micro-Epsilon Group
The reflectCONTROL RCS130-160 3D HLP sensor is designed for three-dimensional shape detection of shiny components. Similar to the 2D model, this sensor projects a striped pattern that is reflected across the object surface and captured by the sensor cameras. The key difference lies in the RCS130-160... [See More]
- Applications: Aerospace / Defense; Automotive; Coatings / Films; Flat Panel Display; Electronics; Bearings, Gears, Shafting, Seals, etc.; Medical; MEMS; Optics / Photonics; Precision Machining / Grinding; Semiconductors; Production or Factory Use
- Measurement Capability: Area or three dimensional profile; Defects, dimples or film residues; Flatness; Step Height; Warp / Bow
- Technology: Optical / Laser
- Vertical Range: 6.89 to 8.86

from MTI Instruments Inc.
The latest 1D laser displacement sensor from MTI provides excellent speed and accuracy for even the most difficult applications and provides data output and power through a single USB cable. The Microtrak ™ 4 is the ultimate 2d laser measurement sensor for measuring height, thickness,... [See More]
- Applications: Aerospace / Defense; Automotive; Electronics; Bearings, Gears, Shafting, Seals, etc.
- Measurement Capability: Step Height; Thickness
- Technology: Optical / Laser
- Vertical Range: 0.0787

from North Star Imaging, Inc.
Seamlessly acquire full internal and external measurements of your components with the CXMM 50, a true X-ray Metrology CT system. Whether you need to measure the inside of a fuel injector or the coating thickness on a heart valve, the CXMM 50 was designed to give the user an unparalleled product... [See More]
- Applications: Aerospace / Defense; Automotive; Coatings / Films; Electronics; Bearings, Gears, Shafting, Seals, etc.; Medical; Precision Machining / Grinding; Wear / Triolobogy
- Measurement Capability: 2D / Line Profile; Area or three dimensional profile
- Technology: Optical / Laser
- Diameter / Width: 12
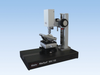
from Mahr Inc.
The precision optical measuring instrument MarSurf WM 100 with sub-nanometer resolution and measuring accuracy. A 3D white light interferometer measuring system. Features. Maximum precision with sub-nanometer resolution and measuring accuracy. Suitable for all optical and reflective surfaces, fine... [See More]
- Applications: Electronics; Bearings, Gears, Shafting, Seals, etc.; Medical; Optics / Photonics
- Measurement Capability: 2D / Line Profile; Area or three dimensional profile
- Technology: Optical / Laser
- Vertical Range: 7.87

from MTI Instruments Inc.
High resolution, high speed laser displacement sensor (non-contact linear displacement sensor) utilizes the latest CMOS sensor technology that challenges even the most difficult measurement applications. The Microtrak ™ 3 is undoubtedly an essential measurement tool for process automation,... [See More]
- Applications: Aerospace / Defense; Automotive; Electronics; Bearings, Gears, Shafting, Seals, etc.; Medical (optional feature); MEMS; Nanomaterials; Optics / Photonics; Precision Machining / Grinding; Semiconductors; Production or Factory Use
- Measurement Capability: Flatness; Step Height; Thickness; Warp / Bow
- Technology: Optical / Laser
- Standards Compliance: ISO / EN

from North Star Imaging, Inc.
The ImagiX is North Star Imaging ’s most compact system. The generous scanning envelope can handle products up to 5 in (12 cm) in size making it a great choice for laboratories, small electronics and R &D applications. SYSTEM CAPABILITIES. Advanced 2D X-ray inspection. 2D CT Slice... [See More]
- Applications: Aerospace / Defense; Automotive; Coatings / Films; Electronics; Bearings, Gears, Shafting, Seals, etc.; Medical; Precision Machining / Grinding; Wear / Triolobogy
- Measurement Capability: 2D / Line Profile; Area or three dimensional profile
- Technology: Optical / Laser
- Diameter / Width: 5
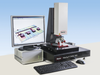
from Mahr Inc.
Product features. The precision, computer-controlled optical measuring instrument MarSurf CWM 100 with sub-nanometer resolution. A combined 3D measuring system comprising a confocal microscope and white light interferometer. Features Advantages. Special microscope technology dedicated to the... [See More]
- Applications: Electronics; Bearings, Gears, Shafting, Seals, etc.; Medical; Optics / Photonics
- Measurement Capability: Area or three dimensional profile
- Technology: Optical / Laser
- Vertical Range: 3.94

from North Star Imaging, Inc.
The X25 is quite possibly the most conveniently sized system on the market. The system offers all of the same creature features as the larger systems while still maintaining the ability to fit through a standard interior door. The X25 is well suited for small to medium sized objects. SYSTEM... [See More]
- Applications: Aerospace / Defense; Automotive; Coatings / Films; Electronics; Bearings, Gears, Shafting, Seals, etc.; Medical; Precision Machining / Grinding; Wear / Triolobogy
- Measurement Capability: 2D / Line Profile; Area or three dimensional profile
- Technology: Optical / Laser
- Diameter / Width: 6
from Mahr Inc.
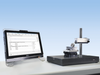
MarSurf XR 1. The ideal instrument for a low-cost introduction to user-friendly surface metrology. The PC-based instrument delivers all common surface parameters and profiles in accordance with international standards, both in the measuring room and in production. MarSurf XR 1 from Mahr stands for... [See More]
- Applications: Aerospace / Defense; Automotive; Bearings, Gears, Shafting, Seals, etc.; Medical; Optics / Photonics
- Measurement Capability: Roughness
- Technology: Contact / Stylus
- Standards Compliance: ISO / EN; JIS; MOTIF

from North Star Imaging, Inc.
The X3000 is North Star Imaging ’s newest standard system. Whether you are inspecting small or large components, the X3000 is the best option for customers needing a compact system with unique capabilities generally available on a larger X-ray or CT system. SYSTEM CAPABILITIES. X-ray Energies... [See More]
- Applications: Aerospace / Defense; Automotive; Coatings / Films; Electronics; Bearings, Gears, Shafting, Seals, etc.; Medical; Precision Machining / Grinding; Wear / Triolobogy
- Measurement Capability: 2D / Line Profile; Area or three dimensional profile
- Technology: Optical / Laser
- Diameter / Width: 19.5

from North Star Imaging, Inc.
The X3500 is the standalone manipulator from North Star Imaging ’s newest system, the X3000. Whether you are inspecting small or large components, the X3500 is the best option for customers needing a compact system with unique capabilities generally available on a larger X-ray or CT system. [See More]
- Applications: Aerospace / Defense; Automotive; Coatings / Films; Electronics; Bearings, Gears, Shafting, Seals, etc.; Medical; Precision Machining / Grinding; Wear / Triolobogy
- Measurement Capability: 2D / Line Profile; Area or three dimensional profile
- Technology: Optical / Laser
- Diameter / Width: 19.5

from North Star Imaging, Inc.
The X50 is one of NSI ’s most popular models for electronics, aerospace components and medical devices. It offers an excellent balance of power and space sensitivity. The system can handle products up to 12 in (30 cm) in size while seated nicely in your failure analysis lab or busy production... [See More]
- Applications: Aerospace / Defense; Automotive; Coatings / Films; Electronics; Bearings, Gears, Shafting, Seals, etc.; Medical; Precision Machining / Grinding; Wear / Triolobogy
- Measurement Capability: 2D / Line Profile; Area or three dimensional profile
- Technology: Optical / Laser
- Diameter / Width: 12

from North Star Imaging, Inc.
The X5000 is the most versatile system offered by North Star Imaging. The system boasts a large scanning envelope and excellent ergonomics for loading sizable objects while still maintaining the sensitivity to inspect even the smallest of items. SYSTEM CAPABILITIES. X-ray Energies from 10 kV - 450... [See More]
- Applications: Aerospace / Defense; Automotive; Coatings / Films; Electronics; Bearings, Gears, Shafting, Seals, etc.; Medical; Precision Machining / Grinding; Wear / Triolobogy
- Measurement Capability: 2D / Line Profile; Area or three dimensional profile
- Technology: Optical / Laser
- Diameter / Width: 32

from North Star Imaging, Inc.
The X5500 is the standalone manipulator from North Star Imaging ’s most versatile system, the X5000. The system boasts a large scanning envelope and excellent ergonomics for loading sizable objects while still maintaining the sensitivity to inspect even the smallest of items. SYSTEM... [See More]
- Applications: Aerospace / Defense; Automotive; Coatings / Films; Electronics; Bearings, Gears, Shafting, Seals, etc.; Medical; Precision Machining / Grinding; Wear / Triolobogy
- Measurement Capability: 2D / Line Profile; Area or three dimensional profile
- Technology: Optical / Laser
- Diameter / Width: 32

from North Star Imaging, Inc.
The X6000 is specifically designed for castings and other large and heavy products. The system features a programmable C-arm manipulator for automated and repeatable inspection sequences. The massive access door and external indexing rotational stage make loading quick and easy. SYSTEM CAPABILITIES. [See More]
- Applications: Aerospace / Defense; Automotive; Coatings / Films; Electronics; Bearings, Gears, Shafting, Seals, etc.; Medical; Precision Machining / Grinding; Wear / Triolobogy
- Measurement Capability: 2D / Line Profile; Area or three dimensional profile
- Technology: Optical / Laser
- Diameter / Width: 30
from North Star Imaging, Inc.

The X7000 is North Star Imaging ’s largest standard system. The large scanning envelope and generous focal distance allow for unparalleled inspection capabilities of very large objects. The system is great for composites, castings, pipes, tubes, welds and similar parts. SYSTEM CAPABILITIES. [See More]
- Applications: Aerospace / Defense; Automotive; Coatings / Films; Electronics; Bearings, Gears, Shafting, Seals, etc.; Medical; Precision Machining / Grinding; Wear / Triolobogy
- Measurement Capability: 2D / Line Profile; Area or three dimensional profile
- Technology: Optical / Laser
- Diameter / Width: 60

from North Star Imaging, Inc.
The X7500 is the standalone manipulator from North Star Imaging ’s largest standard system, the X7000. The large scanning envelope and generous focal distance allow for unparalleled inspection capabilities of very large objects. The system is great for composites, castings, pipes, tubes, welds... [See More]
- Applications: Aerospace / Defense; Automotive; Coatings / Films; Electronics; Bearings, Gears, Shafting, Seals, etc.; Medical; Precision Machining / Grinding; Wear / Triolobogy
- Measurement Capability: 2D / Line Profile; Area or three dimensional profile
- Technology: Optical / Laser
- Diameter / Width: 60