
Products & Services
See also: Categories | Featured Products | Technical Articles | More Information-
Supplier: Fischer Technology, Inc.

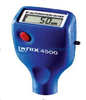
Description: Precise coating thickness measurement of nickel, zinc or copper on steel, even with rough surfaces, by means of phase-sensitive measurement techniques Measurement of paint on galvanized steel in a single procedure using the DUPLEX version Subsequent processing of the
- Thickness Gauge Application: Coating Thickness
- Gaging Technology: Eddy Current / Electromagnetic, Electronic
- Features: Handheld / Portable, Thickness Gage
-
Supplier: Fischer Technology, Inc.
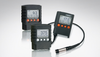
Description: Coating thickness measurement of single and multiple layers Especially suited to the measurement of nickel multi-layers via STEP Test Suitable for coating thicknesses from 0.05 µm to 40 µm
- Range: 0.000001968505 to 0.001574804 inch
- Graduation / Resolution: 0.0000005905515 inch
- Resolution: 0.0000005905515 inch
- Features: Benchtop / Floor, Digital Display, English, Mechanical, Metric, Other Gage, Thickness Gage
-
Supplier: Fischer Technology, Inc.
Description: other non-ferrous metals, with no need to change the instrument Coatings in the micrometer range on non-ferrous metals, iron or steel Thick coatings made from non-ferrous metals or protective coatings on steel
- Range: 0 to 0.0787402 inch
- Features: Digital Display, Handheld / Portable, Metric, Thickness Gage
- Thickness Gauge Application: Other
-
-
Supplier: Fischer Technology, Inc.
Description: other non-ferrous metals, with no need to change the instrument Coatings in the micrometer range on non-ferrous metals, iron or steel Thick coatings made from non-ferrous metals or protective coatings on steel
- Range: 0 to 0.0787402 inch
- Thickness Gauge Application: Coating Thickness
- Features: Digital Display, Handheld / Portable, Thickness Gage
- Gaging Technology: Eddy Current / Electromagnetic, Electronic, Magnetic
-
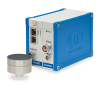
Linear Position Sensors - Sensor system for thickness measurement of plastics -- combiSENSOR KSS6420Supplier: Micro-Epsilon Group
Description: thickness measurement of plastic film or of plastic coating on metal plates. The sensor is wired to the controller, which processes and calculates the signals in order to put them out via interfaces. Calculation of the two sensor signals provides compensation of mechanical
- Measurement Range: 0.001574804 to 0.1181103 inch
- Linearity: 0.05 ±% Full Scale
- Operating Temperature: 50 to 140 F
- Sensor Technology: Capacitive Linear Position Sensor, Eddy Current Linear Encoder
-
Supplier: SONOTEC Ultraschallsensorik Halle GmbH

Description: The light and compact ultrasonic wall thickness gauge SONOWALL 50 enables the precise measurement of the wall thickness of components made of metal, glass, ceramics and plastics. This efficient device allows the measurement of materials with both flat and curved
- Form Factor: Portable / Hand Held / Mobile
- Instrument Technology: Ultrasonic
-
Supplier: Accuris
Description: STANDARD METHOD FOR MEASUREMENT OF OXIDE THICKNESS ON SILICON WAFERS AND METALLIZATION THICKNESS BY MULTIPLE- BEAM INTERFERENCE (TOLANSKY METHOD)
-
Supplier: ASTM International
Description: Method for Measurement of Oxide Thickness on Silicon Wafers and Metallization Thickness by Multiple-Beam Interference (Tolansky Method) (Withdrawn 1993)
-
Supplier: Accuris
Description: Non-conductive coatings on non-magnetic basis metals - Measurement of coating thickness - Eddy current method
-
Supplier: Accuris
Description: STANDARD TEST METHOD FOR MEASUREMENT OF METAL AND OXIDE COATING THICKNESS BY MICROSCOPICAL EXAMINATION OF CROSS SECTION
-
Supplier: Accuris
Description: STANDARD TEST METHOD FOR MEASUREMENT OF COATING THICKNESSES BY THE MAGNETIC METHOD: NONMAGNETIC COATINGS ON MAGNETIC BASIS METALS
-
Supplier: Reid Supply
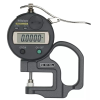
Description: Thickness gauges are used to measure the thickness of sheet metals, pipe, tubing, wire, and other materials. . MI-547-500 - Measurement Range: 0 - NaN | - NaN; SPC Output: Yes; Includes: Batteries
- Range: 0.46850419 inch
- Graduation / Resolution: 0.000393701 inch
- Resolution: 0.000393701 inch
- Features: Thickness Gage
-
Supplier: ASTM International
Description: notched (comb) gages. 1.2.2 Procedure B - Using magnetic or eddy current coating thickness gages. 1.2.3 Procedure C - Using non-contact ultrasonic powder thickness instruments. 1.3 Coating powders generally diminish in thickness during the curing process. These procedures
-
Supplier: Haida International Equipment Co., Ltd.
Description: Brief Introduction Of Coating Thickness Gauge : Coating Thickness Gauge: adopts magnetism and vortex for measurement, can test the thickness of the non-magnetic coating on the magnetic metal base or the thickness of the non-conductive coating on the
- Range: 0 to 0.1968505 inch
- Thickness Gauge Application: Coating Thickness
- Features: Digital Display, Handheld / Portable, Metric, Thickness Gage
-
Supplier: ASTM International
Description: 1.1 This test method covers the use of magnetic instruments for the nondestructive measurement of the thickness of nonmagnetic coatings over ferrous or other magnetic base metals. Note 1-Autocatalytically deposited nickel-phosphorus alloys containing more than 8 % phosphorus are
-
Supplier: CSA Group
Description: ISO 2360:2017 specifies a method for non-destructive measurements of the thickness of non-conductive coatings on non-magnetic electrically conductive base metals, using amplitude-sensitive eddy-current instruments. In ISO 2360:2017, the term "coating" is used for materials such
-
Supplier: Evident Scientific
Description: Differential mode, Hi-Low Alarm settings, and a Min./Max. mode that captures the minimum or maximum thickness at 20 measurements per second. The 27MG is designed for inspectors and maintenance engineers that need to monitor the wall thickness in metal pipes, tanks, beams,
- Range: 0.01968505 to 25.0000135 inch
- Graduation / Resolution: 0.000393701 to 0.00393701 inch
- Resolution: 0.000393701 to 0.00393701 inch
- Thickness Gauge Application: Corrosion Thickness
-
Supplier: PCE Instruments / PCE Americas Inc.
Description: PCE-CT 65 is a thickness gauge that uses magnetic induction (ferrous) or eddy current (non-ferrous) to take non-destructive measurements of coating and dry film thickness (DFT) on metal substrates such as steel and aluminum. This thickness gauge is ideal for
- Range: 0 to 0.053149635 inch
- Graduation / Resolution: 0.00000393701 to 0.0000393701 inch
- Resolution: 0.00000393701 to 0.0000393701 inch
- Features: Digital Display, Handheld / Portable, Metric, Thickness Gage
-
Supplier: Danatronics Corporation
Description: thickness gages. The EHC-03 represents a quality, ultrasonic thickness gage designed to provide years of unprecedented measurements all at an entry level price. With the new Q-bar, even the most inexperienced operators can quickly determine if a thickness reading is
- Range: 0.04 to 20 inch
- Thickness Gauge Application: Corrosion Thickness
- Features: Digital Display, English, Handheld / Portable, Metric, Thickness Gage
- Gaging Technology: Electronic, Ultrasonic
-
Supplier: ASTM International
Description: 1.1 This test method covers measurement of the local thickness of metal and oxide coatings by the microscopical examination of cross sections using an optical microscope. 1.2 Under good conditions, when using an optical microscope, the method is capable of giving an absolute
-
Supplier: Haida International Equipment Co., Ltd.
Description: Brief Introduction Of Coating Thickness Tester : This gauge adopts magnetism and vortex for measurement, can test the thickness of the non-magnetic coating on the magnetic metal base or the thickness of the non-conductive coating on the no-magnetic base. This gauge
- Range: 0 to 0.1968505 inch
- Features: Benchtop / Floor, Digital Display, Metric, Thickness Gage
- Thickness Gauge Application: Coating Thickness
-
Supplier: SONOTEC Ultraschallsensorik Halle GmbH
Description: The light and compact ultrasonic wall thickness gauge SONOWALL 60 uses multi-echo technology in order to enable reliable and precise measurement through painted surfaces and surfaces with protective coatings. Simple calibration allows the use of the device with most materials. The wall
- Form Factor: Portable / Hand Held / Mobile
- Instrument Technology: Ultrasonic
-
Supplier: CSA Group
Description: ISO 2178:2016 specifies a method for non-destructive measurements of the thickness of non-magnetizable coatings on magnetizable base metals. The measurements are tactile and non-destructive on typical coatings. The probe or an instrument with integrated probe is placed
-
Supplier: InspectorTools
Description: Standard Equipment Includes: Ultrasonic Thickness Gage complete with Calibrated Test Block Traceable to N.I.S.T. Bottle of Ultrasonic Couplant Gel Instructions Compact, durable fitted carrying case Our NIST traceable Ultrasonic Thickness Gage is designed for use on metals,
- Gaging Technology: Electronic, Ultrasonic
- Thickness Gauge Application: Material Thickness
- Features: Thickness Gage
-
Supplier: ABB Measurement & Analytics
Description: Material property measurement on metal strip are normally done in laboratory according to a spot test procedure. The MTG, with built-in resistivity function, measures the resistivity on-line with an accuracy equal to the best available lab instruments. An air-temperature sensor is
- Features: Machine Mounted, Metric, Thickness Gage
-
Supplier: Marposs Corp
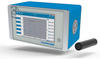
Description: Integrated 7" display Passive optical probe not affected by heat and electrical noise Availability of SDK and protocol commands for easy integration into any system Small measurement spot Synchronized measurement with encoder for dynamic acquisitions Roughness measurements TECH
- Features: Digital Display, Non-contact, Thickness Gage
-
Supplier: MTI Instruments Inc.
Description: The Microtrak 3 Thickness Gauge System used for automated metal, fiberboard and cement board sheet production and QA/QC combines our proven non-contact laser triangulation sensors with a modular controller that can operate either as a standalone solution for displacement
- Range: 0 to 0.1574804 inch
- Graduation / Resolution: 0.0000014960638 inch
- Resolution: 0.0000014960638 inch
- Features: Automatic / Inline, Digital Display, Internal Micrometer, Metric, Micrometer, Non-contact, Thickness Gage
-
Supplier: MTI Instruments Inc.
Description: The Microtrak 3 Thickness Gauge System used for automated metal, fiberboard and cement board sheet production and QA/QC combines our proven non-contact laser triangulation sensors with a modular controller that can operate either as a standalone solution for displacement
- Operating Temperature: 32 to 104 F
- Display & Special Features: Computer Interface / Networkable
- Features: Form Measurement, Surface Profilometry
- Mounting / Loading Options: Machine Mounted
-
Supplier: Hitachi High-Tech America
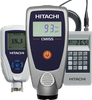
Description: The CMI233 package enables control of plating and paint & powder coating processes using advanced magnetic induction and eddy-current technology. It provides non-destructive coating thickness measurement for non-magnetic coatings over magnetic (ferrous) substrates and non-conductive
- Thickness Gauge Application: Coating Thickness
- Gaging Technology: Eddy Current / Electromagnetic, Electronic, Magnetic
- Features: Handheld / Portable, Thickness Gage
-
Supplier: Hitachi High-Tech America
Description: ADVANCED METALLIC COATING MEASUREMENT The CMl243® is an essential tool for any metal finisher. It has a flexible and easy-to-use design with the ECP-m probe which uses phase-sensitive eddy current technology. With the CMI243® using the ECP-m probe it is possible to accurately measure
- Measurement Range: 0.002539998628400741 to 1.2699993142003705 mm
- Application: Coating Thickness
- NDT Probe Technology: Eddy Current, Inductive
- Features: Specialty / Other
-
Supplier: Flexbar Machine Corporation
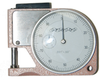
Description: POCKET DIAL THICKNESS GAGE For rapid measurements of metal sheets, wire, plastic, paper, rubber, etc. Graduation .001" or 0,01mm Dial face diameter 1 9/16". Continuous Dial. Throat .500". Large revolution counter. Measuring pressure 3.5 ounces. Easy zero adjustment. Measuring
-
Supplier: Marposs Corp
Description: for specific applications dedicated to in-line signal acquisition such as thickness measurement of dark bottles. Customized and adaptable to the widest range of applications and made of passive components, OP series is robust and reliable, and can be used with all STIL controllers such
- Features: Non-contact, Optical, Thickness Gage
-
Supplier: SAE International
Description: In order to maintain the performance of push belt Continuously Variable Transmissions (CVT) over a long period of time, it is important to acquire a fundamental understanding of lubrication performance between a pulley and a metal V-belt. This work examined oil film thickness using the
-
Description: ISO 7590:2009 specifies three methods for the measurement of total belt thickness and the thickness of covers of steel cord conveyor belts. Methods A1 and A2 (micrometer methods) can be used for all steel cord conveyor belts for the measurement of both total belt
-
Supplier: Danatronics Corporation
Description: thickness gages. The EHC-03 represents a quality, ultrasonic thickness gage designed to provide years of unprecedented measurements all at an entry level price. With the new Q-bar, even the most inexperienced operators can quickly determine if a thickness reading is
- Instrument Type: Corrosion
- Features: General Corrosion Detection, Other
- Form Factor: Portable / Hand Held / Mobile
- Instrument Technology: Ultrasonic











Find Suppliers by Category Top
Featured Products Top
-
 present obstacles to corrosion monitoring and inspection. However, thanks to Cygnus’ Multiple-Echo technology, users can measure through coatings (as specified by Classification Societies), eliminating... learn more about the reliable all-rounder for metal thickness measurements. (read more)
Browse Ultrasonic Instruments Datasheets for Cygnus Instruments Limited -
The IMS5400-TH white light interferometer is used for highly accurate thickness measurements from a relatively large distance. A decisive advantage here is the distance (read more)
Browse Interferometers Datasheets for Micro-Epsilon Group -
. The housing contains both an eddy current sensor and a capacitive displacement sensor. These enable non-contact, one-sided, and high-precision thickness measurement of electrode coatings on metal substrates. The sensor system detects the layer thickness on chrome-coated steel rollers that (read more)
Browse Capacitive Linear Position Sensors Datasheets for Micro-Epsilon Group -
STAINLESS STEEL TUBING DIMENSIONS PURCHASING GUIDE There are 3 measurements for calculating stainless steel tubing dimensions: outside diameter, inside diameter, and wall thickness. A comprehensive (read more)
Browse Tubing Datasheets for Eagle Stainless Tube & Fabrication, Inc. -
Designed for divers needing to take reliable thickness measurements of underwater structures, the Cygnus Underwater diver-held gauge provides quick and accurate metal thickness measurements through coatings or even heavy corrosion. Available for (read more)
Browse Thickness Gages Datasheets for Cygnus Instruments Limited -
gage block comparator with many more uses besides gage blocks and can be used as a high precision height gage. The Labmaster Standard is also the instrument of choice for thickness measurement of thin, soft materials such as poly films, meshes, magnetic tape or disk substrates, and metal foils (read more)
Browse Calibration Instruments Datasheets for Pratt & Whitney Measurement Systems, Inc. -
The coating thickness gauge PCE-CT 26FN can measure non-destructive coatings (paints, plastics ...) on steel / iron and non-ferrous metals. The coating thickness gauge is ideally suited, for example, to detect accidental damage to the vehicle immediately (read more)
Browse Thickness Gages Datasheets for PCE Instruments / PCE Americas Inc. -
inspecting offshore platforms in the open ocean or conducting maintenance on inland waterways, this next-generation ultrasonic thickness gauge delivers unmatched accuracy, reliability, and ease of use. A Major Leap Forward in Underwater Thickness Measurement (read more)
Browse Thickness Gages Datasheets for Cygnus Instruments Limited -
roll form a wide range of profiles. We process metal strip, coil and sheet in gage thickness from 0.005" up to 0.165", and widths up to 48" depending on the shape. MP Metal Products specializes in private-label manufacturing typically for OEM accounts expecting quality parts delivered on time (read more)
Browse Rolled Metals and Drawn Metals Datasheets for MP Metal Products -
: Shape Pipe is always round. Tubes can be square, rectangular, and round. Measurement Tube is typically ordered outside diameter and wall thickness. Tubing is usually held to tighter and more stringent tolerances and specifications than pipe. Pipe is typically (read more)
Browse Industrial Pipe Datasheets for Eagle Stainless Tube & Fabrication, Inc.
Conduct Research Top
-
8 Tips to Improve Your High-Temperature Corrosion Thickness Measurements
Ultrasonic thickness gaging isn't limited to testing materials at normal (ambient) temperatures. Measurements can be made on materials whose surface temperature approaches 900 °F (500 °C). When working with metals, there may be times when the thickness needs to be measured during an ongoing process
-
Theory and Application of Precision Ultrasonic Thickness Gaging
permit quick and reliable measurement of thickness without requiring access to both sides of a part. Calibrated accuracies as high as ±2 micrometers or ±0.0001 inch are achievable in some applications. Most engineering materials can be measured ultrasonically, including metals, plastic, ceramics
-
Optimised Metal Strip Measurement
, the thickness profile of the metal strip is an important feature. There are many different approaches for measuring the thickness profile. A very interesting solution is provided by Micro-Epsilon, a sensor and system manufacturer from Ortenburg.
-
Introduction to Eddy Current Testing
and service environments that require inspection of thin metal for potential safety-related or quality-related problems. In addition to crack detection in metal sheets and tubing, eddy current can be used for certain metal thickness measurements such as identifying corrosion under aircraft skin, to measure
-
High Precision Production Control in the Metal Industry
Slabs, sheets or strips of steel, aluminum or non-ferrous metals are manufactured with ever tighter manufacturing tolerances. A decisive parameter in the production process is the thickness of the metal. In order to achieve high precision thickness measurements, laser scanners from Micro-Epsilon
-
Applying Infrared Imaging Techniques to Marine Surveying ... continued
Audio gauging or ultrasonic thickness (UT) measurements are a common non-destructive testing method employed to determine the thickness of the metal and extent of corrosion based on the known original thickness of the metal plate. During the preparation for UT measurements, by chance I pulled out
-
Outer PI Loop Considerations
, controlling the speed is necessary but not sufficient in controlling the process. When speed control alone does not achieve desired results, then outer Proportional-Integral (PI) loop control can be applied. One example is a metal strip that must be elongated to a set percent as part of the process
-
Application Considerations in Specifying High Frequency Ultrasonic Transducers
materials like fine grain metals, ceramics, and thin polymers, these higher test frequencies permit measurement of significantly lower thickness limits and detection of significantly smaller flaws and other internal structures as compared to conventional test frequencies of 20 MHz and below. However
-
A Microfluidic System for Biological Particle Enrichment Using Contactless Dielectrophoresis
device at the zone. of trapping. The main and electrode channels were filled with. yellow and blue dyes, respectively, to improve imaging of the. fluidic structures. A schematic with dimensions is presented. in Figure 2. The thickness of the PDMS barrier between. the side channels and the main channel
More Information Top
 Indicates content that may require registration and/or purchase.

-
Laser-ultrasonic detection of hidden corrosion in aircraft structure
Initially, the presence of a thin layer of paint on top of the metal skin was considered to have no impact on the residual metal thickness measurement .
-
Electromagnetic Casing Inspection Tool for Corrosion Evaluation
The average metal thickness measurement is derived from impedance phase shifts.
-
X-RAY THICKNESS GAGES OF THE RIT10 FAMILY FOR
THICKNESS MEASUREMENT AT LINE PRODUCTION OF
ROLLED METAL
Experimental studies show that the degree of influence of instability of the probe radiation source voltage and current on nonferrous rolled metal thickness measurements performed with an X-ray thickness gage, with heterogeneous chambers used as detectors, decreased by more than 10…