
Products & Services
See also: Categories | Featured Products | Technical Articles | More Information-
Supplier: Accuris
Description: A Different Way to Look at Profile and Helix Inspection Results
-
Supplier: RIFTEK EUROPE Sp. z.o.o.
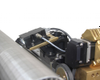
Description: The system is intended for non-contact detection of the debris inside the circular grooves of different technological items, for example brake calipers and so on. The system can be used also for groove seal profiling (seal deformation inspection).
- Application: Dimensional Measurement, Profile Measurement
- Probe / Head: Laser Triangulation
-
Supplier: Industrial Magnetics, Inc.
Description: Need to see around corners or tight spots? These Mirrors telescope or bend, have a slim profile and have joints that can swivel and/or rotate. Models 311 & 317 have a locking hinged mirror that allows for 180° of positioning. 321S-A can be bent to a permanent position or the inside stiffening
- General Supplies & Accessories: Magnifier / Mirror
-
-
Supplier: Accuris
Description: Wrought Aluminium and Aluminium Alloys Extruded Rods/Bars, Tubes and Profiles - Part 1: Technical Conditions for Inspection and Delivery
-
Supplier: Accuris
Description: Aluminium and aluminium alloys- Extruded rod/bar, tube and profiles - Part 1: Technical conditions for inspection and delivery
-
Supplier: PetroChem Inspection Services
Description: NDT Non-Destructive Testing Services PetroChem Inspection Services provides a complete array of Non-Destructive Testing services. Our technicians are fully trained and certified in accordance with SNT-TC-1A and have advanced certifications for many of the inspection techniques we
- Industry: Aerial / Crane, Aviation / Aerospace, Piping / Pressure Vessel, Structural / Construction, Welding / Fabrication
- Capability / Technology: Electromagnetic (Eddy Current / GPR), Magnetic Particle System, Penetrant Testing System (Dye / FPI), Radiographic / X-ray, Ultrasonic
- Features: Midwest US Only, North America, Other, Southern US Only, United States Only
-
Supplier: Accuris
Description: Aluminium and Aluminium Alloys - Extruded Rod/Bar, Tube and Profiles Part 1: Technical Conditions for Inspection and Delivery
-
Supplier: RIFTEK EUROPE Sp. z.o.o.
Description: Johnson filters also called Wedge Wire Screen or Johnson Screen or Wedge Wire Profile are intended for the construction of high-quality water wells, oil wells, gas wells and other filtration equipment. The inspection machine is designed for control of one of the main parameters
-
Description: Wrought aluminium and aluminium alloys -- Extruded rods/bars, tubes and profiles -- Part 1: Technical conditions for inspection and delivery
-
Supplier: LMI Technologies
Description: for quality inspection.STANDALONE & SCALABLESingle sensors require no additional controllers, amplifiersor PCs. Gocator systems can effortlessly scale to multiplesensors using LMI Master hubs. Masters take care of powerdistribution, laser safety interlock, encoder and digital inputhandling,
- Features: 2-D Scanning / Profiling, 3-D Scanning / Profiling, Dimensional Measurement, Laser Triangulation, Other
-
Supplier: Zygo Corporation

Description: Large Format Inspection & Metrology The Nexview™ 650 metrology system is an inspection tool for automated measurement of injection molding tooling, PCBs, glass panels and other samples requiring an extended work volume up to 650 x 650 mm. It provides 2D & 3D measurements of a variety
- Features: 2-D Scanning / Profiling, 3-D Scanning / Profiling, Digitizing / Imaging, Profile Measurement
- Mounting Options: Free Standing
- Control: PC
-
Supplier: AMPP Resources
Description: Not available as an SSPC Organizational Member Free Publication Selection. Provides detailed, easy-to-follow instruction on the use of over 40 different coatings inspection instruments. Each of the book's 11 sections presents full-color images, guided notes, and workshops describing the
-
Supplier: PS Industries
Description: The PS DOORS Access Hatch / Inspection Door is a durable access door built specifically for industrial applications. This versatile hatch includes a low profile frame to reduce buildup; ideal for conveyors, refineries, aggregate, concrete and agricultural industries. Heavy-duty 7 gauge
- Width: 18 inch
- Height: 24 inch
- Application: Access Doors
- Material: Steel
-
Supplier: RIFTEK EUROPE Sp. z.o.o.
Description: The inner surface of the large objects is subject to wear during operation. To prevent accidents, periodic monitoring of the degree of wear is necessary. Until now, this kind of control is carried out with manual measuring instruments, but such measurements are very time-consuming, not
- x-axis Measuring Length: 17.322844 to 56.692944 inch
- Features: 3-D Scanning / Profiling, Dimensional Measurement, Laser Triangulation, Profile Measurement
-
Supplier: Zygo Corporation
Description: sequences and field stitching enable high resolution inspection of large areas. (Requires optional motorized part stage.) Versatility Measures a wide variety of surface materials and parameters, including 2D and 3D profiling of surface texture, form, step-height and more. Selectable
- Features: 3-D Scanning / Profiling, Digitizing / Imaging, Profile Measurement
- Mounting Options: Benchtop
-
Supplier: Qualitrol Company, LLC
Description: The Iris Power RIV800 Robotic Inspection Vehicle and Camera System, allows a visual inspection of the generator stator and rotor, including checking the air vents for debris, with or without removing the rotor. The robotic inspection vehicle also provides an automated means of
- Instrument Type: Condition Monitor / Fault Detector
-
Supplier: Fluke
Description: test can be tough, especially in the low light conditions found in most data centers and wiring closets. The FI-500 is designed to simplify the inspection process. The built-in PortBright flashlight helps you find the right port or cable. The small-profile probe fits into tight spots,
- Test Equipment Type: Hand Held
- Features: Other
-
Supplier: Teledyne DALSA
Description: Markets & Applications Industrial: Inline metrology Volume metric measurements Robot guidance Gap and flush Surface inspection Electronics: Chip lead inspection BGA and micro BGA Solder paste inspection Bare PCB Populated PCB Machine Vision: Parts inspection Embossed OCR
- Resolution: 0.00013779535 to 0.0122834712 inch
- z-axis Measuring Length: 0.1574804 to 25.590565 inch
- Features: 3-D Scanning / Profiling, Profile Measurement
- Control: PC
-
Supplier: Tordivel AS
Description: on a CD with the following contents: Scorpion Vision Software, System requirements, Scorpion setup program, Camera drivers, Documentation and Support programs. Scorpion Laser Profile Measurement profile The Laser Profile Measurement profile is contained in a zip file for
- Image Source: Confocal Laser, Line Scan Camera
- Applications: Gauging, Scanning & Dimensioning, Non-contact Profilometry
-
Supplier: Marposs Corp
Description: Bent neck Mouth parallelism Body parameters (e.g. diameter, long/short sides and diagonal on non-round containers, height of a given diameter, etc…) Finish parameters on any finish type (e.g. diameters, heights, angles, radiuses, etc...) • inside diameter and profile measuring station
- Gage / Instrument Type: Gaging System / Station
- Attribute Measurement Capability: Thickness Gage
-
Supplier: AMPP Resources
Description: Completely updated, the 3rd edition includes instructions on the step-by-step use of 50 instruments and test kits for measuring ambient conditions (including electronic psychrometers), surface profile (including two digital depth micrometers and a new procedure for use of replica tape), SSPC
-
Supplier: MTI Instruments Inc.
Description: Parts Profiling Industrial Robot Guide Angle measurement and monitoring Industrial Level Powdered metal level Automotive Depth Tire tread inspection Transportation Surface Railroad track quality
- Resolution: 0.00012992133 inch
- x-axis Measuring Length: 0.2755907 inch
- z-axis Measuring Length: 1.4173236 inch
- Features: 2-D Scanning / Profiling, 3-D Scanning / Profiling, Laser Triangulation
-
Supplier: Gagemaker L.P.
Description: Gagemaker groove width profiles are simple GO/NO GO gages used to quickly check groove widths on BX, R, & RX grooves. We recommend these for later checkup inspections after using the BX and BXG gages for a thorough inspection. Gagemaker precision manufactures these
- Gage / Instrument Type: Gage Block / Master, Go - No Go / Functional
- Mounting / Loading Options: Handheld / Portable
- Gaging Technology: Mechanical
-
Supplier: North Star Imaging, Inc.
Description: The ImagiX is North Star Imaging’s most compact system. The generous scanning envelope can handle products up to 5 in (12 cm) in size making it a great choice for laboratories, small electronics and R&D applications. SYSTEM CAPABILITIES Advanced 2D X-ray inspection 2D CT Slice reconstruction
- Part Diameter / Width: 5 inch
- Measurement Capability: 2D / Line Profile, 3D / Areal Topography
- Applications: Aerospace / Defense, Automotive, Coatings (Thin Films, Plating, etc.), Electronics, Mechanical Parts (Bearings, Shafting), Medical, Precision Machining / Grinding, Wear / Tribology
- Mounting / Loading Options: Floor / Free Standing
-
Supplier: Mettler-Toledo Technologies GmbH
Description: Liquid/slurry/paste inspectionMetal detection systems controlled from a full-colour touchscreen operator interface for the inspection of pumped food products. Maximum Sensitivity and Performance Multiple ultra high tuned frequencies with enhanced noise and vibration immunity deliver
- Application: Food / Beverage, OEM / Industrial
- Detector Type: In-Line / Internal Pipeline
- Features: NEMA / IP Enclosure, Other, Touch Screen Interface
- Digital Interface: Network / Fieldbus, Serial / Digital
-
Supplier: SONOTEC Ultraschallsensorik Halle GmbH
Description: The SONOSPHERE mobile ultrasonic system provides quick and reliable detection of seal failures in windows, doors, cabins, vehicles and containers having sealing surfaces or rubber profile seals. As well as applications in road and rail vehicle construction, this ultrasonic transmitter is also
- Local Interface: Digital Front Panel
- Display Type: Digital Readouts
- Leak Test Method: Ultrasonic Leak Detector
-
Supplier: OFIL Systems
Description: Inspection is semiautomatic, letting operators the option to configure preset shooting positions and profiles and control recording. DayCor® Ranger HD is remotely controlled by the operator who sits inside the vehicle. The detecting unit is mounted either on the vehicle roof or
- Instrument Type: Condition Monitor / Fault Detector
-
Supplier: Mettler-Toledo Technologies GmbH
Description: For bulk product inspectionProvides the most advanced metal detection system on the market for dry product applications - fully optimised for inspecting large, conveyorised bulk products. Maximum Sensitivity and Performance Multiple ultra high tuned frequencies with enhanced noise and vibration
- Speed / Velocity: 32.80839895013125 to 196.8503937007875 ft/min
- Application: Food / Beverage, OEM / Industrial
- Detector Type: In-Line / Conveyed Media
- Features: NEMA / IP Enclosure, Other, Touch Screen Interface
-
Supplier: Newark, An Avnet Company
Description: LABWINDOWS/CVI EXECUTION PROFILER KIT; Software Type:LabWindows/CVI Execution Profiler Toolkit; Software Edition:Full; License Type:-; Media Type:-; Software Language:English; For Use With:NI Test Equipments RoHS Compliant: NA
-
Supplier: Mettler-Toledo Technologies GmbH
Description: Maximum detection performance Provides the most advanced metal detection system on the market for dry product applications, with total inspection flexibility for a wide range of applications and products. Maximum Sensitivity and Performance Multiple ultra high tuned frequencies with enhanced
- Speed / Velocity: 32.80839895013125 to 196.8503937007875 ft/min
- Application: Food / Beverage, OEM / Industrial
- Detector Type: In-Line / Conveyed Media
- Features: NEMA / IP Enclosure, Other, Touch Screen Interface
-
Supplier: Mettler-Toledo Technologies GmbH
Description: Inspection of powders/granulesGravity fall metal detection systems controlled from a full-colour touchscreen operator interface, for the inspection of powders and granular products. Maximum Sensitivity and Performance Multiple ultra high tuned frequencies with enhanced noise and
- Sensitivity: 0.3 to 1.4 mm
- Throughput / Mass Flow: 330.75 to 12,348 lbs/hr
- Application: Food / Beverage, OEM / Industrial
- Detector Type: In-Line / Gravity Fed - Free Flowing
-
Supplier: Aero Rubber Company, Inc.
Description: Whether your extrusion rubber needs have you searching for a standard profile or you have a complex custom extruded rubber profile to work with, the team at Aero Rubber has the expertise and equipment to be your supplier of choice. Each of our knowledgeable sales engineers has a
- Secondary Operations: Cutting, Tape/Adhesive Application, Water / Abrasive Jet Cutting
- Services: Design Assistance / Review, Die / Tool Fabrication, High Volume Production, Prototype / Short Run, Specialty Packaging
- Capabilities: Hot Extrusion
- Features: Midwest US Only, North America, Other, United States Only
-
Supplier: Central Components Mfg.
Description: Features Conforms to EIA and JEDEC specifications Lowest profile available Windows allow for inspection and/or repair of solder joints Integral polarization/alignment pegs available Can be reflow soldered by all conventional processes Automatic insertion machine compatible Tape and
- Voltage Rating: 250 volts
- Current Rating: 1 amps
- Insulation Resistance: 1,000 Mohms
- Dielectric Withstanding Voltage: 0.6 kilovolts
-
Supplier: SAE International
Description: This standard specifies the characteristics of the MJ profile metric series of screw threads, altered from ISO 68 M Profile, to include a mandatory controlled radius of 0.18042P to 0.15011P at the root of the external thread and with the minor diameter of both external and internal
-
Supplier: KPM Analytics
Description: A Simple On-Line Web Scanner for Fewer Products & Zones The Guardian-HD Basic Web Profile Analyzer is a single-scanner system to measure moisture, coat weight, and temperature (optional) for all paper, film, and web-converting processes. Entry-level functionality for operators to run simple
- Moisture Content Range: 0.1 to 95 %
- Moisture Content Accuracy: 0.1 ±%
- Operating Temperature: 32 to 120 F
- Form Factor: Analyzer
















Find Suppliers by Category Top
Featured Products Top
-
 The 3D Profile Unit enables the calculation of several individual profiles of scanCONTROL sensors in a common coordinate system. This is how a composite 2D profile or a composite 3D point cloud can be generated. So the detection of various geometries, the extension of measuring ranges and the (read more)
Browse 3D Scanners Datasheets for Micro-Epsilon Group -
Our Protomatic inspection facility is used for in-house monitoring of manufactured goods as well as contract inspection projects. We are registered ISO 9001 and compliant with ISO 13485 and AS 9100. Recently, Protomatic purchased a new piece of equipment that helps produce parts (read more)
Browse Machine Shop Services Datasheets for Protomatic, Inc. -
The system is intended for non-contact detection of the debris inside the circular grooves of different technological items, for example brake calipers and so on. The system can be used also for groove seal profiling (seal deformation inspection). (read more)
Browse Dimensional Gages and Instruments Datasheets for RIFTEK EUROPE Sp. z.o.o. -
Protomatic has the capability to measure texture, form and contour simultaneously with our Taylor-Hobson Form Talysurf Intra. The "Tally Surf" measures complex internal and external profiles non-destructively for critical applications. (read more)
Browse Contract Manufacturing Services Datasheets for Protomatic, Inc. -
MPF Products, we utilize the Keyence IM-X1540 Instant Measurement System to dramatically accelerate inspection workflows while improving measurement (read more)
Browse Optical Feedthroughs Datasheets for MPF Products, INC. -
The FPI Mag from McCrometer is a Full Profile Insertion flow meter combining the ease of hot tap (read more)
Browse Flow Meters Datasheets for McCrometer, Inc. -
accessibility. Removable in pipes under pressure for inspection, cleaning, calibration or verification. Multi-electrode sensor delivers accurate total flow profile rivaling the performance of a full-bore meter Robust Construction for operational longevity with rugged 316 stainless (read more)
Browse Flow Meters Datasheets for McCrometer, Inc. -
Modern manufacturing requires high-accuracy inspection systems capable of measuring complex surfaces with speed, stability, and repeatability. Traditional measurement technologies may face limitations when inspecting curved, uneven, or rough surfaces, affecting quality control (read more)
Browse Optical Micrometers and Laser Micrometers Datasheets for Hypersen Technologies Co., Ltd. -
We are pleased to introduce a new generation of our measuring machine designed for inspection of Wedge Wire Screens. Wedge Wire Screen also called Johnson Screen or Wedge Wire Profile are intended for the construction of high-quality water wells, oil wells, gas wells and other filtration (read more)
Browse Dimensional Gages and Instruments Datasheets for RIFTEK EUROPE Sp. z.o.o. -
, RF605 - compact sensors, RF602 - super compact sensors, RF60i - specialized laser sensors for pavement profile and texture measurement. RF609 (RF609Rt) Series – Laser probes for holes inspection 4 models of: special sensors for holes geometry measurement Measure (read more)
Browse Dimensional and Profile Scanners Datasheets for RIFTEK EUROPE Sp. z.o.o.
Conduct Research Top
-
Measurement of Pre-stressed Steel
An inspection system for incoming goods inspection has been developed for a manufacturer of pre-stressed concrete, which detects the profile depth of delivered batches and continuously records this information to a database. A minimum profile depth of pre-stressed steel is critical to the quality
-
Six Sigma, Here We Come
Manufacturing in the pharmaceutical industry is poised for a quality revolution. As dwindling new product pipelines stall revenue growth at many companies, management is pushing cost containment and efficiency improvement in order to protect profit expectations. Add to this a rash of high profile
-
CAL controllers boost business for aerospace component processor
The flexibility and profiling power of the CAL 9500P temperature controller has provided an exceptionally powerful solution for Active Magnetic Inspection Inc. (AMI), a US company that treats and inspects fasteners for the aerospace industry. "The customer needed to provide 100% traceability on its
-
Nylacast Quality and Compliance
is evaluated to improve our entire business flow in order to enhance our performance, and uphold the highest level of quality. Tracking the process starts with the supply of raw chemicals, and goes through to the end stage with build inspection at each stage. Our Inspection departments are fully
-
Changing Pharma's DNA: An Interview with Paul McKenzie of BMS
for people to understand. If you can show good engineering, it should be easier to approve than a number of separate manual operations. It even opens up the possibility one day for inspections to be handled remotely. - Are there any precedents in other industries for what needs to happen in pharma
-
Quality by Design in the Design Space
the product s important attributes leading to a quality product. The concept of QbD is to determine the critical quality attributes of a product resulting in a target product profile, said Chen, speaking at an IFPAC session on Monday. The idea is that process variability leads to product variability
-
BioProcess Control: What the Next 15 Years Will Bring
number of failed batches. To eliminate batch variations, many biopharmaceutical manufacturers are moving beyond today s quality-by-inspection methodology and adopting Quality by Design (QbD) methods. These methods center on measuring more variables online and increasing the sophistication
-
Interphex in Review: On India, China, PAT and E-Pedigrees
the pleasure of visiting that facility, which we profiled in an article in back in 2004, and it is truly a marvel of modular, fast-track construction and cutting-edge syringe and vial filling (with an inspection system developed by engineers who'd designed the vision system for the Mars Rover
-
Intro to Ultrasonic Phased Array
ultrasonic tests that include weld inspection, bond testing, thickness profiling, and in-service crack detection. This paper provides a brief introduction to how phased array systems work and how they can be employed in industrial ultrasonic nondestructive testing.
More Information Top
 Indicates content that may require registration and/or purchase.

-
An Accurate Calibration Technique for 3-D Laser Stripe Sensors
Profile inspection task.
-
ZCP2009ISTFA189
Doping profile inspected by SEM Dopant Contrast, Wet Stain and SCM.
-
ZCP2006ISTFA185
The FIB is presently used to prepare the sample for a plane-view DT profile inspection in the SEM because it is able to mill the DT to a particular depth.
-
Researches on image processing arithmetic for draw-out the wheel profile from a light-section image
PRINCIPLE OF WHEEL PROFILE INSPECTION .
-
Computer Vision, Imaging and Computer Graphics. Theory and Application
Single Camera Railways Track Profile Inspection Using an Slice Sampling-Based Particle Filter. . . . . . . . . . . . . . . . . . . . . . . . . . . . . . . . . . . . .
-
Development of an LIF image processing technique for measuring drop sizes in a pre-swirl spray
the line profile inspection procedure to ascertain whether they are laser sheet-straddling large-sized droplets or small- sized droplets showing the sharp line profile of gray-level around the droplet edge.