AutoCAD 2008 Essentials

Using both English and metric units to illustrate the myriad drawing and editing tools for AutoCAD, this text includes 21 workshops that cover the basics, and complete small projects from concept through actual plotting.
 TABLE OF CONTENTS
 AutoCAD is one of the first CAD (Computer Aided Design/Drafting) software applications.
The first version of AutoCAD was released at the end of 1982, and it was designed to be used on PCs only.
Since then, AutoCAD has enjoyed a wide user base all over the world.
Users can draw both 2D drawings and 3D designs.
There is another version of AutoCAD called AutoCAD LT, which is dedicated for 2D drafting only.
In this book we will cover AutoCAD 2008.
There are two ways to start AutoCAD 2008:
While installing AutoCAD 2008, the installation program will create a shortcut on your desktop. If this is the case, simply double-click it.

From the Windows taskbar click Start / All Programs / Autodesk / AutoCAD 2008 / AutoCAD 2008.
AutoCAD will start with a new drawing file opened, just like the following:

Points are defined (and saved) in AutoCAD using the Cartesian coordinate system.
The coordinates will look something like 3.25,5.45, which is in the format of X,Y.
The first and most traditional way of specifying points in AutoCAD is to type the coordinates as X,Y (we pronounce it as X comma Y). See the below illustration:
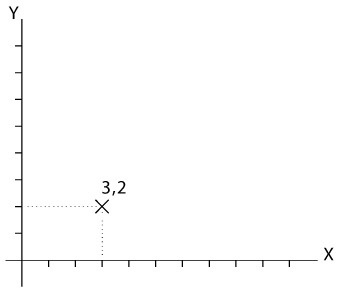
Sign convention is: positive is up, and right.
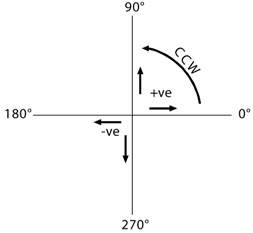
Angle convention is: positive is CounterClockWise (CCW) starting from the east (i.e., 0 angle). Check the following illustration: