AutoCAD 2008 Essentials

Using both English and metric units to illustrate the myriad drawing and editing tools for AutoCAD, this text includes 21 workshops that cover the basics, and complete small projects from concept through actual plotting.
 TABLE OF CONTENTS
 Dimensioning in AutoCAD is a semiautomatic process, as users contribute to part of the job and AutoCAD does the rest.
Users (in Linear dimensioning for instance) specify three points, the first and the second is the length to be dimensioned and the third is the position of the dimension line.
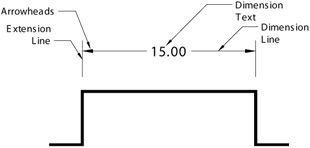
Accordingly, AutoCAD will automatically generate the Dimension block, just like the illustration below:
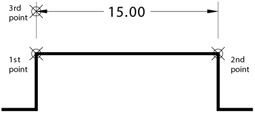
Dimension block consists of four parts. They are:
Dimension line
Extension lines
Arrowheads
Dimension Text
See the following illustration:
The dimensioning process goes into two phases:
Create Dimension style(s).
Putting dimensions over your drawing.
Dimension style will control the appearance of the Dimension Block, so each can set up the style as they wish and according to their standards.
Usually creating a dimension style is a lengthy and tedious job, but it is only done once, which allows the user to focus on the other job putting the dimension over the drawing.