AutoCAD 2008 Essentials

Using both English and metric units to illustrate the myriad drawing and editing tools for AutoCAD, this text includes 21 workshops that cover the basics, and complete small projects from concept through actual plotting.
 TABLE OF CONTENTS
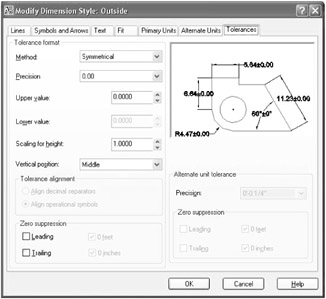
 Click the Tolerances tab and you will see the following:
There are several ways to show the tolerances. They are:
None
Symmetrical
Deviation
Limits
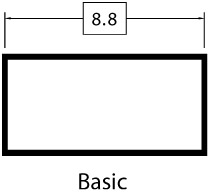
Basic
Check the illustrations on the next page.
Check the illustration below:
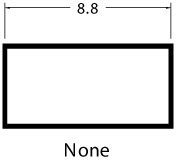
Check the illustration below:
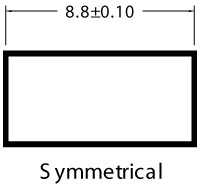
Check the illustration below:
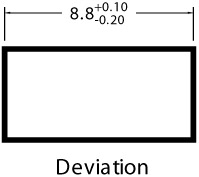
Check the illustration below:
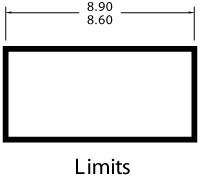
Check the illustration below:
Under Tolerance format, you can control the following:
Specify the desired Method, one of the above mentioned methods.
Specify the Precision of the numbers to be shown.
If you select Symmetrical, specify the Upper value. For Deviation and Limits specify the Upper and Lower value.
If you select the Tolerance values to appear smaller than the dimension text, specify Scaling for height.
Specify the Vertical position of the dimension text with regard to the tolerance values whether Bottom, Middle, or Top.
If you are showing Alternate units, specify the Precision of the numbers under the Alternate units tolerance.
Accordingly, specify the Zero suppression for both the Primary Units tolerance and the Alternate units tolerance.