Mastering AutoCAD Civil 3D 2008

Full of advanced techniques and insider tips, this tutorial-based guide will help you understand concepts, create perfect designs, and manage every stage of the project.
 TABLE OF CONTENTS
 Profile information is the backbone of vertical design. Civil 3D takes advantage of sampled data, design data, and external input files to create profiles for a number of uses. Even the most basic designs require profiles, and in this chapter we'll look at creation tools, editing profiles, and display styles, and show you ways to get your labels just so. Profile views are a different subject and will be covered in more detail in the next chapter. In this chapter, you will learn to:
Sample a surface profile with offset samples
Lay out a design profile on the basis of a table of data
Add and modify individual components in a design profile
Apply a standard label set
The whole point of a three-dimensional model is to include that elevation element that's been missing for years. But to get there, designers and engineers still depend on a very flat 2D representation of the vertical dimension as shown in a profile view (see Figure 8.1).
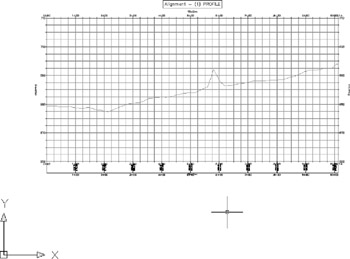
A profile is nothing more than a series of data pairs in a station, elevation format. There are basic curve and tangent components, but these are purely the mathematical basis for the paired data sets. In Civil 3D, profile information can be generated in one of the following three basic ways:
Sampling from a surface involves taking vertical information from a surface object every time the sampled alignment crosses...