Mastering AutoCAD Civil 3D 2008

Full of advanced techniques and insider tips, this tutorial-based guide will help you understand concepts, create perfect designs, and manage every stage of the project.
 TABLE OF CONTENTS
 Each "The Bottom Line" section in the chapters suggests exercises to deepen skills and understanding. Sometimes there is only one possible solution, but often you are encouraged to use your skills and creativity to create something that builds on what you know and lets you explore one of many possible solutions.
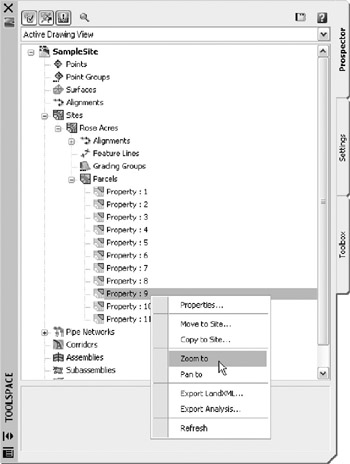
Find any Civil 3D object with just a few clicks. By using Prospector to view object data collections, you can minimize the panning and zooming that are part of working in a CAD program. When common subdivisions can have hundreds of parcels or a complex corridor can have dozens of alignments, jumping to the desired one nearly instantly shaves time off everyday tasks.
Master It Open SampleSite.dwg from the sample data set and find the parcel Property : 9 without using any AutoCAD commands.
Solution
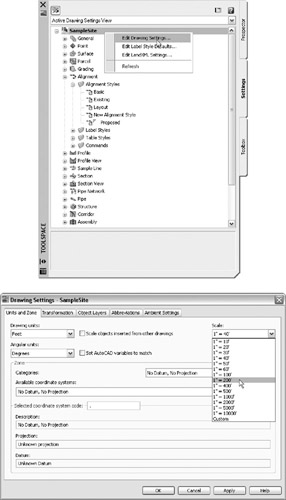
Modify the drawing scale and default object layers. Civil 3D understands the end goal of most drawings is to create hard-copy construction documents. By setting a drawing scale and then setting many sizes in terms of plotted inches or millimeters, Civil 3D removes much of the mental gymnastics that other programs require when sizing text and symbology. By setting object layers at a drawing scale, Civil 3D makes uniformity of drawing files easier than ever to accomplish.
Master It Change SampleSite.dwg from a 40-scale drawing to a 200-scale drawing.
Solution
Modify the display of Civil 3D tooltips. The...