Mastering AutoCAD Civil 3D 2008

Full of advanced techniques and insider tips, this tutorial-based guide will help you understand concepts, create perfect designs, and manage every stage of the project.
 TABLE OF CONTENTS
 Since Civil 3D is built on AutoCAD, all the functionality of AutoCAD is available and adaptable to Civil 3D objects. Before the 2007 release, building 3D objects, 3D navigation, and rendering in the AutoCAD environment was possible but not very intuitive. In 2007, substantial changes were made to these tools in AutoCAD, which makes creating rendered scenes simple. Also, several Civil 3D objects have tools built in to make rendering straightforward.
This chapter is meant to be an introduction to visualization. For more information, see the AutoCAD Users Guide, which is built into the Help menu. Also, there are many robust AutoCAD rendering texts and learning resources.
In this chapter, you'll learn to:
Apply render materials to a corridor using a code set style
Apply a Realistic visual style to a corridor model
Create a 3D DWF from a corridor model
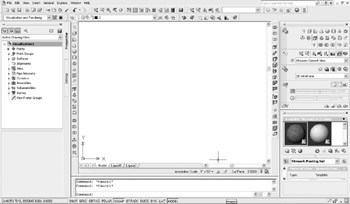
Civil 3D 2008 comes with several default workspaces. In previous chapters, we discussed the standard workspaces for Civil 3D-related tasks. Two workspaces are particularly suited for rendering work. The first is the Visualization And Rendering Workspace, as shown in Figure 22.1, which contains the Civil 3D Toolspace, as well as menus, toolbars, and palettes that are useful when doing visualization tasks. The second is the AutoCAD 3D Modeling workspace, which contains more AutoCAD-focused tools and menus in addition to the Dashboard.
The Dashboard is an AutoCAD palette that came about in AutoCAD 2007. It...