
Mechanical Parts (Bearings, Shafting) Form Gages and Form Gaging Systems
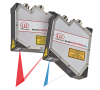
from Micro-Epsilon Group
scanCONTROL 25x0 laser scanners are designed for industrial measurement tasks. Thanks to their high signal stability, versatility and excellent price-performance ratio, the scanners are particularly suitable for measurement tasks involving large quantities. They measure and evaluate, for example,... [See More]
- Applications: Aerospace / Defense; Automotive; Coatings / Films; Flat Panel Display; Bearings, Gears, Shafting, Seals, etc.; Medical; MEMS; Precision Machining / Grinding; Semiconductors; Electronics; Production or Factory Use
- Additional Capability: 2D / Line Profile; Area or three dimensional profile; Thickness; Defects, dimples or film residues
- Form Parameters: Flatness; Parallelism; Roundness; Squareness / Angularity; Straightness; Step Height; Warp / Bow
- Vertical Range: 7.48 to 11.42

from Ametek Solartron Metrology
plusmn;0.5 & ±1.0 mm measuring ranges. Extended operating life: 20 million cycles. Excellent repeatability: 0.1 µm. Excellent resolution. Half Bridge or LVDT configuration. Spring push or pneumatic operation. IP65 protection. Large selection of contact tips. 3D drawings available. [See More]
- Applications: Bearings, Gears, Shafting, Seals, etc.; Production or Factory Use; Sheet Material, Brake Discs
- Measuring Path / Scan Length: 0.0394 to 0.0787
- Form Parameters: Roundness (optional feature)
- Accuracy: 0.1%
from Micro-Epsilon Group
The new scanCONTROL 8500 laser scanners set new standards in industrial 3D measurement technology. For the first time, complete 3D data processing is performed directly in the sensor head in addition to 2D evaluation. The calculated measurement values are transmitted directly to a controller via... [See More]
- Applications: Aerospace / Defense; Automotive; Coatings / Films; Flat Panel Display; Bearings, Gears, Shafting, Seals, etc.; Medical; MEMS; Precision Machining / Grinding; Semiconductors; Electronics; Production or Factory Use
- Additional Capability: 2D / Line Profile; Area or three dimensional profile; Thickness; Defects, dimples or film residues
- Form Parameters: Flatness; Parallelism; Roundness; Squareness / Angularity; Straightness; Step Height; Warp / Bow
- Vertical Range: 4.33 to 8.07
from Ametek Solartron Metrology
Integral Readout with color LCD Screen and keypad. Set tolerance and process limits via keypad. Detachable probe plug on housing for easy installation. Replace probe with no calibration or reprogramming. Modbus output (RTU) over RS485 or RS232. Programmable discrete I/O (4 inputs, 3 outputs). [See More]
- Applications: Bearings, Gears, Shafting, Seals, etc.
- Technology: Contact / Stylus
- Form Parameters: Roundness (optional feature)
- Mounting / Loading Options: Unit Mounted on Machine or Production Line
from Micro-Epsilon Group
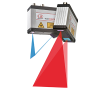
The scanCONTROL 30x0 laser profile scanners provide calibrated profile data with up to 9.6 million points per second. Thanks to their high accuracy, high profile frequency and versatility, these powerful scanners are suitable for demanding measurement tasks. They measure and evaluate, for example,... [See More]
- Applications: Aerospace / Defense; Automotive; Coatings / Films; Flat Panel Display; Bearings, Gears, Shafting, Seals, etc.; Medical; MEMS; Precision Machining / Grinding; Semiconductors; Electronics; Production or Factory Use
- Additional Capability: 2D / Line Profile; Area or three dimensional profile; Thickness; Defects, dimples or film residues
- Form Parameters: Flatness; Parallelism; Roundness; Squareness / Angularity; Straightness; Step Height; Warp / Bow
- Vertical Range: 3.05 to 3.64
from Ametek Solartron Metrology
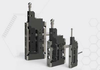
Spring and Pneumatic versions. 0.5, 1, and 2 mm ranges. Width as thin as 4 mm (0.5 mm range). Accuracy better than 1 µm. Repeatability to 0.05 µm. Pneumatic or spring actuation (pneumatic 1 and 2 mm only). Removable leaves for ease of repair. IP65 Protection. Parallel Flexures with high... [See More]
- Applications: Bearings, Gears, Shafting, Seals, etc.; Brake Discs, etc.
- Accuracy: 0.1%
- Form Parameters: Roundness (optional feature)
- Repeatability: <0.1 µ
from Micro-Epsilon Group
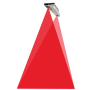
The scanCONTROL 30x2 laser profile scanners provide calibrated profile data with up to 7.9 million points per second. Thanks to their high accuracy, high profile frequency and versatility, these powerful scanners are particularly suitable for demanding measurement tasks. They measure and evaluate,... [See More]
- Applications: Aerospace / Defense; Automotive; Coatings / Films; Flat Panel Display; Bearings, Gears, Shafting, Seals, etc.; Medical; MEMS; Precision Machining / Grinding; Semiconductors; Electronics; Production or Factory Use
- Additional Capability: 2D / Line Profile; Area or three dimensional profile; Thickness; Defects, dimples or film residues
- Form Parameters: Flatness; Parallelism; Roundness; Squareness / Angularity; Straightness; Step Height; Warp / Bow
- Vertical Range: 12.99 to 27.56
from Ametek Solartron Metrology

Accuracy better than 1 µm. Excellent Repeatability <0.5 µm. Measurement range 0.5 mm. IP68 Sealing. Multiple Tip Configurations. Robust design in compact package. The Miniature Single Leaf Flexure is another variant of flexure based contact probes. The miniature single leaf flexure... [See More]
- Applications: Bearings, Gears, Shafting, Seals, etc.
- Accuracy: 0.05%
- Form Parameters: Roundness (optional feature)
- Repeatability: <0.05µ
from Micro-Epsilon Group
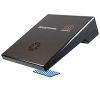
The reflectCONTROL RCS130-160 3D HLP sensor is designed for three-dimensional shape detection of shiny components. Similar to the 2D model, this sensor projects a striped pattern that is reflected across the object surface and captured by the sensor cameras. The key difference lies in the RCS130-160... [See More]
- Applications: Aerospace / Defense; Automotive; Coatings / Films; Flat Panel Display; Bearings, Gears, Shafting, Seals, etc.; Medical; MEMS; Optics / Photonics; Precision Machining / Grinding; Semiconductors; Electronics; Production or Factory Use
- Additional Capability: Area or three dimensional profile; Defects, dimples or film residues
- Form Parameters: Flatness; Parallelism; Roundness; Squareness / Angularity; Straightness; Step Height; Warp / Bow
- Measuring Path / Scan Length: 6.3
from Ametek Solartron Metrology
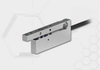
0.5 mm range. Spring actuation. Normal or reverse actions. Extension arms. IP65 Protection. With the same advantages as the parallel flexure the single leaf flexure offers the gauge builder access to even more measurement points. With careful use of extension arms measurements can be made inside... [See More]
- Applications: Bearings, Gears, Shafting, Seals, etc.; Brake Discs, etc.
- Accuracy: 0.1%
- Form Parameters: Roundness (optional feature)
- Repeatability: <0.1 µ

from MTI Instruments Inc.
The latest 1D laser displacement sensor from MTI provides excellent speed and accuracy for even the most difficult applications and provides data output and power through a single USB cable. The Microtrak ™ 4 is the ultimate 2d laser measurement sensor for measuring height, thickness,... [See More]
- Applications: Aerospace / Defense; Automotive; Bearings, Gears, Shafting, Seals, etc.; Electronics
- Additional Capability: Thickness
- Form Parameters: Runout; Step Height
- Vertical Range: 0.0787
from Gagemaker L.P.

Thread form accuracy is important if two connections are to make-up properly. Using a Thread Profile Gage is a quick way to check your threads for proper form and pitch. Thread form is defined as its profile in an axial plane for a length of one pitch. Simply place the correct form into the threads... [See More]
- Applications: Bearings, Gears, Shafting, Seals, etc.
- Mounting / Loading Options: Handheld or Portable
- Technology: Contact / Stylus

from Mahr Inc.
MarSurf LD 130 / LD 260. A step into a new dimension. Combined contour and roughness measurements in just one step come courtesy of proven cutting-edge technology from Mahr metrology. The MarSurf LD 130 and MarSurf LD 260 measuring stations have been systematically developed to draw on the... [See More]
- Applications: Automotive; Bearings, Gears, Shafting, Seals, etc.; Medical; Optics / Photonics
- Measuring Path / Scan Length: 0.0039 to 10.24
- Additional Capability: Roughness
- Scan Rate: 7.87E-4 to 7.87

from MTI Instruments Inc.
High resolution, high speed laser displacement sensor (non-contact linear displacement sensor) utilizes the latest CMOS sensor technology that challenges even the most difficult measurement applications. The Microtrak ™ 3 is undoubtedly an essential measurement tool for process automation,... [See More]
- Applications: Aerospace / Defense; Automotive; Bearings, Gears, Shafting, Seals, etc.; Medical (optional feature); MEMS; Nanomaterials; Optics / Photonics; Precision Machining / Grinding; Semiconductors; Electronics; Production or Factory Use
- Standards Compliance: ISO / EN
- Form Parameters: Flatness; Runout; Step Height; Warp / Bow
- Additional Capability: Thickness

from Gagemaker L.P.
A small, lightweight, and extremely easy to use surface roughness measurement instrument that lets you view surface roughness waveforms right on a color LCD screen. The popular Surftest SJ-210 is a user-friendly surface roughness measurement instrument designed as a handheld tool that can be carried... [See More]
- Applications: Bearings, Gears, Shafting, Seals, etc.
- Vertical Range: 0.7000 to 1
- Additional Capability: Waviness
- Technology: Contact / Stylus
from Gagemaker L.P.
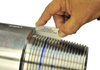
hread form accuracy is important if two connections are to make-up properly. Using a Thread Profile Gage is a quick way to check your threads for proper form and pitch. Thread form is defined as its profile in an axial plane for a length of one pitch. Simply place the correct form into the threads... [See More]
- Applications: Bearings, Gears, Shafting, Seals, etc.
- Mounting / Loading Options: Handheld or Portable
- Technology: Contact / Stylus