The Architect's Portable Handbook: First-Step Rules of Thumb for Building Design, Third Edition

Programming is a process leading to the statement of an architectural problem and the requirements to be met in offering a solution. It is the search for sufficient information to clarify, to understand, to state the problem. Programming is problem seeking and design is problem solving.
Use the Information Index on pp. 40-41 as a guide for creating a program for more complex projects.
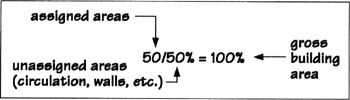
Efficiency Ratios: Use the following numbers to aid in planning the size of buildings in regard to the ratio of net area to gross area:

| Note | The gross area of a building is the total floor area based on outside dimensions. The net area is based on the interior dimensions. For office or retail space, net leasable area means the area of the primary function of the building excluding such things as stairwells, corridors, mech. rooms, etc. |
| Common Range | ||
|---|---|---|
| Automobile analogy | For buildings | Ratios |
| Super Luxury | Superb | 50/50 |
| Luxury | Grand | 55/45 |
| Full | Excellent | 60/40 |
| Intermediate | Moderate | 65/35 |
| Compact | Economical | 67/33 |
| Subcompact | Austere | 70/30 |
| Uncommon Range | ||
|---|---|---|
| Meager | 75/25 | |
| Spare | 80/20 | |
| Minimal | 85/15 | |
| Skeletal | 90/10 |
See App. A, item B, p. 629 for common ratios by building type.
The following table gives common breakdowns of unassigned areas:
| Circulation | 16.0 | 20.0 | 22.0 | 24.0 | 25.0 |
| Mechanical [*] | 5.0 | 5.5 | 7.5 | 8.0 | 10.0 |
| Structure and walls | 7.0 | 7.0 | 8.0 | 9.5 | 10.0 |
| Public toilets | 1.5 | 1.5 | 1.5 | 2.0 | 2.5 |
| Janitor closets | 0.2 | 0.5 | 0.5 | 0.5 | 1.0 |