The Architect's Portable Handbook: First-Step Rules of Thumb for Building Design, Third Edition

Part 13: Assemblies

NOTES

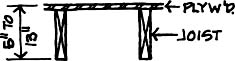
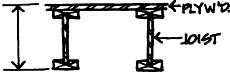
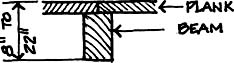
A ROOF STRUCTURE ASSEMBLIES ( [5])

  1. Use the tables on pp. 490 493 to help select a roof structure assembly. See p. 385 for roof coverings. Cross-sections on each table illustrate various assemblies, with depth of assembly in inches. Columns bearing the following numbers on each table show:

  2. Standard member sizes in inches

  3. Dead loads in pounds per square foot

  4. Suitable live load range in pounds per square foot

  5. Span range in feet

  6. Typical bay size in square feet

  7. Suitable for inclined roofs:

    • Y = yes

    • N = no

  8. Service plenum notes

    • Between structural members

    • Under structure

  9. U value (without insulation)

  10. Acoustical: Comparative resistance to sound transmission:

    Impact

    E = Excellent

    F = Fair

    Airborne

    G = Good

    P = Poor

  11. Fire rating in hours

  12. Construction type classification by code (IBC)

  13. Total costs in $/SF of roof area

1

2

3

4

5

6

7

8

9

10

11

12

13

ROOF STRUCTURE ASSEMBLIES

SIZE (INCHES)

DEAD LOAD (PSF)

LIVE LOAD (PSF)

SPAN (FEET)

BAY SIZE

SUITABLE FOR SLOPE

SERVICE PLENUM

U VALUE

ACOUSTIC

FIRE RATING (HRS)

CONST. TYPE (IBC)

COST (&/SF)

IMPACT

AIR

A. WOOD RAFTER OR JOIST

2 4, 6, 8, 10 & 12

4 TO 8

30 TO 50

TO 22

Y

BETWEEN RATERS, ONE-WAY

.71 .51

P

F

V

2.25 8.50

B. PLYW'D. JOIST

.71 .51

3.25 5.00

C. WOOD BEAM & PLANK

PLANKS OF 2, 3, OR 4

5 TO 12

20...

UNLIMITED FREE
ACCESS
TO THE WORLD'S BEST IDEAS

SUBMIT
Already a GlobalSpec user? Log in.

This is embarrasing...

An error occurred while processing the form. Please try again in a few minutes.

Customize Your GlobalSpec Experience

Category: Beams, Joists, and Wall Studs
Finish!
Privacy Policy

This is embarrasing...

An error occurred while processing the form. Please try again in a few minutes.