Accessing Autodesk Architectural Desktop 2007
Written for all levels, this book offers engaging, step-by-step tutorials and projects that clearly demonstrate and reinforce the real-world application of Autodesk Architectural Desktop (ADT) tools.
 TABLE OF CONTENTS
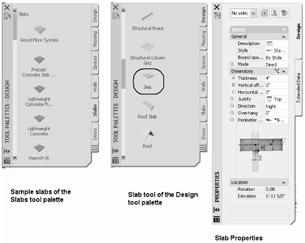
 Slabs are used to represent the floor or roof system of a building. The slab used in wood frame construction represents the thickness of the floor joist and flooring system. If a concrete slab is used, the slab thickness is set to the thickness of the concrete slab. Slabs can also be used to represent a flat or low-sloped roof in commercial construction. The sample slab styles of the Slabs palette include materials and components to represent the construction of floor systems.
After completing this chapter, you will be able to
Use the SlabAdd command to add a slab.
Modify a slab by editing the Properties palette and using grips.
Create a slab that includes a slab edge style.
Convert polylines and walls to a slab.
Edit the slab edge style of a slab.
A floor slab is added to the drawing by selecting the Slab tool (SlabAdd command) located on the Design tool palette as shown in Figure 8.1. Access the Slab tool as shown in Table 8.1. When you select the Slab tool, the Properties palette opens, displaying the properties of the floor slab. The floor slab has properties similar to the roof slab. The slab has thickness and can be sloped to provide drainage. The Properties palette is shown in Figure 8.1 and described below.
| Command prompt | SLABADD |
| Palette | Select the Slab tool from the Design palette as shown in Figure 8.1. |