Geometrical Dimensioning and Tolerancing for Design, Manufacturing and Inspection: A Handbook for Geometrical Product Specification using ISO and ASME Standards, Second Edition
Geometrical deviations are influenced by the following, which are sometimes referred to as the "5 Ms".
| Material |
|
| Machine (tool) |
|
| Method |
|
| Measuring |
|
| Manufacturer |
|
The following figures show some results of investigations in the field of metal removal processes. These results are only examples, and are not general.
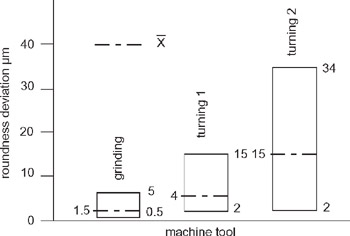
Figure 15.1 shows the mean values x and the variations of measured roundness deviations of workpieces out of steel, 20 mm, manufactured with certain machine tools.
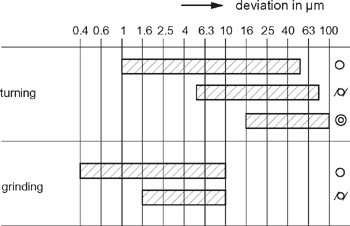
Figure 15.2 shows the ability of manufacturing devices to respect tolerances of roundness, cylindricity and coaxiality by turning and grinding.
The machine tools are to be classified according to their abilities. The abilities related to the workpiece material and shape and process data (e.g. cutting speed, thickness of cut and chucking method) are to be recorded for manufacturing planning.
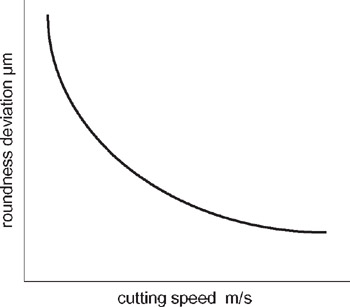
Figure 15.3 shows, as an example, the typical dependence of roundness deviation on cutting speed.