Geometrical Dimensioning and Tolerancing for Design, Manufacturing and Inspection: A Handbook for Geometrical Product Specification using ISO and ASME Standards, Second Edition
Most important for measurement is the alignment of the workpiece in the measuring device. Misalignment can cause large errors in measurement, so that workpieces that actually comply with the specification may appear not to, more seldom but in principle possibly, workpieces that actually do not comply with the specification may appear as complying.
For the measurement of form deviations the minimum requirement has to be respected (see 18.3.2 and 18.3.3).
For the measurement of deviations of orientation, location and run-out (related geometrical deviations) the minimum rock requirement has to be respected for the datum(s) (see 18.3.4).
For the measurement of roundness or cylindricity additional alignment requirements have to be respected (see 18.3.3).
The minimum requirement defines the orientation or location of the form tolerance zone.
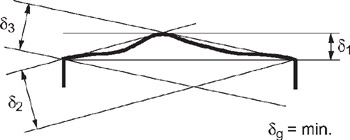
With straightness and with flatness, it requires that the parallel straight lines or parallel planes enclosing the feature be directed so that their distance is a minimum (Fig. 18.1); ISO 1101.
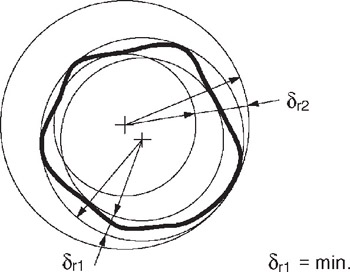
With roundness and cylindricity, it requires that the concentric circles and the coaxial cylinders enclosing the feature be located so that their radial distance is a minimum (Fig. 18.2); ISO 1101.
Deviations from the minimum requirement (e.g. alignment according to the Gaussian regression line) simulate larger form deviations.
The axis of measurement (reference axis)