Geometrical Dimensioning and Tolerancing for Design, Manufacturing and Inspection: A Handbook for Geometrical Product Specification using ISO and ASME Standards, Second Edition

Evaluation of a measurement can be done manually by calculation, or graphically or automatically by suitable computer programs (e.g. in a form measuring instrument or in a coordinate measuring machine). In the following sections the principles for the evaluation by calculation are described.
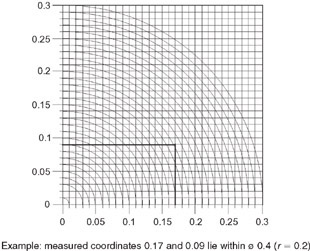
In many cases a cylindrical tolerance zone is derived from the function, and is indicated in the drawing. When during inspection the deviations in Cartesian (rectangular) coordinates are assessed, they can be compared with the tolerance diameter with the aid of the diagram in Fig. 18.12.
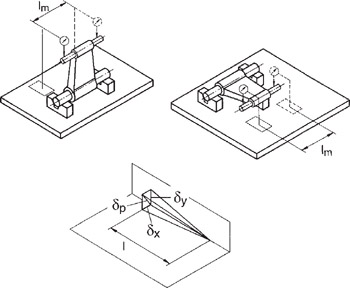
Figure 18.13 shows a typical method of the assessment of related geometrical deviations (here parallelism deviations of an axis relative to a datum axis) by detecting rectangular coordinates ? x, ? y and calculation of the cylindrical coordinate ?
Often the tolerance applies over the length l of the feature, whereas for practical reasons the measurement was applied to the length l m. The measured values are to be corrected by the ratio l/ l m, i.e.
where
| ? u | = geometrical deviation |
| ? m | = measured deviation over the length l m |
| l | = length of the feature |
| l m | = distance between the measured points |
The geometrical tolerances t are defined as widths of tolerance zones within which the...