Introduction to AutoCAD 2006 2D and 3D Design

Chapter 1: Introducing AutoCAD 2006

Aim of this chapter

The contents of this chapter are designed to introduce features of the AutoCAD 2006 window and methods of operating AutoCAD 2006.

Opening AutoCAD 2006

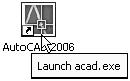
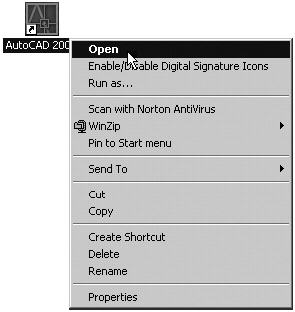
AutoCAD 2006 is designed to work in a Windows operating system. In general to open AutoCAD 2006 either double-click on the AutoCAD 2006 shortcut on the Windows desktop (Fig. 1.1), or right-click on the icon, followed by a left-click on Open in the menu which then appears (Fig. 1.2).


Fig. 1.1: The AutoCAD 2006 shortcut icon on the Windows desktop

Fig. 1.2: The right-click menu which appears from the shortcut icon

When working in education or in industry computers which may be conFigured to allow other methods of opening AutoCAD, such as a list appearing on the computer in use when the computer is switched on, from which the operator can select the program they wish to use.

When AutoCAD 2006 in opened a window appears (Fig. 1.3). Usually the toolbars are in the positions as indicated in the Fig. 1.3. In particular the toolbars in most common use are:


Fig. 1.3: The AutoCAD 2006 window shown with its various parts

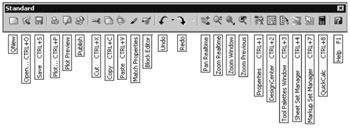
Standard toolbar (Fig. 1.4): Docked at the top of the AutoCAD window under the Menu bar.


Fig. 1.4: The tool icons in the Standard toolbar

Draw toolbar: Docked against the left-hand side of the AutoCAD window.

Modify toolbar: Docked against the

UNLIMITED FREE
ACCESS
TO THE WORLD'S BEST IDEAS

SUBMIT
Already a GlobalSpec user? Log in.

This is embarrasing...

An error occurred while processing the form. Please try again in a few minutes.

Customize Your GlobalSpec Experience

Category: Window, Glass, and Glazing Services
Finish!
Privacy Policy

This is embarrasing...

An error occurred while processing the form. Please try again in a few minutes.