Introduction to AutoCAD 2006 2D and 3D Design

To demonstrate how 3D models can be saved as blocks for insertion into other drawings via the DesignCenter.
To show how a library of 3D models in the form of blocks can be constructed to enable the models to be inserted into other drawings.
To give examples of the use of the following tools from the Operations sub-menu from the Modify drop-down menu:
3D Array Rectangular and Polar 3D arrays
Mirror 3D
Rotate 3D.
To give examples of the use of the following tools from the Solids toolbar:
Slice
Section.
To give an example of the use of the Mass Properties tool from the Inquiry toolbar.
To show how to obtain different views of 3D models in 3D space using:
3D Views from the View drop-down menu.
Viewpoint Presets.
In the same way as 2D drawings of parts such as electronics symbols, engineering parts, building symbols and the like can be saved in a file as blocks and then opened into another drawing by dragging the appropriate block drawing from the DesignCenter, so can 3D models be saved as blocks in a file for dragging and dropping into another drawing from the DesignCenter.
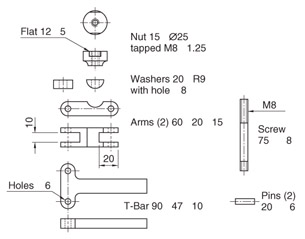
Construct individual 3D models of the parts for a lathe milling wheel holder to the dimensions given in Fig. 15.1.
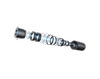
Fig. 15.1: The components of a lathe milling wheel...