Introduction to AutoCAD 2006 2D and 3D Design

To describe further examples of the use of hatching in its various forms.
In Chapter 7 an example of hatching a sectional view in an orthographic projection was given. Further examples of the use of hatching will be described in this chapter.

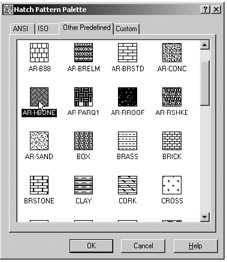
There are a large number of hatch patterns available when hatching drawings in AutoCAD 2006. Some examples from the Hatch Pattern Palette sub-dialog from the Other Predefined set of hatch patterns (Fig. 8.2) are shown in Fig. 8.1.
Other hatch patterns can be selected form the ISO or ANSI hatch pattern palettes, or the operator can design their own hatch patterns and save them to the Custom hatch palette.
Fig. 8.3 shows a two-view orthographic projection which includes a sectional end view. Note the following in the drawing:
The section plane line, consisting of a centre line with its ends marked A and an arrow showing the direction of viewing to obtain the sectional view.
The sectional view labelled with the letters of the section plane line.
The cut surfaces of the sectional view hatched with the ANSI31 hatch pattern which is generally used for the hatching of engineering drawing sections.
Fig. 8.4 describes the stages in...