Introduction to AutoCAD 2006 2D and 3D Design

Chapter 2: Introducing Drawing

Aims of this chapter

The contents of this chapter are designed to introduce:

  1. The drawing of simple outlines using the Line, Circle and Polyline tools from the Draw toolbar.

  2. Drawing to snap points.

  3. Drawing to absolute coordinate points.

  4. Drawing to relative coordinate points.

  5. Drawing using the 'tracking' method.

  6. The use of the Erase, Undo and Redo tools.

Drawing with the Line tool

First example Line tool (Fig. 2.3)

  1. Open AutoCAD. The drawing area will show the settings of the acadiso.dwt template Limits set to 420,297, Grid set to 10, Snap set to 5 and Units set to 0.

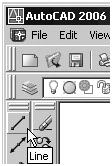
  2. Left-click on the Line tool at the top of the Draw toolbar (Fig. 2.1).


    Fig. 2.1: The Line tool icon in the Draw toolbar with its tooltip

    Note
    1. The tooltip which appears when the tool icon is clicked.

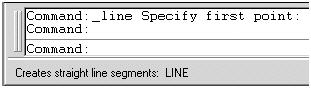
    2. The prompt Command:_line Specify first point which appears in the command window at the command line (Fig. 2.2).


      Fig. 2.2: The prompts appearing at the command line in the Command palette when Line is 'called'

    3. The description of the action of the Line tool which appears at the left-hand end of the status bar (Fig. 2.2).

  3. Press the F6 key. The coordinate numbers at the left-hand end of the status bar either show clearly or grey out. Make sure the coordinate numbers show clearly...

UNLIMITED FREE
ACCESS
TO THE WORLD'S BEST IDEAS

SUBMIT
Already a GlobalSpec user? Log in.

This is embarrasing...

An error occurred while processing the form. Please try again in a few minutes.

Customize Your GlobalSpec Experience

Category: Drawbenches and Drawing Machines
Finish!
Privacy Policy

This is embarrasing...

An error occurred while processing the form. Please try again in a few minutes.